This is the home dreams are made of. Everything you can imagine is here. Warmth, fabulous decor, multiple entertainment areas, fabulous bedrooms and bathrooms can only be described as ''Perfection.'' What could be better? Gated lane, private access to golf course, inground pool, outdoor kitchen, gorgeous landscaping AND a saferoom. Let's make it YOURS!
Some of the amenities include built-in ice machine, pot filler, soft close cabinet doors in kitchen & primary bath, whole home Generac generator, salt water, heated shotcrete pool, whole home water softener.
For sale
Price cut: $250K (6/25)
$1,340,000
312 Copper Oaks Dr, Carl Junction, MO 64834
5beds
5,254sqft
:
Get pre-qualified$8,175/mo
Single Family Residence
Built in 2022
0.42 Acres Lot
$-- Zestimate®
$255/sqft
$150/mo HOA
What's special
Inground poolGorgeous landscapingGated laneOutdoor kitchenPot fillerBuilt-in ice machine
- 71 days |
- 562 |
- 29 |
Zillow last checked:
Listing updated:
Listed by:
Vicki Bronson vbronson@coldwellbankerhmf.com,
Coldwell Banker Harris McHaney & Faucette-MO
Source: ArkansasOne MLS,MLS#: 1347781 Originating MLS: Northwest Arkansas Board of REALTORS MLS
Originating MLS: Northwest Arkansas Board of REALTORS MLSFacts & features
Interior
Bedrooms & bathrooms
- Bedrooms: 5
- Bathrooms: 7
- Full bathrooms: 5
- 1/2 bathrooms: 2
Primary bedroom
- Level: Main
- Dimensions: 16.7 x 18.3
Bedroom
- Level: Main
- Dimensions: 14.6 x 11.5
Bedroom
- Level: Main
- Dimensions: 12.5 x 13.7
Bedroom
- Level: Basement
- Dimensions: 18.2 x 15.7
Bedroom
- Level: Second
- Dimensions: 30.3 x 17.11
Primary bathroom
- Level: Main
- Dimensions: 19.7 x 16.2
Bathroom
- Level: Main
- Dimensions: 8.3 x 7.2
Bathroom
- Level: Main
- Dimensions: 4.11 x 6.11
Other
- Level: Main
- Dimensions: 4.7 x 8.0
Other
- Level: Main
- Dimensions: 13.5 x 10
Eat in kitchen
- Level: Main
- Dimensions: 13.6 x 28.1
Exercise room
- Level: Main
- Dimensions: 16.8 x 15.11
Family room
- Level: Main
- Dimensions: 18.1 x 17.5
Great room
- Level: Basement
- Dimensions: 32 x 30
Half bath
- Level: Main
- Dimensions: 5.10 x 3.5
Mud room
- Level: Main
- Dimensions: 4.7 x 25.8
Other
- Level: Main
- Dimensions: 12.5 x45.3
Storage room
- Level: Main
- Dimensions: 44.3 x 15.3
Utility room
- Level: Main
- Dimensions: 9.5 x 6.0
Heating
- Central, Electric, Gas
Cooling
- Central Air, Electric
Appliances
- Included: Built-In Range, Built-In Oven, Double Oven, Dishwasher, Electric Oven, Gas Cooktop, Disposal, Gas Water Heater, Ice Maker, Microwave, Range Hood, Self Cleaning Oven, Tankless Water Heater, PlumbedForIce Maker
- Laundry: Washer Hookup, Dryer Hookup
Features
- Wet Bar, Built-in Features, Ceiling Fan(s), Cathedral Ceiling(s), Central Vacuum, Eat-in Kitchen, Granite Counters, Other, Pantry, Programmable Thermostat, Split Bedrooms, Shutters, Walk-In Closet(s), Wired for Sound, Workshop
- Flooring: Carpet, Tile, Wood
- Windows: Triple Pane Windows, Plantation Shutters
- Basement: Finished,Partial,Unfinished,Walk-Out Access
- Number of fireplaces: 2
- Fireplace features: Family Room, Living Room
Interior area
- Total structure area: 5,254
- Total interior livable area: 5,254 sqft
Video & virtual tour
Property
Parking
- Total spaces: 3
- Parking features: Attached, Garage, Garage Door Opener
- Has attached garage: Yes
- Covered spaces: 3
Features
- Levels: Three Or More
- Stories: 3
- Patio & porch: Covered, Deck, Patio, Porch
- Exterior features: Concrete Driveway
- Has private pool: Yes
- Pool features: In Ground, Pool, Private
- Fencing: None
- Has view: Yes
- Waterfront features: None
Lot
- Size: 0.42 Acres
- Features: Cul-De-Sac, City Lot, Landscaped, Subdivision, Sloped, Views
Details
- Additional structures: None
- Parcel number: 139417871012
- Zoning description: Residential
- Special conditions: None
Construction
Type & style
- Home type: SingleFamily
- Architectural style: Georgian
- Property subtype: Single Family Residence
Materials
- Brick, Rock
- Foundation: Block
- Roof: Architectural,Shingle
Condition
- New construction: No
- Year built: 2022
Utilities & green energy
- Electric: Generator
- Sewer: Public Sewer
- Water: Public
- Utilities for property: Cable Available, Electricity Available, Fiber Optic Available, Natural Gas Available, High Speed Internet Available, Phone Available, Sewer Available, Water Available
Community & HOA
Community
- Features: Near Fire Station
- Security: Storm Shelter, Security System, Smoke Detector(s)
- Subdivision: Briar Rock
HOA
- Has HOA: Yes
- HOA fee: $150 monthly
Location
- Region: Carl Junction
Financial & listing details
- Price per square foot: $255/sqft
- Annual tax amount: $9,004
- Date on market: 5/18/2026
- Cumulative days on market: 74 days
- Road surface type: Paved
Estimated market value
Not available
Estimated sales range
Not available
Not available
Price history
| Date | Event | Price |
|---|---|---|
| 6/25/2026 | Price change | $1,340,000-15.7%$255/sqft |
Source:  ArkansasOne MLS #1347781 Report a problem ArkansasOne MLS #1347781 Report a problem | ||
| 5/19/2026 | Listed for sale | $1,590,000$303/sqft |
Source:  Ozark Gateway AOR #262685 Report a problem Ozark Gateway AOR #262685 Report a problem | ||
Public tax history
Tax history is unavailable.
Monthly payment
Est. payment
Payment breakdown
Explore the cost of this home by adjusting the details. Changes won't be saved.Climate risks
Neighborhood: 64834
Nearby schools
GreatSchools rating
- 6/10Carl Junction Intermediate SchoolGrades: 4-6Distance: 1.7 mi
- 8/10Carl Junction Jr. High SchoolGrades: 7-8Distance: 1.7 mi
- 7/10Carl Junction High SchoolGrades: 9-12Distance: 1.7 mi
- $839,800-- bd6 ba6.7k sqft312 Copper Oaks Dr, Carl Junction, MO 64834Off Market
- $567,200-- bd3 ba4.1k sqft310 Copper Oaks Dr, Carl Junction, MO 64834Off Market
- $665,300-- bd3 ba5.8k sqft314 Copper Oaks Dr, Carl Junction, MO 64834Off Market
- $515,700-- bd3 ba3.5k sqft306 Copper Oaks Dr, Carl Junction, MO 64834Off Market
- $641,700-- bd4 ba6.2k sqft503 Ridgewood Cir, Carl Junction, MO 64834Off Market
- $594,4005 bd4 ba2.7k sqft501 Ridgewood Cir, Carl Junction, MO 64834Off Market
- $488,5005 bd4 ba3.7k sqft403 Copper Oaks Dr, Carl Junction, MO 64834Off Market
- $520,900-- bd3 ba3.5k sqft505 Ridgewood Cir, Carl Junction, MO 64834Off Market
A local agent can set up tours, give advice and negotiate with sellers.
A local lender can help you make sure your offer is ready when you are.
Similar homes
- $1,350,0004 bd5 ba5.5k sqft29865 State Highway Yy, Carl Junction, MO 64834For Sale
 MLS ID #263006, Lisa Fletcher, KELLER WILLIAMS REALTY ELEVATE. Ozark Gateway AOR
 - $1,350,0003 bd3 ba4.3k sqft9617 County Ln #262, Carl Junction, MO 64834For Sale
 MLS ID #262161, Melissa Gibbens, The REal Estate Co.. Ozark Gateway AOR
 - $900,0003 bd3 ba3.9k sqft201 Tee Ln, Carl Junction, MO 64834For Sale
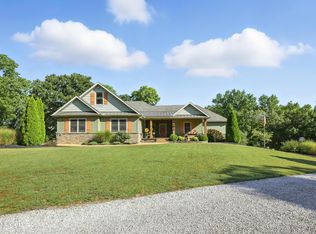 MLS ID #262689, Robert Duke, KELLER WILLIAMS REALTY ELEVATE. Ozark Gateway AOR
 - $1,398,7006 bd4 ba5k sqft25949 Paper Loop, Joplin, MO 64801For Sale
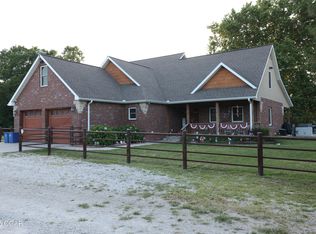 MLS ID #262311, Clayton K Campbell, Midwest Land Group, LLC. Ozark Gateway AOR
 - $1,350,0006 bd6 ba7.1k sqft2717 Callaway Rdg, Joplin, MO 64804For SaleMLS ID #262059, Jacque Haik-Hagale, Greater Springfield Realty, LLC. Ozark Gateway AOR
- $1,360,0005 bd4 ba4.4k sqft7777 County Road 110, Carthage, MO 64836For SaleMLS ID #263948, Jeff Quade, Whitetail Properties Real Estate. Ozark Gateway AOR
- $1,400,0006 bd8 ba5k sqft25695 Mulberry Rd, Webb City, MO 64870For SaleMLS ID #263350, Robert Dodson, Revolution Real Estate. Ozark Gateway AOR
- $1,595,9506 bd6 ba6.1k sqft8740 County Road 241, Webb City, MO 64870For SaleMLS ID #262068, indi Real Estate, Ryan Flanagan, KELLER WILLIAMS REALTY ELEVATE. Ozark Gateway AOR
- $--6 bd4 ba5.9k sqft116 Hillcrest Dr, Galena, KS 66739AuctionAuction.com 2
- $935,0005 bd7 ba6.6k sqft4955 S Deer Run Loop, Carthage, MO 64836For SaleMLS ID #264212, Liggett Squared Group, Joyce Liggett, PC, PRO 100 Inc., REALTORS. Ozark Gateway AOR
- $739,0004 bd4 ba4.5k sqft8755 County Road 241, Webb City, MO 64870For SaleMLS ID #263949, Israel Thompson Team, KELLER WILLIAMS REALTY ELEVATE. Ozark Gateway AOR
- $875,0005 bd5 ba5.5k sqft8875 County Road 241, Webb City, MO 64870For Sale By Owner
- $1,390,0004 bd3 ba3k sqft17765 Pembrook Rd, Carthage, MO 64836For SaleMLS ID #261995, Kellen Bounous, Midwest Land Group, LLC. Ozark Gateway AOR
- $900,0005 bd4 ba4.9k sqft5409 Eagle Valley Dr, Joplin, MO 64804For SaleMLS ID #263352, Jonathan Leach Team, KELLER WILLIAMS REALTY ELEVATE. Ozark Gateway AOR
- $900,0004 bd3 ba4.4k sqft3325 N Cougar Ridge Ln, Joplin, MO 64801For SaleMLS ID #262938, Dream Big Real Estate Team, KELLER WILLIAMS REALTY ELEVATE. Ozark Gateway AOR
- $1,750,0005 bd6 ba6.9k sqft1025 Northridge Rd, Joplin, MO 64801For SaleMLS ID #262201, The Perry Team, Hunter Perry, Realty One Group Ovation. Ozark Gateway AOR
- $1,500,0003 bd4 ba7.8k sqft5594 Rivercrest Valley Dr, Joplin, MO 64804For SaleMLS ID #262406, The Kassab Team, Dee Kassab, PRO 100 Inc., REALTORS. Ozark Gateway AOR
- $1,250,0004 bd4 ba4.4k sqft560 County Road 170, Diamond, MO 64840For SaleMLS ID #260812, FORREST. Real Estate Forrest Stodghill, Real Broker, LLC. Ozark Gateway AOR
- $795,0004 bd5 ba3k sqft3003 S Schifferdecker Ave, Joplin, MO 64804For SaleMLS ID #262925, Jonathan Leach Team, KELLER WILLIAMS REALTY ELEVATE. Ozark Gateway AOR
- $890,0005 bd4 ba6.6k sqft3202 Cedar Ridge Rd, Joplin, MO 64804For SaleMLS ID #260573, The Kassab Team, Dee Kassab, PRO 100 Inc., REALTORS. Ozark Gateway AOR
