A legacy of design - Live in a true work of art! This extraordinary mid-century modern residence is a rare architectural gem, meticulously designed & personally overseen by the award winning architect, E. Fay Jones, who is celebrated for his work on the iconic Thorncrown Chapel in Eureka Springs & an apprentice of Frank Lloyd Wright. With Jones's signature organic design philosophy, the residence blends nature & structure, featuring abundant natural light, expansive windows, skylights, geometric patterns woven into custom fixtures, doors, & mailbox, 4 majestic stone fireplaces serve as focal points throughout, while a steel skeleton & oversized reinforced concrete footings ensure lasting strength & stability, this home offers an unparalleled living experience. The open concept is an entertainer's dream featuring an oversized living area, formal dining room, gourmet kitchen, split bedroom design, walkout lower level, wet bar overlooks large family room, all 3 bedrooms have private baths, plus a possible 4th bedroom / exercise room, rec room, an oversized 3 car attached garage boasts additional storage space, situated on approx. 2 acres, gorgeous landscaping, sprinkler system, well used for watering, greenhouse, beautiful garden with Koi Pond, 5 separately controlled HVAC zones with filter & humidifier, 2 mechanical rooms, & more!
Active
Price cut: $250K (8/7)
$1,250,000
5594 Rivercrest Valley Dr, Joplin, MO 64804
3beds
7,822sqft
:
Get pre-qualified$7,792/mo
Single Family Residence
Built in 1993
2.9 Acres Lot
$1,171,600 Zestimate®
$160/sqft
$-- HOA
What's special
Gorgeous landscapingWell used for wateringWalkout lower levelSplit bedroom designOpen conceptFormal dining roomSprinkler system
- 94 days |
- 639 |
- 30 |
Zillow last checked:
Listing updated:
Listed by:
The Kassab Team, Dee Kassab 417-434-3330,
PRO 100 Inc., REALTORS
Source: Ozark Gateway AOR,MLS#: 262406
Facts & features
Interior
Bedrooms & bathrooms
- Bedrooms: 3
- Bathrooms: 4
- Full bathrooms: 4
Primary bedroom
- Dimensions: 16 x 24
Bedroom 2
- Dimensions: 15 x 24
Bedroom 3
- Dimensions: 16 x 13
Dining room
- Dimensions: 17 x 24
Living room
- Dimensions: 34 x 21
Other
- Description: Hobby room
- Dimensions: 8 x 13
Other
- Description: Study in Primary Bedroom
- Dimensions: 24 x 13
Other
- Description: Rec Room
- Dimensions: 24 x 32
Other
- Description: Wet Bar
- Dimensions: 8 x 10
Other
- Description: Game Room
- Dimensions: 19 x 22
Other
- Description: Exercise Room
- Dimensions: 24 x 24
Other
- Description: Storm Shelter
- Dimensions: 13 x 24
Utility room
- Dimensions: 8 x 10
Heating
- Multi-Unit
Cooling
- Has cooling: Yes
Features
- Ceiling Fan(s), Kitchen Island, Pantry, Wet Bar
- Flooring: Carpet, Stone, Wood
- Windows: Skylight(s)
- Basement: Finished,Full
- Has fireplace: Yes
Interior area
- Total structure area: 7,822
- Total interior livable area: 7,822 sqft
- Finished area above ground: 4,588
- Finished area below ground: 3,234
Property
Parking
- Total spaces: 3
- Parking features: Garage Door Opener
- Attached garage spaces: 3
- Details: 3 Car Att Garage
Features
- Patio & porch: Covered, Deck, Patio
- Fencing: Chain Link,Vinyl
Lot
- Size: 2.9 Acres
- Dimensions: 2.9 acres
- Features: Cul-De-Sac, Landscaped, Restrictions, Subdivision, Residential
Details
- Additional structures: Greenhouse
- Parcel number: 055.021000000065.001
- Zoning: R1
Construction
Type & style
- Home type: SingleFamily
- Architectural style: Other - See Remarks,Craftsman,Contemporary
- Property subtype: Single Family Residence
Materials
- Stone, Wood
- Foundation: Concrete Perimeter
Condition
- Year built: 1993
Utilities & green energy
- Sewer: Septic Tank
- Utilities for property: Electricity Available, Cable Available
Community & HOA
Community
- Security: Security System, Smoke Detector(s)
- Subdivision: Rivercrest
Location
- Region: Joplin
Financial & listing details
- Price per square foot: $160/sqft
- Tax assessed value: $547,700
- Annual tax amount: $5,788
- Date on market: 5/5/2026
- Listing terms: Cash,Conventional
- Electric utility on property: Yes
Estimated market value
$1,171,600
$1.11M - $1.23M
$3,488/mo
Price history
| Date | Event | Price |
|---|---|---|
| 8/7/2026 | Price change | $1,250,000-16.7%$160/sqft |
Source:  Ozark Gateway AOR #262406 Report a problem Ozark Gateway AOR #262406 Report a problem | ||
| 5/21/2026 | Price change | $1,500,000-14.3%$192/sqft |
Source: Ozark Gateway AOR #262406 Report a problem | ||
| 5/5/2026 | Listed for sale | $1,750,000$224/sqft |
Source: Ozark Gateway AOR #262406 Report a problem | ||
| 5/5/2026 | Listing removed | $1,750,000$224/sqft |
Source: Ozark Gateway AOR #256112 Report a problem | ||
| 11/3/2025 | Listed for sale | $1,750,000-10.3%$224/sqft |
Source: Ozark Gateway AOR #256112 Report a problem | ||
| 11/1/2025 | Listing removed | $1,950,000$249/sqft |
Source: Ozark Gateway AOR #251664 Report a problem | ||
| 4/2/2025 | Listed for sale | $1,950,000-13.3%$249/sqft |
Source: Ozark Gateway AOR #251664 Report a problem | ||
| 4/1/2025 | Listing removed | $2,250,000$288/sqft |
Source: Ozark Gateway AOR #244068 Report a problem | ||
| 8/9/2024 | Listed for sale | $2,250,000-9.6%$288/sqft |
Source: Ozark Gateway AOR #244068 Report a problem | ||
| 8/1/2024 | Listing removed | -- |
Source: Ozark Gateway AOR #230268 Report a problem | ||
| 10/10/2023 | Price change | $2,490,000-7.8%$318/sqft |
Source: Ozark Gateway AOR #230268 Report a problem | ||
| 5/26/2023 | Price change | $2,700,000-15.6%$345/sqft |
Source: Ozark Gateway AOR #230268 Report a problem | ||
| 1/20/2023 | Listed for sale | $3,200,000$409/sqft |
Source: Ozark Gateway AOR #230268 Report a problem | ||
Public tax history
| Year | Property taxes | Tax assessment |
|---|---|---|
| 2025 | $5,818 +0.4% | $104,060 +0.5% |
| 2024 | $5,793 +0.1% | $103,570 |
| 2023 | $5,789 +0.1% | $103,570 |
| 2021 | $5,780 +4.2% | $103,570 +842.5% |
| 2020 | $5,547 -0.6% | $10,989 -89.1% |
| 2018 | $5,581 | $100,780 |
| 2017 | -- | $100,780 +4% |
| 2016 | -- | $96,930 +4.8% |
| 2015 | -- | $92,490 +0.3% |
| 2014 | -- | $92,200 |
| 2013 | -- | $92,200 +0.3% |
| 2012 | -- | $91,920 |
Find assessor info on the county website
Monthly payment
Est. payment
Payment breakdown
Explore the cost of this home by adjusting the details. Changes won't be saved.Climate risks
Neighborhood: 64804
Nearby schools
GreatSchools rating
- 8/10Irving ElementaryGrades: PK-5Distance: 0.9 mi
- 6/10South Middle SchoolGrades: 6-8Distance: 2.2 mi
- 5/10Joplin High SchoolGrades: 9-12Distance: 2.3 mi
Schools provided by the listing agent
- Elementary: Irving
- Middle: South
Source: Ozark Gateway AOR. This data may not be complete. We recommend contacting the local school district to confirm school assignments for this home.
- $453,700-- bd-- ba112 sqft5630 Rivercrest Valley Dr, Joplin, MO 64804Off Market
- $667,4005 bd-- ba5.6k sqft5623 Rivercrest Valley Dr, Joplin, MO 64804Off Market
- $369,900-- bd-- ba-- sqft92 Rivercrest Valley Drive, JOPLIN, MO 64804Off Market
- $878,0005 bd-- ba11k sqft5527 Rivercrest Valley Dr, Joplin, MO 64804Off Market
- $1,008,2005 bd-- ba8.9k sqft5532 Rivercrest Valley Dr, Joplin, MO 64804Off Market
- $356,500-- bd-- ba2.4k sqft5532 Rivercrest Valley Dr, Joplin, MO 64804Off Market
- $--5 bd5 ba7.4k sqft5676 Rivercrest Valley Dr, Joplin, MO 64804Sold
- $721,8005 bd4 ba4.7k sqft4110 McClelland Blvd, Joplin, MO 64804Off Market
A local agent can set up tours, give advice and negotiate with sellers.
Similar homes
- $900,0005 bd4 ba4.9k sqft5409 Eagle Valley Dr, Joplin, MO 64804For Sale
 MLS ID #263352, Jonathan Leach Team, KELLER WILLIAMS REALTY ELEVATE. Ozark Gateway AOR
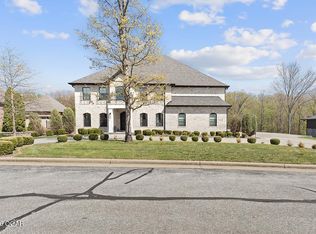
 - $1,350,0006 bd6 ba7.1k sqft2717 Callaway Rdg, Joplin, MO 64804For Sale
 MLS ID #262059, Jacque Haik-Hagale, Greater Springfield Realty, LLC. Ozark Gateway AOR
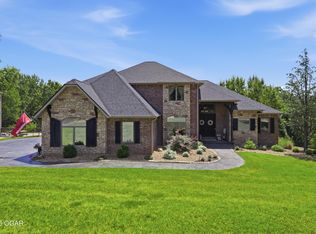
 - $839,9005 bd5 ba5.2k sqft3823 Red Fox Run, Joplin, MO 64804For Sale
 MLS ID #264266, Heidi Williams, KELLER WILLIAMS REALTY ELEVATE. Ozark Gateway AOR
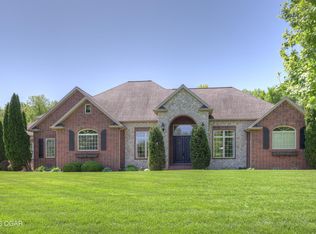
 - $875,0004 bd5 ba5k sqft3502 Cedar Ridge Rd, Joplin, MO 64804For Sale
 MLS ID #260699, Robert Conway, KELLER WILLIAMS REALTY ELEVATE. Ozark Gateway AOR
 - $--6 bd4 ba5.9k sqft116 Hillcrest Dr, Galena, KS 66739AuctionAuction.com 2
- $849,0004 bd4 ba4.2k sqft2736 E 15th St, Joplin, MO 64804For SaleMLS ID #261323, LUXKEY GROUP, Kristi Benefiel, PRO 100 Inc., REALTORS. Ozark Gateway AOR
- $1,695,0004 bd7 ba7.4k sqft1619 S John Duffy Dr, Joplin, MO 64804For SaleMLS ID #263161, The Flanagan Group, Kimberly Flanagan, The Essential Real Estate. Ozark Gateway AOR
- $625,0005 bd4 ba4.6k sqft3110 Sunset West Dr, Joplin, MO 64804For SaleMLS ID #263646, indi Real Estate, Ryan Flanagan, KELLER WILLIAMS REALTY ELEVATE. Ozark Gateway AOR
- $1,095,0006 bd7 ba7.1k sqft11411 Goldenrod Rd, Carthage, MO 64836For SaleMLS ID #264310, DeTar Lagow Greer Real Estate Team, Stephanie DeTar, PRO 100 Inc., REALTORS. Ozark Gateway AOR
- $1,250,0004 bd4 ba4.4k sqft560 County Road 170, Diamond, MO 64840For SaleMLS ID #260812, FORREST. Real Estate Forrest Stodghill, Real Broker, LLC. Ozark Gateway AOR
- $675,0006 bd4 ba7.3k sqft6271 W Cedar Meadows Ln, Joplin, MO 64801For SaleMLS ID #263852, Jason Brown, PRO 100 Inc., REALTORS. Ozark Gateway AOR
- $760,0005 bd5 ba5.6k sqft69 Horseshoe Dr, Joplin, MO 64804For SaleMLS ID #261629, Sara Smith, BROOKMAN REAL ESTATE COMPANY, LLC. Ozark Gateway AOR
- $1,398,7006 bd4 ba5k sqft25949 Paper Loop, Joplin, MO 64801For SaleMLS ID #262311, Clayton K Campbell, Midwest Land Group, LLC. Ozark Gateway AOR
- $810,0005 bd4 ba6k sqft10368 Southridge Dr, Joplin, MO 64804For SaleMLS ID #260593, Riley Thompson, The Essential Real Estate. Ozark Gateway AOR
- $1,750,0005 bd6 ba6.9k sqft1025 Northridge Rd, Joplin, MO 64801For SaleMLS ID #262201, The Perry Team, Hunter Perry, Realty One Group Ovation. Ozark Gateway AOR
- $1,350,0004 bd5 ba5.5k sqft29865 State Highway Yy, Carl Junction, MO 64834For SaleMLS ID #263006, Lisa Fletcher, KELLER WILLIAMS REALTY ELEVATE. Ozark Gateway AOR
- $1,000,0004 bd4 ba4.5k sqft2363-2349 W Oak St, Carthage, MO 64836For SaleMLS ID #264307, Jonathan Leach Team, KELLER WILLIAMS REALTY ELEVATE. Ozark Gateway AOR
- $1,350,0003 bd3 ba4.3k sqft9617 County Ln #262, Carl Junction, MO 64834For SaleMLS ID #262161, Melissa Gibbens, The REal Estate Co.. Ozark Gateway AOR
- $935,0005 bd7 ba6.6k sqft4955 S Deer Run Loop, Carthage, MO 64836For SaleMLS ID #264212, Liggett Squared Group, Joyce Liggett, PC, PRO 100 Inc., REALTORS. Ozark Gateway AOR
- $900,0004 bd3 ba4.4k sqft3325 N Cougar Ridge Ln, Joplin, MO 64801For SaleMLS ID #262938, Dream Big Real Estate Team, KELLER WILLIAMS REALTY ELEVATE. Ozark Gateway AOR
