Pristine new South Joplin luxury listing on 8 acres with beautiful bluff views and peaceful, serene setting. This custom, quality built home is the perfect blend of comfort and timeless elegance. Plenty of natural light and windows across the back to enjoy the beautiful views. Gorgeous, hardwood floors, attention to detail in every finish, and amazing layout. The kitchen and living room are the heart of the home, with beautiful custom cabinetry, plenty of storage, and high-end appliances. The perfect spot for gathering and entertaining. Office, gas fireplace, formal dining room, wine cellar, and Butler's pantry. Spacious main-floor primary bedroom is the perfect relaxing retreat with ensuite bath that includes dual vanities, two full closets, and a jetted tub and walk-in shower that are both equipped with remote controls.
20x40 saltwater pool with tanning ledge overlooking the bluff view. Multiple patio spaces, including a beautiful covered porch with concrete patio and wrought iron railings. The basement is the perfect spot to relax and host friends and family with amazing bar, theater room, and plenty of storage. This home is in one of Joplin's most sought after locations, and has all of the space and amenities you've been looking for. Schedule your private viewing today, won't last long!
Active
$1,695,000
1619 S John Duffy Dr, Joplin, MO 64804
4beds
7,420sqft
Single Family Residence
Built in 2010
7.54 Acres Lot
$1,593,500 Zestimate®
$228/sqft
$-- HOA
What's special
Gas fireplacePeaceful serene settingBeautiful bluff viewsPlenty of storageAmazing layoutTwo full closetsSpacious main-floor primary bedroom
- 71 days |
- 673 |
- 35 |
Zillow last checked:
Listing updated:
Listed by:
The Flanagan Group, Kimberly Flanagan 417-629-4397,
The Essential Real Estate
Source: Ozark Gateway AOR,MLS#: 263161
Facts & features
Interior
Bedrooms & bathrooms
- Bedrooms: 4
- Bathrooms: 7
- Full bathrooms: 5
- 1/2 bathrooms: 2
Primary bedroom
- Dimensions: 28.9 x 14.8
Bedroom 2
- Dimensions: 14.3 x 12.6
Bedroom 3
- Dimensions: 14.7 x 13.5
Bedroom 4
- Dimensions: 32.1 x 20.11
Bonus room
- Dimensions: 33.8 x 13
Breakfast nook
- Dimensions: 13.3 x 12.5
Dining room
- Dimensions: 15.1 x 13.5
Family room
- Dimensions: 53.1 x 14.3
Foyer
- Dimensions: 24.5 x 19.3
Kitchen
- Dimensions: 17 x 16.7
Laundry
- Dimensions: 12.8 x 8
Living room
- Dimensions: 24.4 x 19.5
Office
- Dimensions: 14.1 x 11.1
Other
- Description: Pantry
- Dimensions: 14.3 x 7.7
Other
- Description: Mud Room
- Dimensions: 12.2 x 9.11
Other
- Description: Storm Shelter
- Dimensions: 10.11 x 10.1
Other
- Description: Media
- Dimensions: 19.6 x 16.9
Other
- Description: Storage
- Dimensions: 26.5 x 25.8
Other
- Description: Gym
- Dimensions: 19.9 x 13.5
Other
- Dimensions: 15.8 x 13.7
Heating
- Multi-Unit, Other - See Remarks
Cooling
- Zoned
Features
- Ceiling Fan(s), Kitchen Island, Pantry, Wet Bar
- Flooring: Carpet, Wood
- Basement: Finished
- Has fireplace: Yes
Interior area
- Total structure area: 7,420
- Total interior livable area: 7,420 sqft
- Finished area above ground: 5,130
- Finished area below ground: 2,290
Property
Parking
- Total spaces: 4
- Parking features: Garage Door Opener
- Attached garage spaces: 4
- Details: 2 Car Det Garage, 2 Car Att Garage
Features
- Patio & porch: Covered, Deck, Patio
- Exterior features: Balcony
- Has private pool: Yes
- Fencing: Wrought Iron
- Has view: Yes
Lot
- Size: 7.54 Acres
- Features: Landscaped, Restrictions
- Residential vegetation: Partially Wooded
Details
- Additional structures: Storage, Pool House
- Parcel number: 067.025000000002.003
Construction
Type & style
- Home type: SingleFamily
- Architectural style: Traditional
- Property subtype: Single Family Residence
Materials
- Stone, Synthetic Stucco, Other - See Remarks
- Foundation: Concrete Perimeter
Condition
- Year built: 2010
Utilities & green energy
- Sewer: Septic Tank
Community & HOA
Community
- Security: Smoke Detector(s)
Location
- Region: Joplin
Financial & listing details
- Price per square foot: $228/sqft
- Annual tax amount: $11,998
- Date on market: 6/9/2026
- Listing terms: Cash,Conventional
Estimated market value
$1,593,500
$1.51M - $1.67M
$3,959/mo
Price history
| Date | Event | Price |
|---|---|---|
| 6/9/2026 | Listed for sale | $1,695,000+2.7%$228/sqft |
Source:  Ozark Gateway AOR #263161 Report a problem Ozark Gateway AOR #263161 Report a problem | ||
| 8/4/2025 | Listing removed | $1,650,000$222/sqft |
Source: Ozark Gateway AOR #245282 Report a problem | ||
| 6/7/2025 | Pending sale | $1,650,000$222/sqft |
Source: Ozark Gateway AOR #245282 Report a problem | ||
| 10/11/2024 | Listed for sale | $1,650,000$222/sqft |
Source: Ozark Gateway AOR #245282 Report a problem | ||
Public tax history
Tax history is unavailable.
Monthly payment
Est. payment
Payment breakdown
Explore the cost of this home by adjusting the details. Changes won't be saved.Climate risks
Neighborhood: 64804
Nearby schools
GreatSchools rating
- 6/10Carl Junction Intermediate SchoolGrades: 4-6Distance: 9.4 mi
- 8/10Carl Junction Jr. High SchoolGrades: 7-8Distance: 9.4 mi
- 7/10Carl Junction High SchoolGrades: 9-12Distance: 9.4 mi
Schools provided by the listing agent
- Elementary: Carl Junction
- Middle: Carl Junction
Source: Ozark Gateway AOR. This data may not be complete. We recommend contacting the local school district to confirm school assignments for this home.
- $1,062,4005 bd6 ba7.4k sqft1619 John Duffy Dr, Joplin, MO 64804Off Market
- $---- sqftTbd Wildwood Ranch, Joplin, MO 64804Off Market
- $---- bd-- ba-- sqft1554 John Duffy Dr, Joplin, MO 64804Off Market
- $--6.5 acres1426 John Duffy Dr, Joplin, MO 64804Off Market
- $1,013,8004 bd-- ba7.6k sqft1690 John Duffy Dr, Joplin, MO 64804Off Market
- $723,800-- bd-- ba5.1k sqft1492 John Duffy Dr, Joplin, MO 64804Off Market
- $---- bd-- ba-- sqft1240 John Duffy Dr, Joplin, MO 64804Off Market
- $---- bd-- ba-- sqftS John Duffy Dr, Joplin, MO 64804Off Market
A local agent can set up tours, give advice and negotiate with sellers.
Similar homes
- $1,250,0003 bd4 ba7.8k sqft5594 Rivercrest Valley Dr, Joplin, MO 64804For Sale
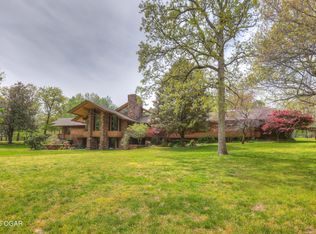 MLS ID #262406, The Kassab Team, Dee Kassab, PRO 100 Inc., REALTORS. Ozark Gateway AOR
 - $1,750,0005 bd6 ba6.9k sqft1025 Northridge Rd, Joplin, MO 64801For Sale
 MLS ID #262201, The Perry Team, Hunter Perry, Realty One Group Ovation. Ozark Gateway AOR
 - $900,0005 bd4 ba4.9k sqft5409 Eagle Valley Dr, Joplin, MO 64804For Sale
 MLS ID #263352, Jonathan Leach Team, KELLER WILLIAMS REALTY ELEVATE. Ozark Gateway AOR
 - $1,275,0006 bd6 ba7.1k sqft2717 Callaway Rdg, Joplin, MO 64804For Sale
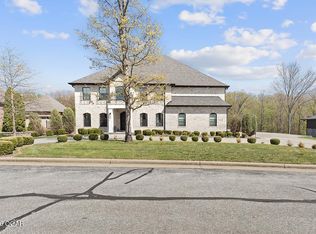 MLS ID #262059, Jacque Haik-Hagale, Greater Springfield Realty, LLC. Ozark Gateway AOR
 - $875,0004 bd5 ba5k sqft3502 Cedar Ridge Rd, Joplin, MO 64804For SaleMLS ID #260699, Robert Conway, KELLER WILLIAMS REALTY ELEVATE. Ozark Gateway AOR
- $849,0004 bd4 ba4.2k sqft2736 E 15th St, Joplin, MO 64804For SaleMLS ID #261323, LUXKEY GROUP, Kristi Benefiel, PRO 100 Inc., REALTORS. Ozark Gateway AOR
- $1,595,9506 bd6 ba6.1k sqft8740 County Road 241, Webb City, MO 64870For SaleMLS ID #262068, indi Real Estate, Ryan Flanagan, KELLER WILLIAMS REALTY ELEVATE. Ozark Gateway AOR
- $900,0004 bd3 ba4.4k sqft3325 N Cougar Ridge Ln, Joplin, MO 64801For SaleMLS ID #262938, Dream Big Real Estate Team, KELLER WILLIAMS REALTY ELEVATE. Ozark Gateway AOR
- $1,398,7006 bd4 ba5k sqft25949 Paper Loop, Joplin, MO 64801For SaleMLS ID #262311, Clayton K Campbell, Midwest Land Group, LLC. Ozark Gateway AOR
- $1,350,0004 bd5 ba5.5k sqft29865 State Highway Yy, Carl Junction, MO 64834For SaleMLS ID #263006, Lisa Fletcher, KELLER WILLIAMS REALTY ELEVATE. Ozark Gateway AOR
- $1,400,0006 bd8 ba5k sqft25695 Mulberry Rd, Webb City, MO 64870For SaleMLS ID #263350, Robert Dodson, Revolution Real Estate. Ozark Gateway AOR
- $1,950,0005 bd9 ba10k sqft9251 S Highway 137, Miami, OK 74354For SaleMLS ID #2627814, John R Smucker, McGraw, REALTORS. MLS Technology, Inc.
- $1,000,0004 bd4 ba4.5k sqft2363-2349 W Oak St, Carthage, MO 64836For SaleMLS ID #264307, Jonathan Leach Team, KELLER WILLIAMS REALTY ELEVATE. Ozark Gateway AOR
- $1,250,0004 bd4 ba4.4k sqft560 County Road 170, Diamond, MO 64840For SaleMLS ID #260812, FORREST. Real Estate Forrest Stodghill, Real Broker, LLC. Ozark Gateway AOR
- $2,250,0007 bd8 ba10k sqft126 Par Ln, Carl Junction, MO 64834For Sale By Owner
- $900,0003 bd3 ba3.9k sqft201 Tee Ln, Carl Junction, MO 64834For SaleMLS ID #262689, Robert Duke, KELLER WILLIAMS REALTY ELEVATE. Ozark Gateway AOR
- $895,0004 bd4 ba4k sqft3367 Kapok Dr, Seneca, MO 64865For SaleMLS ID #264077, Sharon McCluskey, PRO 100 Inc., REALTORS. Ozark Gateway AOR
- $1,350,0003 bd3 ba4.3k sqft9617 County Ln #262, Carl Junction, MO 64834For SaleMLS ID #262161, Melissa Gibbens, The REal Estate Co.. Ozark Gateway AOR
- $875,0005 bd5 ba5.5k sqft8875 County Road 241, Webb City, MO 64870For Sale By Owner
- $1,340,0005 bd7 ba5.2k sqft312 Copper Oaks Dr, Carl Junction, MO 64834For SaleMLS ID #1347781, Vicki Bronson, Coldwell Banker Harris McHaney & Faucette-MO. ArkansasOne MLS
