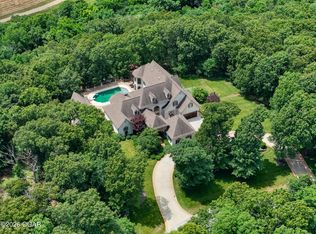
This Fantastic 20 Acre Estate features one of Ottawa Counties Largest Quality Built Homes w/over 10,500 SF filled with Luxury Amenities in a Very Inviting & Livable Design. From the Gated entry, Long lighted driveway, & the Pond with Fountain as you reach the Circle driveway you feel a Wow Factor. Opening the Grand Entry door you'll smile and enjoy the Amazing Foyer with imported marble flooring, Soaring hand painted ceiling & a Fabulous open dual stairway up to the Second level Great Room overlook. Simply Breathtaking with Formal Dining areas to the Right and Formal Sitting room on the Left. Drifting forward you'll walk through beautiful Arches into the Great Hall & elegant Kitchen with views of the pool, large Pavilion, Patio & Deck out the 2 story Custom Window. 1st level offers a Huge Deluxe Master Suite/Bath + Sunroom/Exercise Room; Office, Storm safe room; Powder bath, Oversized Pantry & Utility rm w/2 sets of W/D + Dumb waiter. 4 Bedrooms up(2 Suites), Gameroom + Library.
For sale
Price cut: $55K (10/6)
$1,895,000
9251 S Highway 137, Miami, OK 74354
5beds
10,562sqft
Single Family Residence
Built in 1986
20.02 Acres Lot
$-- Zestimate®
$179/sqft
$-- HOA
What's special
Storm safe roomPond with fountainGrand entry doorBeautiful archesFormal sitting roomGreat hallGated entry
- 85 days
- 738
- 41
Zillow last checked:
Listing updated:
Listed by:
John R Smucker 918-261-7355,
McGraw, REALTORS
Source: MLS Technology, Inc.,MLS#: 2627814 Originating MLS: MLS Technology
Facts & features
Interior
Bedrooms & bathrooms
- Bedrooms: 5
- Bathrooms: 9
- Full bathrooms: 6
- 1/2 bathrooms: 3
Primary bedroom
- Description: Primary Bedroom,Fireplace,Private Bath,Walk-in Closet
- Level: First
Bedroom
- Description: Bedroom,Private Bath,Walk-in Closet
- Level: Second
Bedroom
- Description: Bedroom,Private Bath,Walk-in Closet
- Level: Second
Bedroom
- Description: Bedroom,
- Level: Second
Primary bathroom
- Description: Primary Bath,Bathtub,Double Sink,Full Bath,Heater,Separate Shower,Vent,Whirlpool
- Level: First
Bathroom
- Description: Hall Bath,Bathtub,Full Bath,Vent
- Level: Second
Bathroom
- Description: Hall Bath,Half Bath
- Level: First
Bonus room
- Description: Additional Room,Exercise,Florida
- Level: First
Bonus room
- Description: Additional Room,Library,Quarters
- Level: Second
Den
- Description: Den/Family Room,Separate
- Level: First
Dining room
- Description: Dining Room,Breakfast
- Level: First
Dining room
- Description: Dining Room,Formal
- Level: First
Game room
- Description: Game/Rec Room,Over Garage,Wetbar
- Level: Second
Great room
- Description: Great Room/Combo,
- Level: First
Kitchen
- Description: Kitchen,Breakfast Nook,Eat-In,Island,Pantry
- Level: First
Living room
- Description: Living Room,Fireplace
- Level: First
Office
- Description: Office,Outside Entry
- Level: First
Recreation
- Description: Hobby Room,Additional Room
- Level: First
Utility room
- Description: Utility Room,Inside,Separate,Sink
- Level: First
Heating
- Central, Electric, Multiple Heating Units, Zoned
Cooling
- Central Air, 3+ Units, Zoned
Appliances
- Included: Built-In Oven, Cooktop, Double Oven, Dryer, Dishwasher, Electric Water Heater, Disposal, Microwave, Oven, Range, Refrigerator, Water Heater, Wine Refrigerator, Washer
- Laundry: Washer Hookup, Electric Dryer Hookup
Features
- Attic, Wet Bar, Granite Counters, High Ceilings, High Speed Internet, Laminate Counters, Other, Vaulted Ceiling(s), Wired for Data, Ceiling Fan(s), Electric Oven Connection, Electric Range Connection, Programmable Thermostat
- Flooring: Carpet, Hardwood, Other, Tile, Wood
- Doors: Insulated Doors
- Windows: Other, Wood Frames, Insulated Windows
- Basement: None
- Number of fireplaces: 3
- Fireplace features: Decorative, Gas Log, Other, Outside
Interior area
- Total structure area: 10,562
- Total interior livable area: 10,562 sqft
Video & virtual tour
Property
Parking
- Total spaces: 6
- Parking features: Attached, Detached, Garage, Garage Faces Side, Shelves, Storage, Workshop in Garage
- Attached garage spaces: 6
Features
- Levels: Two
- Stories: 2
- Patio & porch: Covered, Deck, Other, Patio, Porch
- Exterior features: Fire Pit, Landscaping, Lighting, Outdoor Grill, Outdoor Kitchen, Rain Gutters
- Pool features: Gunite, In Ground
- Fencing: Barbed Wire,Cross Fenced,Decorative,Full,Other
Lot
- Size: 20.02 Acres
- Features: Greenbelt, Mature Trees, Other, Pond on Lot
Details
- Additional structures: Second Garage, Shed(s), Storage, Cabana, Garage Apartment, Gazebo, Second Residence
- Parcel number: 000026028023000400
- Horses can be raised: Yes
- Horse amenities: Horses Allowed
Construction
Type & style
- Home type: SingleFamily
- Property subtype: Single Family Residence
Materials
- Brick, Other, Stucco, Wood Siding, Wood Frame
- Foundation: Slab
- Roof: Asphalt,Fiberglass
Condition
- Year built: 1986
Utilities & green energy
- Sewer: Septic Tank
- Water: Rural
- Utilities for property: Electricity Available, Phone Available, Water Available
Green energy
- Energy efficient items: Doors, Windows
- Indoor air quality: Ventilation
Community & HOA
Community
- Features: Gutter(s)
- Security: Safe Room Interior, Security System Owned, Smoke Detector(s)
- Subdivision: Ottawa Co Unplatted
HOA
- Has HOA: No
Location
- Region: Miami
Financial & listing details
- Price per square foot: $179/sqft
- Tax assessed value: $489,495
- Annual tax amount: $5,323
- Date on market: 7/28/2026
- Cumulative days on market: 86 days
- Listing terms: Conventional
Estimated market value
Not available
Estimated sales range
Not available
Not available
Price history
| Date | Event | Price |
|---|---|---|
| 10/6/2026 | Price change | $1,895,000-2.8%$179/sqft |
Source:  MLS Technology, Inc. #2627814 Report a problem | ||
| 7/28/2026 | Listed for sale | $1,950,000+56%$185/sqft |
Source: MLS Technology, Inc. #2627814 Report a problem | ||
| 10/25/2022 | Listing removed | -- |
Source: United Country Report a problem | ||
| 10/20/2022 | Pending sale | $1,250,000$118/sqft |
Source: United Country Report a problem | ||
| 3/30/2022 | Listed for sale | $1,250,000+1916.1%$118/sqft |
Source: Northeast Oklahoma BOR #22-502 Report a problem | ||
| 11/17/2010 | Sold | $62,000$6/sqft |
Source: Public Record Report a problem | ||
Public tax history
| Year | Property taxes | Tax assessment |
|---|---|---|
| 2025 | -- | $55,575 |
| 2024 | $5,261 -36.2% | $55,575 -36.7% |
| 2023 | $8,241 +1.5% | $87,808 |
| 2022 | $8,117 +4% | $87,808 +5% |
| 2021 | $7,808 +2.2% | $83,626 +3% |
| 2020 | $7,641 +19.6% | $81,191 +3% |
| 2019 | $6,390 +3.8% | $78,827 +6.1% |
| 2017 | $6,159 | $74,301 +3% |
| 2016 | $6,159 +20.2% | $72,137 +18.2% |
| 2015 | $5,123 -9.4% | $61,041 -12.8% |
| 2014 | $5,655 +2.8% | $70,036 +3% |
| 2013 | $5,498 +7.1% | $67,997 +6.1% |
| 2012 | $5,134 -2.5% | $64,093 |
| 2011 | $5,264 -0.5% | $64,093 |
| 2010 | $5,289 | $64,093 |
| 2009 | $5,289 +15.8% | $64,093 +5% |
| 2008 | $4,566 | $61,041 |
| 2007 | $4,566 | $61,041 |
Find assessor info on the county website
Monthly payment
Est. payment
Payment breakdown
Explore the cost of this home by adjusting the details. Changes won't be saved.Climate risks
Neighborhood: 74354
Nearby schools
Schools provided by the listing agent
- Elementary: Nichols
- Middle: Miami
- High: Miami
- District: Miami - Sch Dist (O4)
Source: MLS Technology, Inc.. This data may not be complete. We recommend contacting the local school district to confirm school assignments for this home.
Similar homes
- $1,695,0004 bd7 ba7.4k sqft1619 S John Duffy Dr, Joplin, MO 64804For Sale
 MLS ID #263161, The Flanagan Group, Kimberly Flanagan, The Essential Real Estate. Ozark Gateway AOR
- $1,250,0004 bd4 ba7.6k sqft1561 110th St NW, Grove, OK 74344For Sale
 MLS ID #26-1301, The Menard Group, Keller Williams Realty Grand Lake. Northeast Oklahoma BOR
- $1,175,0006 bd6 ba7.1k sqft2717 Callaway Rdg, Joplin, MO 64804For Sale
 MLS ID #262059, Jacque Haik-Hagale, Greater Springfield Realty, LLC. Ozark Gateway AOR
