Set on 76 acres just outside Carl Junction, Missouri, this one-owner property offers a rare opportunity to enjoy the best of rural living without sacrificing convenience. Whether your dream includes raising cattle, fishing in your own ponds, or gathering family and friends for holidays and celebrations, this property makes it possible.
Built with 2x6 construction and accented with genuine Arkansas stone, the home showcases timeless design elements including wood-beamed ceilings and warm finishes that create an inviting atmosphere throughout. Owned solar panels help keep utility costs low, while a new Tamko roof installed on both the home and shop in 2025 adds lasting value.
Designed for both everyday living and entertaining, the main level features spacious gathering areas centered around a floor-to-ceiling wood-burning fireplace. The kitchen offers abundant workspace, an eat-in bar, and easy access to the formal dining room and enclosed sunroom, providing multiple spaces to gather with family and friends.
The main floor also includes three bedrooms, 2 full baths, a ½ bathroom and a spacious laundry room. Upstairs, the private owner's suite serves as a peaceful retreat with multiple closets, dedicated climate control, and a spacious bath.
The finished walkout basement offers additional recreation space, a second wood-burning fireplace, a wet bar, office, safe room, and a four-season porch featuring a third fireplace.
Outside, the acreage is complemented by two ponds, a 24x36 shop with sunroom and storage area, a 30x64 barn with loafing shed, and two equipment buildings.
Whether you're seeking a private country retreat, a working farm, or a place to gather generations of family and friends, this exceptional property offers the space, amenities, and setting to make it your own. Call to set up your private showing.
Active w/ contingencies
$1,350,000
29865 State Highway Yy, Carl Junction, MO 64834
4beds
5,530sqft
Single Family Residence
Built in 1986
75.93 Acres Lot
$1,220,000 Zestimate®
$244/sqft
$-- HOA
What's special
- 116 days
- 295
- 17
Zillow last checked:
Listing updated:
Listed by:
Lisa Fletcher 417-850-8899,
KELLER WILLIAMS REALTY ELEVATE
Source: Ozark Gateway AOR,MLS#: 263006
Facts & features
Interior
Bedrooms & bathrooms
- Bedrooms: 4
- Bathrooms: 5
- Full bathrooms: 3
- 1/2 bathrooms: 2
Primary bedroom
- Dimensions: 21.3 x 21.4
Bedroom 2
- Dimensions: 16.3 x 12.3
Bedroom 3
- Dimensions: 12.3 x 12.2
Bedroom 4
- Dimensions: 12.1 x 16.3
Bedroom 5
- Description: Non-conf Bedroom & Safe Room
- Dimensions: 11.8 x 8.7
Dining room
- Dimensions: 13.67 x 19
Family room
- Description: Game Room
- Dimensions: 66 x 18
Family room
- Dimensions: 22.6 x 17.6
Kitchen
- Dimensions: 16.2 x 13.5
Laundry
- Dimensions: 12.2 x 7
Living room
- Dimensions: 35.5 x 16
Office
- Dimensions: 15.6 x 11.4
Other
- Description: Mud Room
- Dimensions: 8.5 x 8.6
Other
- Description: Exercise Room
- Dimensions: 16 x 14
Sunroom
- Dimensions: 11.5 x 11.5
Heating
- Heat Pump, Multi-Unit
Cooling
- Heat Pump, Zoned
Features
- Cedar Closet(s)
- Flooring: Carpet, Vinyl, Wood
- Basement: Finished,Full
- Has fireplace: Yes
- Fireplace features: Electric, Wood Burning
Interior area
- Total structure area: 5,530
- Total interior livable area: 5,530 sqft
- Finished area above ground: 3,258
- Finished area below ground: 2,272
Video & virtual tour
Property
Parking
- Total spaces: 4
- Parking features: Garage - Attached
- Attached garage spaces: 4
- Details: 2 Car Det Garage, 2 Car Att Garage
Accessibility
- Accessibility features: Interior Doorway 32+ (Some), Bath Grab Bars, Hallways 36 in + (Some)
Features
- Patio & porch: Covered, Deck, Glass Enclosed, Porch
- Fencing: Barbed Wire,Electric,Wood
Lot
- Size: 75.93 Acres
- Dimensions: 75.93 acres
- Features: Farm Pond, Fruit Trees, Landscaped, Pasture
- Topography: Level
Details
- Additional structures: Barn(s), Storage, Workshop
- Parcel number: 171.00100000005.000
- Horses can be raised: Yes
Construction
Type & style
- Home type: SingleFamily
- Architectural style: Ranch
- Property subtype: Single Family Residence
Materials
- Rock, Wood
- Foundation: Concrete Perimeter
- Roof: Gutters
Condition
- Year built: 1986
Utilities & green energy
- Sewer: Septic Tank
Community & HOA
Location
- Region: Carl Junction
Financial & listing details
- Price per square foot: $244/sqft
- Annual tax amount: $2,347
- Date on market: 6/3/2026
- Listing terms: Cash,Conventional
Estimated market value
$1,220,000
$1.16M - $1.29M
$2,883/mo
Price history
| Date | Event | Price |
|---|---|---|
| 6/3/2026 | Listed for sale | $1,350,000-6.9%$244/sqft |
Source:  Ozark Gateway AOR #263006 Report a problem Ozark Gateway AOR #263006 Report a problem | ||
| 5/31/2026 | Listing removed | $1,450,000$262/sqft |
Source: Ozark Gateway AOR #255701 Report a problem | ||
| 10/13/2025 | Listed for sale | $1,450,000$262/sqft |
Source: Ozark Gateway AOR #255700 Report a problem | ||
Public tax history
Tax history is unavailable.
Monthly payment
Est. payment
Payment breakdown
Explore the cost of this home by adjusting the details. Changes won't be saved.Climate risks
Neighborhood: 64834
Nearby schools
Schools provided by the listing agent
- Elementary: Carl Junction
- Middle: Carl Junction
Source: Ozark Gateway AOR. This data may not be complete. We recommend contacting the local school district to confirm school assignments for this home.
Similar homes
- $1,350,0003 bd3 ba4.3k sqft9617 County Ln #262, Carl Junction, MO 64834For Sale
 MLS ID #262161, Melissa Gibbens, The REal Estate Co.. Ozark Gateway AOR
 - $900,0003 bd3 ba3.9k sqft201 Tee Ln, Carl Junction, MO 64834For Sale
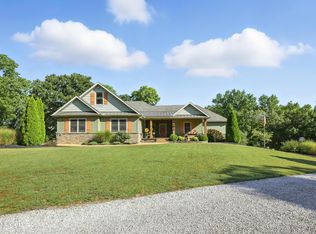 MLS ID #262689, Robert Duke, KELLER WILLIAMS REALTY ELEVATE. Ozark Gateway AOR
 - $1,398,7006 bd4 ba5k sqft25949 Paper Loop, Joplin, MO 64801For Sale
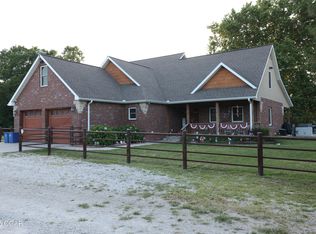 MLS ID #262311, Clayton K Campbell, Midwest Land Group, LLC. Ozark Gateway AOR
 - $1,290,0005 bd7 ba5.2k sqft312 Copper Oaks Dr, Carl Junction, MO 64834For Sale
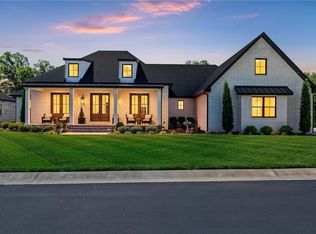 MLS ID #1347781, Vicki Bronson, Coldwell Banker Harris McHaney & Faucette-MO. ArkansasOne MLS
