Featured in Southern Living as the Cottage of the Year, this iconic Southern farmhouse combines timeless charm with modern comfort on nearly 5 acres in the heart of Joplin. A wide front porch, red shutters, and inviting symmetry set the stage for a home that feels both magazine-worthy and welcoming. Inside, hand-scraped oak floors flow throughout the main level, accented by abundant natural light and elegant crown molding. The gourmet kitchen is a true showpiece with custom cabinetry, top-of-the-line stainless steel appliances, and a large center island--perfect for gathering. The main-floor primary suite offers a spa-like retreat with double walk-in closets, a walk-in shower, and a soaking tub. Thoughtfully designed spaces continue with covered front and back porches, ideal for entertaining or simply enjoying the peaceful setting. Additional highlights include a detached garage with carriage-style doors, a storm shelter, and a charming guest house--perfect for visitors, extended family, or private office space. All of this in a highly desirable location, just minutes from both major hospitals, shopping, and amenities. A rare opportunity to own a Southern Living showcase home that balances character, comfort, and convenience.
Active
Price cut: $104K (7/10)
$795,000
3003 S Schifferdecker Ave, Joplin, MO 64804
4beds
3,000sqft
Single Family Residence
Built in 2019
4.54 Acres Lot
$763,400 Zestimate®
$265/sqft
$-- HOA
What's special
Wide front porchMain-floor primary suiteTop-of-the-line stainless steel appliancesHand-scraped oak floorsDouble walk-in closetsRed shuttersWalk-in shower
- 101 days
- 601
- 27
Zillow last checked:
Listing updated:
Listed by:
Jonathan Leach Team 417-850-5010,
KELLER WILLIAMS REALTY ELEVATE
Source: Ozark Gateway AOR,MLS#: 262925
Facts & features
Interior
Bedrooms & bathrooms
- Bedrooms: 4
- Bathrooms: 5
- Full bathrooms: 4
- 1/2 bathrooms: 1
Primary bedroom
- Dimensions: 15 x 14
Bedroom 2
- Dimensions: 14 x 11
Bedroom 3
- Dimensions: 14 x 11
Kitchen
- Dimensions: 19 x 10
Living room
- Dimensions: 32 x 23
Other
- Description: Guest House
- Dimensions: 30 x 16
Other
- Description: Sitting Room
- Dimensions: 9 x 9
Utility room
- Dimensions: 6 x 5
Heating
- Multi-Unit
Cooling
- Has cooling: Yes
Features
- Ceiling Fan(s), Kitchen Island, Pantry
- Flooring: Wood
- Basement: Crawl Space
- Has fireplace: Yes
- Fireplace features: Gas Starter
Interior area
- Total structure area: 3,000
- Total interior livable area: 3,000 sqft
- Finished area above ground: 3,000
- Finished area below ground: 0
Property
Parking
- Total spaces: 3
- Parking features: Garage Door Opener
- Garage spaces: 3
- Has uncovered spaces: Yes
- Details: Driveway, 2 Car Det Garage, 1 Car Det Garage
Features
- Patio & porch: Covered, Deck, Porch
- Has view: Yes
Lot
- Size: 4.54 Acres
- Dimensions: 4.54 Acres
- Features: Cleared, Farm Pond
- Topography: Sloping
Details
- Additional structures: Guest House
- Parcel number: 19501630006021000
Construction
Type & style
- Home type: SingleFamily
- Architectural style: Cottage
- Property subtype: Single Family Residence
Materials
- Brick, Hard Board, Wood
- Foundation: Block, Concrete Perimeter
- Roof: Metal
Condition
- Year built: 2019
Utilities & green energy
- Sewer: Public Sewer
Community & HOA
Community
- Security: Smoke Detector(s)
Location
- Region: Joplin
Financial & listing details
- Price per square foot: $265/sqft
- Tax assessed value: $82,470
- Annual tax amount: $3,354
- Date on market: 6/1/2026
- Listing terms: Cash,Conventional
Estimated market value
$763,400
$725,000 - $802,000
$2,785/mo
Price history
| Date | Event | Price |
|---|---|---|
| 7/10/2026 | Price change | $795,000-11.6%$265/sqft |
Source:  Ozark Gateway AOR #262925 Report a problem Ozark Gateway AOR #262925 Report a problem | ||
| 6/1/2026 | Listed for sale | $899,000-5.4%$300/sqft |
Source: Ozark Gateway AOR #262925 Report a problem | ||
| 5/2/2026 | Listing removed | $950,000$317/sqft |
Source: Ozark Gateway AOR #255484 Report a problem | ||
| 10/2/2025 | Listed for sale | $950,000+1801.9%$317/sqft |
Source: Ozark Gateway AOR #255484 Report a problem | ||
| 1/3/2017 | Listing removed | $49,950$17/sqft |
Source: Keller Williams - Joplin #165629 Report a problem | ||
| 10/10/2016 | Price change | $49,950-23%$17/sqft |
Source: Keller Williams - Joplin #165629 Report a problem | ||
| 6/18/2016 | Price change | $64,900-13.5%$22/sqft |
Source: Keller Williams - Joplin #165629 Report a problem | ||
| 6/5/2015 | Price change | $75,000-6.3%$25/sqft |
Source: Keller Williams - Joplin #145648 Report a problem | ||
| 11/22/2014 | Price change | $80,000-19.6%$27/sqft |
Source: Keller Williams Realty of SW Missouri #145648 Report a problem | ||
| 9/28/2014 | Price change | $99,500-2%$33/sqft |
Source: Owner Report a problem | ||
| 9/21/2014 | Price change | $101,500-0.4%$34/sqft |
Source: Owner Report a problem | ||
| 9/7/2014 | Price change | $101,900-0.1%$34/sqft |
Source: Owner Report a problem | ||
| 8/13/2014 | Price change | $102,000-2.8%$34/sqft |
Source: Owner Report a problem | ||
| 7/2/2014 | Price change | $104,900-4.5%$35/sqft |
Source: Owner Report a problem | ||
| 6/22/2014 | Listed for sale | $109,900+11.1%$37/sqft |
Source: Owner Report a problem | ||
| 11/21/2013 | Listing removed | $98,950$33/sqft |
Source: Keller Williams Realty of SW Missouri #133489 Report a problem | ||
| 9/12/2013 | Price change | $98,950-31.7%$33/sqft |
Source: Keller Williams - Joplin #133489 Report a problem | ||
| 11/25/2012 | Listed for sale | $144,950$48/sqft |
Source: KELLER WILLIAMS REALTY OF SW MISSOURI #133489 Report a problem | ||
Public tax history
| Year | Property taxes | Tax assessment |
|---|---|---|
| 2025 | $3,801 +13.4% | $82,470 +13.6% |
| 2024 | $3,354 +0.1% | $72,620 |
| 2023 | $3,351 +35.4% | $72,620 +35% |
| 2022 | $2,474 | $53,800 +84.3% |
| 2021 | -- | $29,190 +22.3% |
| 2020 | -- | $23,870 +22.8% |
| 2019 | -- | $19,440 +11.3% |
| 2018 | -- | $17,470 |
| 2017 | $818 +1.4% | $17,470 |
| 2016 | $807 +0% | $17,470 |
| 2015 | $806 +0.1% | $17,470 |
| 2014 | $806 +0.3% | $17,470 |
| 2013 | $803 +0.8% | $17,470 |
| 2012 | $797 -28.1% | $17,470 -33.6% |
| 2011 | $1,109 -27.4% | $26,300 -27.5% |
| 2010 | $1,527 +4.5% | $36,300 +3.7% |
| 2009 | $1,462 | $35,010 -5% |
| 2008 | -- | $36,840 |
| 2007 | -- | $36,840 +56.2% |
| 2006 | $904 | $23,590 +6.8% |
| 2005 | -- | $22,090 -6.4% |
| 2004 | $883 +6.6% | $23,590 +5.7% |
| 2003 | $828 | $22,310 |
Find assessor info on the county website
Monthly payment
Est. payment
Payment breakdown
Explore the cost of this home by adjusting the details. Changes won't be saved.Climate risks
Neighborhood: 64804
Nearby schools
Schools provided by the listing agent
- Elementary: Cecil Floyd
- Middle: North
Source: Ozark Gateway AOR. This data may not be complete. We recommend contacting the local school district to confirm school assignments for this home.
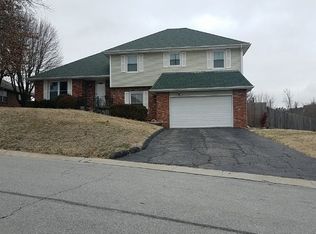

Similar homes
- $799,0004 bd4 ba4.2k sqft2736 E 15th St, Joplin, MO 64804For Sale
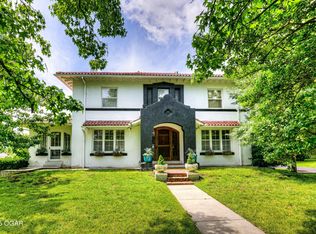 MLS ID #261323, LUXKEY GROUP, Kristi Benefiel, PRO 100 Inc., REALTORS. Ozark Gateway AOR
 - $650,0003 bd3 ba2.4k sqft6527 El Reno, Joplin, MO 64804For Sale
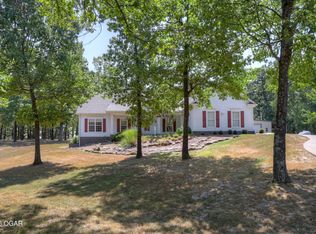 MLS ID #264858, Shannon Chew, KELLER WILLIAMS REALTY ELEVATE. Ozark Gateway AOR
 - $525,0004 bd3 ba2.7k sqft2200 S Crestview Dr, Joplin, MO 64804For Sale
 MLS ID #263295, Amy Hunt Team, KELLER WILLIAMS REALTY ELEVATE. Ozark Gateway AOR
 - $465,0003 bd4 ba2.9k sqft1701 S Oliver Ave, Joplin, MO 64804For Sale
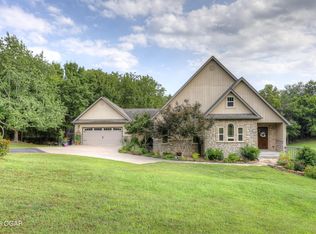 MLS ID #264331, FORREST. Real Estate Forrest Stodghill, Real Broker, LLC. Ozark Gateway AOR
 - $599,0003 bd2 ba2.3k sqft201 201 County Rd 180, Joplin, MO 64804Active
 MLS ID #60326085, Jimmy Parnell, Realty ONE Group Grand. SOMOMLS as distributed by MLS GRID
