This luxurious, authentic log home will absolutely take your breath away! With nearly 4,500 square feet of living space and over 32 acres, you will love turning into your driveway every single time. This fully custom, 4 bedroom 4 bath home was originally built in Canada with whole Douglas fir logs. Then, it was disassembled and made the journey to Diamond, Missouri. Soaring vaulted ceilings greet you as you enter the grand combined living, dining, and kitchen space. You could spend the coming fall days cozying on up on a leather couch by a roaring fire as you look over the adjoining pasture. Entertain your guests in the oversized dining area or around the granite kitchen island. Enjoy the ultimate privacy with covered porches all around the house, or hop in the hot tub and relax the evening away. Your primary suite also has vaulted ceilings, a jetted tub, custom shower, and a private covered deck. Having a large gathering? Take everyone to the spacious basement for a game night, or check out the theater room with stadium seating! You will love exploring your land, which includes a lovely fenced pasture, a large wooded area, and a private pond. Come see this truly one of a kind oasis and make it yours today. Call today for a personal guided tour!
Active
$1,250,000
560 County Road 170, Diamond, MO 64840
4beds
4,476sqft
Single Family Residence
Built in 2013
33 Acres Lot
$1,171,700 Zestimate®
$279/sqft
$-- HOA
What's special
Adjoining pastureRoaring firePrivate pondLarge wooded areaLovely fenced pastureJetted tubLuxurious authentic log home
- 247 days
- 321
- 18
Zillow last checked:
Listing updated:
Listed by:
FORREST. Real Estate Forrest Stodghill 417-483-0149,
Real Broker, LLC
Source: Ozark Gateway AOR,MLS#: 260812
Facts & features
Interior
Bedrooms & bathrooms
- Bedrooms: 4
- Bathrooms: 4
- Full bathrooms: 4
Primary bedroom
- Dimensions: 20 x 19
Bedroom 2
- Dimensions: 11 x 14
Bedroom 3
- Dimensions: 11 x 14
Bedroom 4
- Dimensions: 14 x 19
Dining room
- Dimensions: 14 x 20
Family room
- Dimensions: 20 x 22
Kitchen
- Dimensions: 22 x 20
Living room
- Dimensions: 22 x 22
Other
- Description: Theater Room
- Dimensions: 22 x 22
Heating
- Has Heating (Unspecified Type)
Cooling
- Has cooling: Yes
Features
- Eat-in Kitchen, Kitchen Island
- Flooring: Carpet, Wood
- Has basement: Yes
- Has fireplace: Yes
- Fireplace features: Wood Burning
Interior area
- Total structure area: 4,476
- Total interior livable area: 4,476 sqft
- Finished area above ground: 2,564
- Finished area below ground: 1,912
Property
Parking
- Total spaces: 4
- Parking features: Garage - Attached
- Attached garage spaces: 4
- Details: 2 Car Det Garage, 2 Car Att Garage
Features
- Patio & porch: Covered, Deck
- Fencing: Barbed Wire
- Has view: Yes
Lot
- Size: 33 Acres
- Dimensions: 32.33
- Features: Farm Pond, Landscaped, Pasture
Details
- Parcel number: 21401800000005000
- Horses can be raised: Yes
Construction
Type & style
- Home type: SingleFamily
- Architectural style: Log,Cabin
- Property subtype: Single Family Residence
Materials
- Log
- Foundation: Concrete Perimeter
- Roof: Asphalt
Condition
- Year built: 2013
Community & HOA
Location
- Region: Diamond
Financial & listing details
- Price per square foot: $279/sqft
- Tax assessed value: $77,910
- Annual tax amount: $3,700
- Date on market: 8/17/2026
- Listing terms: Cash,Conventional
Estimated market value
$1,171,700
$1.11M - $1.23M
$3,116/mo
Price history
| Date | Event | Price |
|---|---|---|
| 2/16/2026 | Listed for sale | $1,250,000$279/sqft |
Source:  Ozark Gateway AOR #260812 Report a problem | ||
| 2/15/2026 | Listing removed | $1,250,000$279/sqft |
Source: Ozark Gateway AOR #254530 Report a problem | ||
| 8/16/2025 | Listed for sale | $1,250,000$279/sqft |
Source: Ozark Gateway AOR #254530 Report a problem | ||
Public tax history
| Year | Property taxes | Tax assessment |
|---|---|---|
| 2025 | $4,333 +17.1% | $77,910 +9.9% |
| 2024 | $3,700 0% | $70,920 |
| 2023 | $3,701 +0.7% | $70,920 +0.2% |
| 2022 | $3,676 | $70,750 +8.9% |
| 2021 | -- | $64,940 +8.5% |
| 2020 | -- | $59,870 +7.8% |
| 2019 | -- | $55,540 -3.3% |
| 2018 | -- | $57,450 |
| 2017 | $2,874 +0.3% | $57,450 |
| 2016 | $2,865 +44.2% | $57,450 +44.3% |
| 2015 | $1,986 +799.8% | $39,820 +796.8% |
| 2014 | $221 | $4,440 |
Find assessor info on the county website
Monthly payment
Est. payment
Payment breakdown
Explore the cost of this home by adjusting the details. Changes won't be saved.Climate risks
Neighborhood: 64840
Nearby schools
Schools provided by the listing agent
- Elementary: Diamond
- Middle: Diamond
Source: Ozark Gateway AOR. This data may not be complete. We recommend contacting the local school district to confirm school assignments for this home.


Similar homes
- $1,375,0007 bd4 ba3.5k sqft14940 Highway V, Diamond, MO 64840For Sale
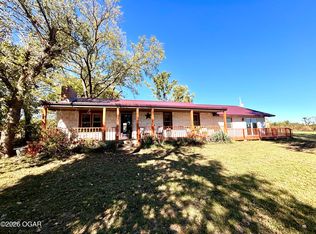 MLS ID #265913, Danna Harris, EXP Realty, LLC. Ozark Gateway AOR
- $1,295,0006 bd4 ba5k sqft25949 Paper Loop, Joplin, MO 64801For Sale
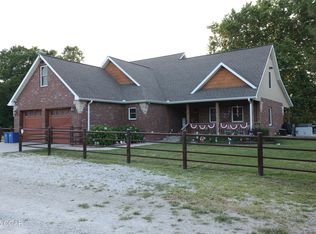 MLS ID #262311, Clayton K Campbell, Midwest Land Group, LLC. Ozark Gateway AOR
- $1,150,0004 bd5 ba6k sqft15531 Kentucky Rd, Neosho, MO 64850For Sale
 MLS ID #264757, West-Cobb Alliance, ReeceNichols - Neosho. Ozark Gateway AOR
- $1,295,0005 bd4 ba4.3k sqft7777 County Road 110, Carthage, MO 64836For Sale
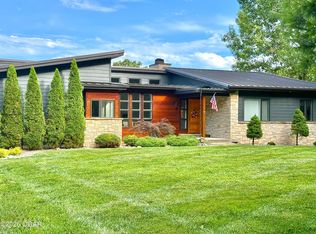 MLS ID #263948, Jeff Quade, Whitetail Properties Real Estate. Ozark Gateway AOR
- $650,0004 bd3 ba4.1k sqft20478 Elm Drive, Granby, MO 64844Active
 MLS ID #60331404, Allen Barbre, Midwest Land Group. SOMOMLS as distributed by MLS GRID
- $995,0003 bd3 ba3.3k sqft11634 Desoto Lane, Neosho, MO 64850ActiveMLS ID #60335819, Donald Fifer, The Essential Real Estate. SOMOMLS as distributed by MLS GRID
