Tucked away with woods as the backdrop, this beautifully built property offers nearly 4,000 square feet of thoughtfully designed living space. Rich beamed ceilings, upscale finishes, large windows, multiple gas fireplaces, central vac system and meticulous care throughout make this home exceptional. With four bedrooms, three and a half bathrooms, multiple living areas, two kitchens offering pull out cabinetry, and multiple outdoor spaces, the flexible floor plan is ideal. The recently finished walkout basement includes a media room, reading nook, 4th bedroom, unfinished storage space and a John Deere garage - perfect space for lawn equipment, a workshop, or additional storage.
Outside, the property is just as impressive. Beautifully manicured landscaping surrounds the home, while two covered decks create inviting spaces to relax and enjoy the peaceful wooded setting. The backyard swim spa offers the perfect place to unwind year-round, making this home feel like a private retreat. Take a tour and make this one yours! (Priced below recent appraised value)
Pending
Price cut: $5.1K (10/4)
$559,900
5 Briar Pl, Joplin, MO 64804
4beds
3,720sqft
Single Family Residence
Built in 2013
1.05 Acres Lot
$553,300 Zestimate®
$151/sqft
$6/mo HOA
What's special
Multiple gas fireplacesBeautifully manicured landscapingJohn deere garageBackyard swim spaMedia roomUpscale finishesCentral vac system
- 17 days
- 423
- 38
Zillow last checked:
Listing updated:
Listed by:
Sarah Vonder Haar 417-434-3204,
The Essential Real Estate
Source: Ozark Gateway AOR,MLS#: 265515
Facts & features
Interior
Bedrooms & bathrooms
- Bedrooms: 4
- Bathrooms: 4
- Full bathrooms: 3
- 1/2 bathrooms: 1
Primary bedroom
- Dimensions: 16 x 14
Bedroom 2
- Dimensions: 13.7 x 11
Bedroom 3
- Dimensions: 14.11 x 11.11
Bedroom 4
- Dimensions: 14.1 x 15.7
Bonus room
- Dimensions: 14.5 x 11.11
Dining room
- Dimensions: 12 x 15
Family room
- Dimensions: 29.9 x 23.1
Garage
- Dimensions: 26.1 x 25.8
Kitchen
- Dimensions: 18 x 15
Kitchen
- Dimensions: 13.6 x 13.7
Living room
- Dimensions: 15 x 12
Utility room
- Dimensions: 7 x 10
Heating
- Fireplace(s)
Cooling
- Has cooling: Yes
Features
- Ceiling Fan(s), Central Vacuum, Kitchen Island
- Flooring: Carpet, Wood
- Basement: Finished
- Has fireplace: Yes
Interior area
- Total structure area: 3,720
- Total interior livable area: 3,720 sqft
- Finished area above ground: 2,247
- Finished area below ground: 1,473
Property
Parking
- Total spaces: 2
- Parking features: Garage - Attached, Open
- Attached garage spaces: 2
- Has uncovered spaces: Yes
- Details: Driveway, 2 Car Att Garage, 1 Car Drive Under
Features
- Patio & porch: Covered, Deck, Patio
- Fencing: None
Lot
- Size: 1.05 Acres
- Features: Landscaped, Restrictions
- Topography: Sloping, Rolling
- Residential vegetation: Partially Wooded
Details
- Parcel number: 057036000000001081
Construction
Type & style
- Home type: SingleFamily
- Architectural style: Craftsman
- Property subtype: Single Family Residence
Materials
- Brick, Rock, Vinyl, Wood
- Foundation: Concrete Perimeter
Condition
- Year built: 2013
Utilities & green energy
- Sewer: Public Sewer
Community & HOA
Community
- Subdivision: Wildwood
HOA
- Has HOA: Yes
- HOA fee: $75 annually
Location
- Region: Joplin
Financial & listing details
- Price per square foot: $151/sqft
- Tax assessed value: $256,100
- Annual tax amount: $2,298
- Date on market: 9/29/2026
- Listing terms: Cash,Conventional,FHA
Estimated market value
$553,300
$526,000 - $581,000
$3,691/mo
Price history
| Date | Event | Price |
|---|---|---|
| 10/10/2026 | Pending sale | $559,900$151/sqft |
Source:  SOMOMLS as distributed by MLS GRID #60335093 Report a problem SOMOMLS as distributed by MLS GRID #60335093 Report a problem | ||
| 10/4/2026 | Price change | $559,900-0.9%$151/sqft |
Source:  Ozark Gateway AOR #265515 Report a problem Ozark Gateway AOR #265515 Report a problem | ||
| 9/13/2026 | Listed for sale | $565,000$152/sqft |
Source: Ozark Gateway AOR #264235 Report a problem | ||
| 9/10/2026 | Pending sale | $565,000$152/sqft |
Source: Ozark Gateway AOR #264235 Report a problem | ||
| 9/10/2026 | Listed for sale | $565,000$152/sqft |
Source: Ozark Gateway AOR #264235 Report a problem | ||
| 8/3/2026 | Pending sale | $565,000$152/sqft |
Source: Ozark Gateway AOR #264235 Report a problem | ||
| 7/31/2026 | Listed for sale | $565,000$152/sqft |
Source: Ozark Gateway AOR #264235 Report a problem | ||
Public tax history
| Year | Property taxes | Tax assessment |
|---|---|---|
| 2025 | $2,299 +0.7% | $48,660 +1% |
| 2024 | $2,282 +0.1% | $48,170 |
| 2023 | $2,279 +8.6% | $48,170 +8.4% |
| 2021 | $2,099 +3.3% | $44,430 -7% |
| 2020 | $2,031 -0.2% | $47,780 +8.7% |
| 2018 | $2,036 | $43,940 |
| 2017 | -- | $43,940 +0.8% |
| 2016 | -- | $43,600 |
| 2015 | -- | $43,600 +3.5% |
| 2014 | -- | $42,120 +688.8% |
| 2013 | -- | $5,340 |
| 2012 | -- | $5,340 |
Find assessor info on the county website
Monthly payment
Est. payment
Payment breakdown
Explore the cost of this home by adjusting the details. Changes won't be saved.Climate risks
Neighborhood: 64804
Nearby schools
Schools provided by the listing agent
- Elementary: Stapleton
- Middle: South
Source: Ozark Gateway AOR. This data may not be complete. We recommend contacting the local school district to confirm school assignments for this home.


Similar homes
- $589,9004 bd4 ba3.8k sqft3 Ridgewood Ct, Joplin, MO 64804For Sale
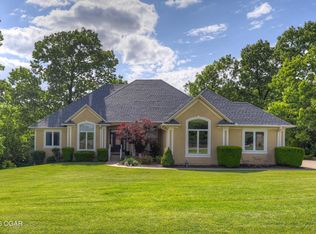 MLS ID #263288, Oak & Pillar, Lindsey Bettenga, PRO 100 Inc., REALTORS. Ozark Gateway AOR
 - $569,9004 bd4 ba3.7k sqft6106 Highland Dr, Joplin, MO 64804For Sale
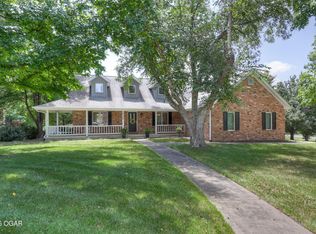 MLS ID #264019, The Jennifer Reaves Team, KELLER WILLIAMS REALTY ELEVATE. Ozark Gateway AOR
 - $479,9004 bd3 ba3.2k sqft4705 Hilltop Dr, Joplin, MO 64804For Sale
 MLS ID #265718, The Perry Team, Hunter Perry, Realty One Group Ovation. Ozark Gateway AOR
 - $599,9994 bd5 ba5.4k sqft2007 E 47th St, Joplin, MO 64804For Sale
 MLS ID #265273, The Flanagan Group, Kimberly Flanagan, The Essential Real Estate. Ozark Gateway AOR
 - $674,9004 bd4 ba3.7k sqft5759 Dawn Lane, Joplin, MO 64804Active
 MLS ID #60335485, Cindy Montgomery, The Firm Real Estate, LLC. SOMOMLS as distributed by MLS GRID
 - $624,9004 bd4 ba4.1k sqft7341 Bethel Road, Seneca, MO 64865ActiveMLS ID #60336262, Nicholas Huscroft, Chosen Realty LLC. SOMOMLS as distributed by MLS GRID
