Looking for a basement home with a country vibe, yet close to town? This spacious property with wooded view is just minutes from Joplin businesses, hospitals and highway access for easy commute to NW Arkansas, Springfield and Oklahoma. Featuring two bedrooms on the main floor with a formal dining room, formal living room room and welcoming hearth room that overlooks the backyard as well as two bedrooms and a guest room in the lower level with bar and family room. This home provides a great opportunity for multigenerational living and gives everybody the peace and privacy that they desire at the end of the day.
If you've been waiting for the right opportunity to get a spacious home at an affordable price, don't wait any longer! Call for a showing today.
Active
Price cut: $4.5K (10/19)
$384,500
3515 Ivy Ln, Joplin, MO 64804
4beds
4,010sqft
Single Family Residence
Built in 1976
0.68 Acres Lot
$377,100 Zestimate®
$96/sqft
$-- HOA
What's special
Formal dining roomBar and family room
- 19 days
- 1,038
- 93
Likely to sell faster than
Zillow last checked:
Listing updated:
Listed by:
Just Call Jo Team, Jo Kleinsorge 417-291-2025,
KELLER WILLIAMS REALTY ELEVATE,
Audrey Sneed 417-529-4669,
KELLER WILLIAMS REALTY ELEVATE
Source: Ozark Gateway AOR,MLS#: 265599
Facts & features
Interior
Bedrooms & bathrooms
- Bedrooms: 4
- Bathrooms: 4
- Full bathrooms: 3
- 1/2 bathrooms: 1
Primary bedroom
- Dimensions: 15 x 12
Bedroom 2
- Dimensions: 12 x 10
Bedroom 3
- Dimensions: 14 x 12
Bedroom 4
- Dimensions: 14 x 11
Bedroom 5
- Dimensions: 15 x 12
Dining room
- Dimensions: 14 x 13
Family room
- Dimensions: 23 x 14
Kitchen
- Dimensions: 19 x 17
Kitchen
- Description: 2nd Kitchen/Wet Bar
- Dimensions: 14 x 14
Living room
- Dimensions: 23 x 14
Office
- Dimensions: 11 x 10
Other
- Description: Formal Living Room
- Dimensions: 15 x 14
Utility room
- Dimensions: 8 x 7
Utility room
- Dimensions: 19 x 11
Heating
- Wood
Cooling
- Has cooling: Yes
Features
- Ceiling Fan(s), Pantry
- Flooring: Carpet, Laminate, Vinyl
- Basement: Crawl Space,Finished
- Has fireplace: Yes
- Fireplace features: Wood Burning
Interior area
- Total structure area: 4,010
- Total interior livable area: 4,010 sqft
- Finished area above ground: 2,330
- Finished area below ground: 1,680
Property
Parking
- Total spaces: 2
- Parking features: Garage Door Opener
- Attached garage spaces: 2
- Details: 2 Car Att Garage
Features
- Patio & porch: Deck, Patio, Porch
- Has private pool: Yes
- Fencing: Chain Link
Lot
- Size: 0.68 Acres
- Dimensions: 182 x 140
- Features: Cleared, Corner Lot
Details
- Parcel number: 049.030001002017.000
Construction
Type & style
- Home type: SingleFamily
- Architectural style: Traditional
- Property subtype: Single Family Residence
Materials
- Brick, Vinyl, Wood
- Foundation: Concrete Perimeter
Condition
- Year built: 1976
Utilities & green energy
- Sewer: Public Sewer
Community & HOA
Community
- Security: Smoke Detector(s)
- Subdivision: Silver Creek
Location
- Region: Joplin
Financial & listing details
- Price per square foot: $96/sqft
- Tax assessed value: $180,200
- Annual tax amount: $1,617
- Date on market: 10/2/2026
- Listing terms: Cash,Conventional,FHA
Estimated market value
$377,100
$358,000 - $396,000
$2,656/mo
Price history
| Date | Event | Price |
|---|---|---|
| 10/19/2026 | Price change | $384,500-1.2%$96/sqft |
Source:  Ozark Gateway AOR #265599 Report a problem Ozark Gateway AOR #265599 Report a problem | ||
| 10/16/2026 | Price change | $389,000-2.5%$97/sqft |
Source: Ozark Gateway AOR #265599 Report a problem | ||
| 10/2/2026 | Listed for sale | $398,900+5%$99/sqft |
Source: Ozark Gateway AOR #265599 Report a problem | ||
| 5/6/2025 | Listing removed | $379,900$95/sqft |
Source: Ozark Gateway AOR #250536 Report a problem | ||
| 5/1/2025 | Pending sale | $379,900$95/sqft |
Source: Ozark Gateway AOR #250536 Report a problem | ||
| 1/31/2025 | Price change | $379,900-5%$95/sqft |
Source: Ozark Gateway AOR #250536 Report a problem | ||
| 12/26/2024 | Listed for sale | $399,900$100/sqft |
Source: Ozark Gateway AOR #245937 Report a problem | ||
| 12/19/2024 | Pending sale | $399,900$100/sqft |
Source: Ozark Gateway AOR #245937 Report a problem | ||
| 11/13/2024 | Price change | $399,900-5.9%$100/sqft |
Source: Ozark Gateway AOR #245937 Report a problem | ||
| 10/3/2024 | Price change | $425,000-2.3%$106/sqft |
Source: Ozark Gateway AOR #244520 Report a problem | ||
| 9/3/2024 | Listed for sale | $435,000+31.8%$108/sqft |
Source: Ozark Gateway AOR #244520 Report a problem | ||
| 7/9/2021 | Listing removed | -- |
Source: Ozark Gateway AOR Report a problem | ||
| 6/29/2021 | Listed for sale | $330,000$82/sqft |
Source: Ozark Gateway AOR #212797 Report a problem | ||
| 6/23/2021 | Pending sale | $330,000$82/sqft |
Source: Ozark Gateway AOR #212797 Report a problem | ||
| 6/15/2021 | Listed for sale | $330,000$82/sqft |
Source: Ozark Gateway AOR #212797 Report a problem | ||
Public tax history
| Year | Property taxes | Tax assessment |
|---|---|---|
| 2025 | $1,617 -0.3% | $34,240 |
| 2024 | $1,622 +0.1% | $34,240 |
| 2023 | $1,620 -3.7% | $34,240 -3.8% |
| 2021 | $1,682 +63.4% | $35,610 +47.6% |
| 2020 | $1,030 | $24,130 |
Find assessor info on the county website
Monthly payment
Est. payment
Payment breakdown
Explore the cost of this home by adjusting the details. Changes won't be saved.Climate risks
Neighborhood: Silver Creek
Nearby schools
Schools provided by the listing agent
- Elementary: Stapleton
- Middle: South
Source: Ozark Gateway AOR. This data may not be complete. We recommend contacting the local school district to confirm school assignments for this home.
Similar homes
- $369,9955 bd3 ba3.9k sqft3801 Poplar Dr, Joplin, MO 64804For Sale
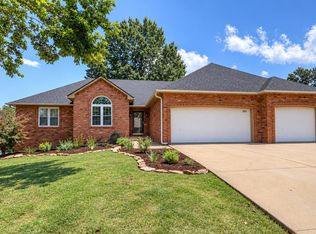 MLS ID #265905, Jonathan Leach Team, KELLER WILLIAMS REALTY ELEVATE. Ozark Gateway AOR
 - $479,9004 bd3 ba3.2k sqft4705 Hilltop Dr, Joplin, MO 64804For Sale
 MLS ID #265718, The Perry Team, Hunter Perry, Realty One Group Ovation. Ozark Gateway AOR
 - $395,0003 bd3 ba3k sqft3219 Moorhead Dr, Joplin, MO 64804For Sale
 MLS ID #264585, Tim Hurd, PRO 100 Inc., REALTORS. Ozark Gateway AOR
 - $264,0004 bd2 ba2.1k sqft3101 Moorhead Dr, Joplin, MO 64804For Sale
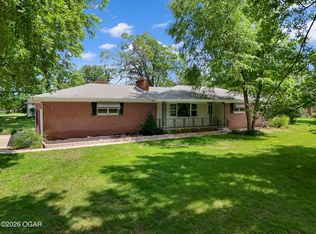 MLS ID #265972, The Flanagan Group, Anthony Miller, The Essential Real Estate. Ozark Gateway AOR
