Class and comfort become one in this beautiful Summit Ridge home. The main entrance opens into a spectacular living space sun-drenched by large, elegant windows, hardwood floors, built-in shelving and access to the deck. The adjacent kitchen boasts a 5x5 center island, wine fridge, granite counters, and abundant cabinetry. The primary suite offers a spacious 10x13 walk in closet with built-in, customizable shelving while the nearby laundry room includes a utility sink and built-in storage. The basement provides additional living space, bedrooms, a full bathroom, exercise room, storage room, and a custom bar complete with a beverage refrigerator. Outside you will find a beautifully landscaped, fully fenced yard with a covered patio, full outdoor kitchen with a fridge, built-in propane grill, and bar seating. An outdoor, wood-burning fireplace creates the perfect spot for relaxing or entertaining. Follow the pathway to the greenhouse and raised garden beds, creating a backyard designed for both effortless entertaining and every day enjoyment.
Pending
$619,000
2812 W Summit, Joplin, MO 64804
5beds
4,100sqft
Single Family Residence
Built in 2013
0.56 Acres Lot
$609,600 Zestimate®
$151/sqft
$-- HOA
What's special
Fully fenced yardGranite countersBuilt-in shelvingHardwood floorsBuilt-in propane grillRaised garden bedsAbundant cabinetry
- 34 days
- 250
- 13
Likely to sell faster than
Zillow last checked:
Listing updated:
Listed by:
Carlin Team 417-553-4013,
KELLER WILLIAMS REALTY ELEVATE
Source: Ozark Gateway AOR,MLS#: 265637
Facts & features
Interior
Bedrooms & bathrooms
- Bedrooms: 5
- Bathrooms: 3
- Full bathrooms: 3
Primary bedroom
- Dimensions: 19 x 15
Bedroom 2
- Dimensions: 14 x 11
Bedroom 3
- Dimensions: 14 x 13
Bedroom 4
- Dimensions: 13 x 14
Bedroom 5
- Dimensions: 13 x 14
Dining room
- Dimensions: 10 x 16
Family room
- Dimensions: 27 x 22
Kitchen
- Dimensions: 15 x 12
Living room
- Dimensions: 16 x 16
Other
- Description: Exercise Room
- Dimensions: 22 x 17
Utility room
- Dimensions: 10 x 7
Heating
- Has Heating (Unspecified Type)
Cooling
- Has cooling: Yes
Features
- Ceiling Fan(s), Kitchen Island
- Flooring: Carpet, Concrete, Wood
- Has basement: Yes
- Has fireplace: Yes
- Fireplace features: Wood Burning
Interior area
- Total structure area: 4,100
- Total interior livable area: 4,100 sqft
- Finished area above ground: 2,160
- Finished area below ground: 1,940
Property
Parking
- Total spaces: 3
- Parking features: Garage - Attached
- Attached garage spaces: 3
- Details: 3 Car Att Garage
Features
- Levels: One
- Stories: 1
- Patio & porch: Covered, Deck, Patio
- Fencing: Privacy,Wrought Iron
Lot
- Size: 0.56 Acres
- Dimensions: 89 x 111 Irregular
- Features: Curb & Gutter, Landscaped, Subdivision, Residential
Details
- Additional structures: Greenhouse
- Parcel number: 054020000000066006
Construction
Type & style
- Home type: SingleFamily
- Architectural style: Traditional
- Property subtype: Single Family Residence
Materials
- Hard Board, Synthetic Stucco
- Foundation: Concrete Perimeter
Condition
- Year built: 2013
Utilities & green energy
- Sewer: Public Sewer
Community & HOA
Community
- Security: Smoke Detector(s)
- Subdivision: Summit Ridge
Location
- Region: Joplin
Financial & listing details
- Price per square foot: $151/sqft
- Tax assessed value: $393,700
- Annual tax amount: $3,533
- Date on market: 10/5/2026
- Listing terms: Cash,Conventional,FHA
Estimated market value
$609,600
$579,000 - $640,000
$2,727/mo
Price history
| Date | Event | Price |
|---|---|---|
| 10/19/2026 | Pending sale | $619,000$151/sqft |
Source:  Ozark Gateway AOR #265637 Report a problem | ||
| 10/5/2026 | Listed for sale | $619,000+62.9%$151/sqft |
Source: Ozark Gateway AOR #265637 Report a problem | ||
| 4/25/2019 | Sold | -- |
Source: Agent Provided Report a problem | ||
| 3/19/2019 | Price change | $379,950-5%$93/sqft |
Source: Keller Williams Realty of Southwest Missouri #183937 Report a problem | ||
| 11/7/2018 | Price change | $399,950-4.8%$98/sqft |
Source: Keller Williams Realty of Southwest Missouri #183937 Report a problem | ||
| 8/13/2018 | Listed for sale | $419,950$102/sqft |
Source: KELLER WILLIAMS REALTY OF SWMO #183937 Report a problem | ||
Public tax history
| Year | Property taxes | Tax assessment |
|---|---|---|
| 2025 | $3,533 -2.1% | $74,800 -1.9% |
| 2024 | $3,610 +0.1% | $76,210 |
| 2023 | $3,606 -14.7% | $76,210 +0.6% |
| 2021 | $4,226 +19.9% | $75,720 |
| 2020 | $3,525 +2.2% | $75,720 +21.5% |
| 2018 | $3,450 | $62,310 |
| 2017 | -- | $62,310 +0.4% |
| 2016 | -- | $62,050 |
| 2015 | -- | $62,050 +0.5% |
| 2014 | -- | $61,750 +745.9% |
| 2013 | -- | $7,300 |
| 2012 | -- | $7,300 |
Find assessor info on the county website
Monthly payment
Est. payment
Payment breakdown
Explore the cost of this home by adjusting the details. Changes won't be saved.Climate risks
Neighborhood: 64804
Nearby schools
Schools provided by the listing agent
- Elementary: Cecil Floyd
- Middle: North
Source: Ozark Gateway AOR. This data may not be complete. We recommend contacting the local school district to confirm school assignments for this home.
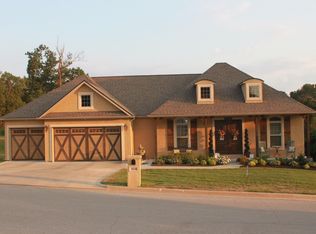
Similar homes
- $674,9004 bd4 ba3.7k sqft5759 Dawn Lane, Joplin, MO 64804Active

 MLS ID #60335485, Cindy Montgomery, The Firm Real Estate, LLC. SOMOMLS as distributed by MLS GRID
- $599,9005 bd4 ba4.2k sqft209 Timber Trail Dr, Joplin, MO 64804For Sale
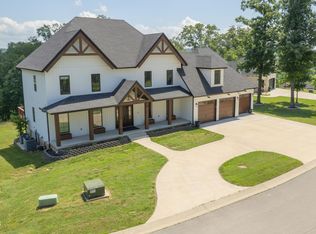 MLS ID #265951, Arlisa Arwood Campbell, CHARLES BURT REALTORS. Ozark Gateway AOR
- $854,9005 bd4 ba4.9k sqft5409 Eagle Valley Dr, Joplin, MO 64804For Sale
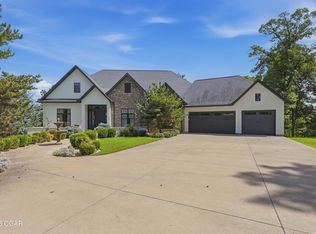 MLS ID #265334, Jonathan Leach Team, KELLER WILLIAMS REALTY ELEVATE. Ozark Gateway AOR
- $569,9004 bd4 ba3.7k sqft6106 Highland Dr, Joplin, MO 64804For Sale
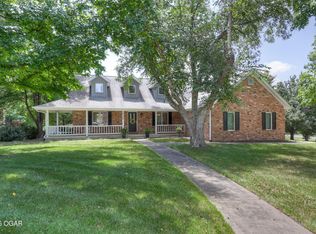 MLS ID #264019, The Jennifer Reaves Team, KELLER WILLIAMS REALTY ELEVATE. Ozark Gateway AOR
- $624,9004 bd4 ba4.1k sqft7341 Bethel Road, Seneca, MO 64865ActiveMLS ID #60336262, Nicholas Huscroft, Chosen Realty LLC. SOMOMLS as distributed by MLS GRID
