This is a beautifully designed 4 bedroom, 3.5 bath home offering a functional layout with high-end finishes throughout. The main living area features a stunning stone gas log fireplace, coffered ceilings, and large windows that bring in lots of natural light. The kitchen is thoughtfully designed with custom cabinetry, granite countertops, large island, and modern lighting, opening into the living and dining areas.
The primary suite includes a spa-like bathroom with double vanity, walk-in tiled shower, and freestanding soaking tub. Additional bedrooms and bathrooms are generously sized.
The fully finished basement provides excellent additional living space and includes a second kitchen, making it ideal for guests, extended living, or entertaining. Step outside to the back deck for outdoor entertainment from the walk-out basement or upstairs overlooking the peaceful scenery.
Stay safe in the storm room located between floors. Owner/Agent
Active
$659,000
108 Whispering Oaks Dr, Joplin, MO 64804
4beds
3,149sqft
Single Family Residence
Built in 2026
0.38 Acres Lot
$656,200 Zestimate®
$209/sqft
$-- HOA
What's special
Fully finished basementGranite countertopsWalk-out basementHigh-end finishes throughoutModern lightingSpa-like bathroomFunctional layout
- 137 days |
- 226 |
- 10 |
Zillow last checked:
Listing updated:
Listed by:
C. Allyn Burt 417-437-3185,
CHARLES BURT REALTORS,
Jennifer Burt 417-499-9448,
CHARLES BURT REALTORS
Source: Ozark Gateway AOR,MLS#: 261788
Facts & features
Interior
Bedrooms & bathrooms
- Bedrooms: 4
- Bathrooms: 4
- Full bathrooms: 3
- 1/2 bathrooms: 1
Primary bedroom
- Dimensions: 19.75 x 14.83
Bedroom 2
- Dimensions: 14 x 14.83
Bedroom 3
- Dimensions: 12.83 x 10.33
Bedroom 4
- Dimensions: 11.83 x 10.16
Bonus room
- Dimensions: 11.83 x 17.33
Dining room
- Dimensions: 12.66 x 10.66
Family room
- Dimensions: 23.16 x 19.5
Kitchen
- Dimensions: 23.5 x 10.83
Living room
- Dimensions: 20.75 x 17.25
Heating
- Fireplace(s)
Cooling
- Has cooling: Yes
Features
- Ceiling Fan(s), Kitchen Island
- Basement: Finished
- Has fireplace: Yes
Interior area
- Total structure area: 3,149
- Total interior livable area: 3,149 sqft
- Finished area above ground: 1,611
- Finished area below ground: 1,538
Property
Parking
- Total spaces: 2
- Parking features: Garage - Attached, Open
- Attached garage spaces: 2
- Has uncovered spaces: Yes
- Details: Driveway, 3 Car Att Garage
Features
- Patio & porch: Covered, Deck
Lot
- Size: 0.38 Acres
- Dimensions: 100' x 165'
- Features: Landscaped
Construction
Type & style
- Home type: SingleFamily
- Architectural style: Traditional
- Property subtype: Single Family Residence
Materials
- Brick, Vinyl
- Foundation: Concrete Perimeter
Condition
- New construction: Yes
- Year built: 2026
Utilities & green energy
- Sewer: Public Sewer
Community & HOA
Location
- Region: Joplin
Financial & listing details
- Price per square foot: $209/sqft
- Date on market: 4/6/2026
- Listing terms: Cash,Conventional,FHA,JHAP
Estimated market value
$656,200
$623,000 - $689,000
$2,967/mo
Price history
| Date | Event | Price |
|---|---|---|
| 4/6/2026 | Listed for sale | $659,000$209/sqft |
Source:  Ozark Gateway AOR #261788 Report a problem Ozark Gateway AOR #261788 Report a problem | ||
Public tax history
Tax history is unavailable.
Monthly payment
Est. payment
Payment breakdown
Explore the cost of this home by adjusting the details. Changes won't be saved.Climate risks
Neighborhood: 64804
Nearby schools
GreatSchools rating
- 5/10Stapleton Elementary SchoolGrades: K-5Distance: 2.7 mi
- 6/10South Middle SchoolGrades: 6-8Distance: 1.7 mi
- 5/10Joplin High SchoolGrades: 9-12Distance: 3.8 mi
Schools provided by the listing agent
- Elementary: Stapleton
- Middle: South
Source: Ozark Gateway AOR. This data may not be complete. We recommend contacting the local school district to confirm school assignments for this home.
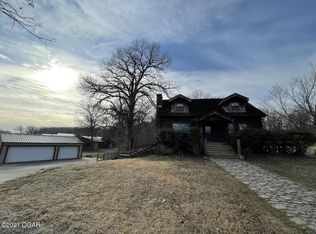
- $217,5002 bd2 ba2.7k sqft4558 Gateway Dr, Joplin, MO 64804Off Market
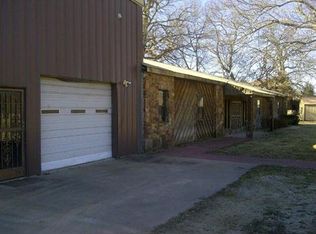
- $240,7001 bd-- ba912 sqft4608 Gateway Dr, Joplin, MO 64804Off Market
- $303,7003 bd-- ba2.7k sqft501 Reddings Rd, Joplin, MO 64804Off Market
- $51,3003 bd-- ba1.4k sqft601 Reddings Rd, Joplin, MO 64804Off Market
- $336,2934 bd2 ba2.2k sqft4659 Gateway Dr, Joplin, MO 64804For Sale
- $154,200-- bd-- ba1.8k sqft4661 Gateway Dr, Joplin, MO 64804Off Market
- $819,200-- bd-- ba-- sqft207 Timber Trail Dr, Joplin, MO 64804Off Market
- $635,0005 bd4 ba4.2k sqft209 Timber Trail Dr, Joplin, MO 64804New Construction
A local agent can set up tours, give advice and negotiate with sellers.
Similar homes
- $635,0005 bd4 ba4.2k sqft209 Timber Trail Dr, Joplin, MO 64804New Construction
 MLS ID #262979, Arlisa Arwood Campbell, CHARLES BURT REALTORS. Ozark Gateway AOR
 - $599,9005 bd3 ba3k sqft222 Timber Trail Dr, Joplin, MO 64804For Sale
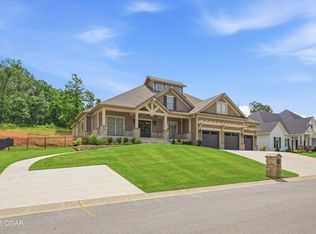 MLS ID #263307, Eric Putnam, KELLER WILLIAMS REALTY ELEVATE. Ozark Gateway AOR
 - $599,9004 bd4 ba3.8k sqft3 Ridgewood Ct, Joplin, MO 64804For Sale
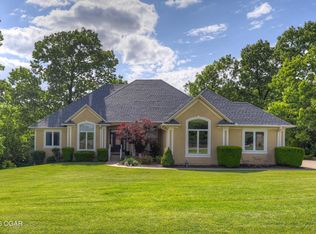 MLS ID #263288, Oak & Pillar, Lindsey Bettenga, PRO 100 Inc., REALTORS. Ozark Gateway AOR
 - $624,5003 bd3 ba3.5k sqft6025 S Scenic Ave, Joplin, MO 64804For Sale
 MLS ID #264240, The Avenue Group - Cassie Berryman, Realty One Group Ovation. Ozark Gateway AOR
 - $589,9004 bd4 ba3.7k sqft6106 Highland Dr, Joplin, MO 64804For SaleMLS ID #264019, The Jennifer Reaves Team, KELLER WILLIAMS REALTY ELEVATE. Ozark Gateway AOR
- $619,9005 bd5 ba4.3k sqft3315 S Park Ave, Joplin, MO 64804For SaleMLS ID #261031, FORREST. Real Estate Forrest Stodghill, Real Broker, LLC. Ozark Gateway AOR
- $620,0005 bd4 ba3k sqft14067 Duke Ln, Diamond, MO 64840For SaleMLS ID #264418, J. Lowe & Associates, Judy Lowe, KELLER WILLIAMS REALTY ELEVATE. Ozark Gateway AOR
- $795,0004 bd5 ba3k sqft3003 S Schifferdecker Ave, Joplin, MO 64804For SaleMLS ID #262925, Jonathan Leach Team, KELLER WILLIAMS REALTY ELEVATE. Ozark Gateway AOR
- $600,0005 bd3 ba4.5k sqft3302 Sunset Dr, Joplin, MO 64804For SaleMLS ID #262912, Jonathan Leach Team, KELLER WILLIAMS REALTY ELEVATE. Ozark Gateway AOR
- $650,0005 bd3 ba3.9k sqft18305 Falcon Ln, Joplin, MO 64801For SaleMLS ID #264012, The Flanagan Group, Elizabeth Sawyer, The Essential Real Estate. Ozark Gateway AOR
- $360,0004 bd3 ba2.6k sqft2424 Missouri Ave, Joplin, MO 64804For SaleMLS ID #263009, The Perry Team, Hunter Perry, Realty One Group Ovation. Ozark Gateway AOR
- $429,9504 bd4 ba3.4k sqft5112 Butterfield Dr, Loma Linda, MO 64804For SaleMLS ID #263524, RITCHIE AND ASSOCIATES, Jeremy Ritchie, KELLER WILLIAMS REALTY ELEVATE. Ozark Gateway AOR
- $550,0004 bd2 ba2.8k sqft8161 Falcon Rd, Neosho, MO 64850For SaleMLS ID #263606, Oak & Pillar, Lindsey Bettenga, PRO 100 Inc., REALTORS. Ozark Gateway AOR
- $495,0006 bd6 ba3k sqft2608-2610 S Connor Ave, Joplin, MO 64804For SaleMLS ID #264325, Jonathan Leach Team, KELLER WILLIAMS REALTY ELEVATE. Ozark Gateway AOR
- $495,0006 bd6 ba3k sqft2602-2604 S Connor Ave, Joplin, MO 64804For SaleMLS ID #264323, Jonathan Leach Team, KELLER WILLIAMS REALTY ELEVATE. Ozark Gateway AOR
- $345,9975 bd2 ba2.7k sqft1954 Indigo Ln, Joplin, MO 64804For SaleMLS ID #261484, Hearth & Homeward Real Estate, Gracie Turner & Emma Bushnell, KELLER WILLIAMS REALTY ELEVATE. Ozark Gateway AOR
- $629,9003 bd4 ba3k sqft14856 Heron Dr, Neosho, MO 64850For SaleMLS ID #264079, Karen Nagurne, PRO 100 Inc., REALTORS. Ozark Gateway AOR
- $749,9504 bd4 ba4.7k sqft903 N Prosperity Ave #A, Joplin, MO 64801For SaleMLS ID #263849, Carlin Team, KELLER WILLIAMS REALTY ELEVATE. Ozark Gateway AOR
- $619,9005 bd4 ba4.5k sqft5110 County Ln #162, Carthage, MO 64836For SaleMLS ID #264547, Rebecca Shoemaker, Revolution Real Estate. Ozark Gateway AOR
- $479,9503 bd2 ba2k sqft3808 Concord Ln, Joplin, MO 64804New ConstructionMLS ID #264488, Carlin Team, KELLER WILLIAMS REALTY ELEVATE. Ozark Gateway AOR
