Welcome to Sunset Ridge, one of the area's most sought-after neighborhoods, where quality craftsmanship, timeless design, and exceptional space come together in this custom-built 5-bedroom, 3-bath residence offering over 4,500 square feet of living space. From the moment you enter, you'll appreciate the abundance of natural light pouring through oversized windows, highlighting the beautiful wood flooring that extends throughout much of the main level. Thoughtfully designed for both comfortable everyday living and entertaining, the home features two fireplaces, spacious living areas, and a floor plan that offers room for everyone.
The well-appointed lower level includes a second kitchen, creating the perfect setup for guests, multi-generational living, entertaining, or game-day gatherings. Storage is plentiful throughout the home, including generous attic storage space rarely found in homes today. Step outside and discover a true outdoor retreat. Mature landscaping and established shrubbery provide privacy and curb appeal, while multiple outdoor living areas invite you to relax and unwind. Enjoy evenings in the hot tub, entertain on the expansive patio, or take advantage of the impressive steel-framed covered deck--an exceptional outdoor living space built with durability and longevity in mind. Situated on a desirable corner lot, the property also features an oversized 1,152-square-foot four-car garage with ample room for vehicles, recreational equipment, hobbies, and additional storage. Homes of this caliber in Sunset Ridge rarely become available. Combining custom construction, generous square footage, abundant storage, exceptional outdoor living spaces, and a premier location, this is a property that must be experienced in person to fully appreciate.
Active
Price cut: $46K (7/14)
$650,000
3302 Sunset Dr, Joplin, MO 64804
5beds
4,502sqft
:
Get pre-qualified$4,222/mo
Single Family Residence
Built in 2012
0.5 Acres Lot
$635,600 Zestimate®
$144/sqft
$-- HOA
What's special
Two fireplacesImpressive steel-framed covered deckDesirable corner lotGenerous attic storage spaceHot tubMature landscapingOversized windows
- 59 days |
- 542 |
- 20 |
Zillow last checked:
Listing updated:
Listed by:
Jonathan Leach Team 417-850-5010,
KELLER WILLIAMS REALTY ELEVATE
Source: Ozark Gateway AOR,MLS#: 262912
Facts & features
Interior
Bedrooms & bathrooms
- Bedrooms: 5
- Bathrooms: 3
- Full bathrooms: 3
Primary bedroom
- Dimensions: 15 x 15
Bedroom 2
- Dimensions: 16 x 8
Bedroom 3
- Dimensions: 14.5 x 14
Bedroom 4
- Dimensions: 15 x 12
Bedroom 5
- Dimensions: 15 x 14
Kitchen
- Dimensions: 20 x 14
Kitchen
- Dimensions: 11 x 7.5
Living room
- Dimensions: 17 x 15
Living room
- Dimensions: 20 x 35
Heating
- Forced Air
Cooling
- Has cooling: Yes
Features
- Ceiling Fan(s), Eat-in Kitchen, Kitchen Island, Pantry
- Flooring: Carpet, Wood
- Basement: Full
- Has fireplace: Yes
Interior area
- Total structure area: 4,502
- Total interior livable area: 4,502 sqft
- Finished area above ground: 2,251
- Finished area below ground: 2,251
Property
Parking
- Total spaces: 4
- Parking features: Garage Door Opener
- Attached garage spaces: 4
- Details: 4+ Car Att Garage
Features
- Patio & porch: Covered, Deck, Porch
Lot
- Size: 0.5 Acres
- Dimensions: 0.50 acres
- Features: Corner Lot, Curb & Gutter, Landscaped, Subdivision
- Topography: Level
Details
- Parcel number: 19401740008015011
Construction
Type & style
- Home type: SingleFamily
- Architectural style: Traditional
- Property subtype: Single Family Residence
Materials
- Stone, Stucco
- Foundation: Concrete Perimeter
Condition
- Year built: 2012
Utilities & green energy
- Sewer: Public Sewer
Community & HOA
Community
- Security: Smoke Detector(s)
- Subdivision: Sunset Ridge
Location
- Region: Joplin
Financial & listing details
- Price per square foot: $144/sqft
- Tax assessed value: $79,770
- Annual tax amount: $3
- Date on market: 5/29/2026
- Listing terms: Cash,Conventional,FHA
Estimated market value
$635,600
$604,000 - $667,000
$2,628/mo
Price history
| Date | Event | Price |
|---|---|---|
| 7/14/2026 | Price change | $650,000-6.6%$144/sqft |
Source:  Ozark Gateway AOR #262912 Report a problem Ozark Gateway AOR #262912 Report a problem | ||
| 7/3/2026 | Price change | $696,000-7%$155/sqft |
Source: Ozark Gateway AOR #262912 Report a problem | ||
| 6/11/2026 | Price change | $748,000-5.1%$166/sqft |
Source: Ozark Gateway AOR #262912 Report a problem | ||
| 5/29/2026 | Listed for sale | $788,000$175/sqft |
Source: Ozark Gateway AOR #262912 Report a problem | ||
Public tax history
| Year | Property taxes | Tax assessment |
|---|---|---|
| 2025 | $3,341 +2.5% | $79,770 +13% |
| 2024 | $3,260 +0.1% | $70,600 |
| 2023 | $3,258 +0.4% | $70,600 +0% |
| 2022 | $3,246 | $70,580 |
| 2021 | -- | $70,580 +8.9% |
| 2020 | -- | $64,820 |
| 2019 | -- | $64,820 -5.6% |
| 2018 | -- | $68,690 |
| 2017 | $3,215 +0.4% | $68,690 -0.9% |
| 2016 | $3,201 +0% | $69,320 |
| 2015 | $3,200 +0.1% | $69,320 |
| 2014 | $3,197 | $69,320 +70.2% |
| 2007 | -- | $40,720 +5% |
| 2006 | $1,486 | $38,790 |
| 2005 | -- | $38,790 +2.7% |
| 2004 | $1,413 -3.1% | $37,770 -3.9% |
| 2003 | $1,459 | $39,310 |
Find assessor info on the county website
Monthly payment
Est. payment
Payment breakdown
Explore the cost of this home by adjusting the details. Changes won't be saved.Climate risks
Neighborhood: 64804
Nearby schools
GreatSchools rating
- 7/10Cecil Floyd Elementary SchoolGrades: K-5Distance: 0.8 mi
- 4/10North Middle SchoolGrades: 6-8Distance: 2.8 mi
- 5/10Joplin High SchoolGrades: 9-12Distance: 2.6 mi
Schools provided by the listing agent
- Elementary: Cecil Floyd
- Middle: South
Source: Ozark Gateway AOR. This data may not be complete. We recommend contacting the local school district to confirm school assignments for this home.
- $688,8005 bd6 ba5.3k sqft3330 Sunset Dr S, Joplin, MO 64804Off Market

- $740,8005 bd5 ba5.3k sqft3330 Sunset Dr W, Joplin, MO 64804Off Market
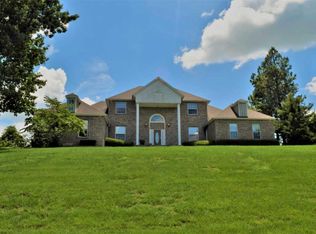
- $647,2005 bd4 ba4.7k sqft3018 Abigail St, Joplin, MO 64804Off Market
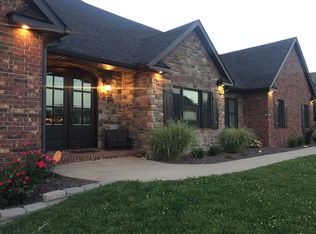
- $504,000-- bd2 ba3.9k sqft3320 Sunset Dr, Joplin, MO 64804Off Market
- $616,2005 bd5 ba4.5k sqft3017 Abigail Ln, Joplin, MO 64804Off Market
- $830,1006 bd5 ba5.9k sqft3220 Sunset Dr, Joplin, MO 64804Off Market
- $614,2006 bd5 ba4.5k sqft3017 Jessica Dr, Joplin, MO 64804Off Market
- $418,100-- bd3 ba3.9k sqft3301 Sunset Dr, Joplin, MO 64804Off Market
A local agent can set up tours, give advice and negotiate with sellers.
Similar homes
- $625,0005 bd4 ba4.6k sqft3110 Sunset West Dr, Joplin, MO 64804For Sale
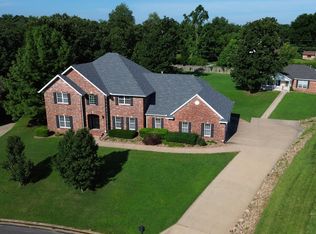 MLS ID #263646, indi Real Estate, Ryan Flanagan, KELLER WILLIAMS REALTY ELEVATE. Ozark Gateway AOR
 - $599,9008 bd5 ba4.5k sqft3101 Sunset Dr, Joplin, MO 64804For Sale
 MLS ID #263353, Kortni Johnson, Revolution Real Estate. Ozark Gateway AOR
 - $589,9004 bd4 ba3.7k sqft6106 Highland Dr, Joplin, MO 64804For Sale
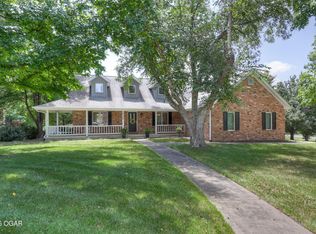 MLS ID #264019, The Jennifer Reaves Team, KELLER WILLIAMS REALTY ELEVATE. Ozark Gateway AOR
 - $795,0004 bd5 ba3k sqft3003 S Schifferdecker Ave, Joplin, MO 64804For Sale
 MLS ID #262925, Jonathan Leach Team, KELLER WILLIAMS REALTY ELEVATE. Ozark Gateway AOR
 - $599,9994 bd4 ba3.5k sqft3501 Notting Hill Cir, Joplin, MO 64804For SaleMLS ID #255798, Tanya Scott, NextHome SoMo Life. Ozark Gateway AOR
- $600,0005 bd4 ba5.8k sqft1710 S Joplin Ave, Joplin, MO 64804For SaleMLS ID #260624, Tournear Hutson Team, Cameron Tournear, KELLER WILLIAMS REALTY ELEVATE. Ozark Gateway AOR
- $619,9005 bd5 ba4.3k sqft3315 S Park Ave, Joplin, MO 64804For SaleMLS ID #261031, FORREST. Real Estate Forrest Stodghill, Real Broker, LLC. Ozark Gateway AOR
- $650,0005 bd4 ba4.2k sqft209 Timber Trail Dr, Joplin, MO 64804New ConstructionMLS ID #262979, Arlisa Arwood Campbell, CHARLES BURT REALTORS. Ozark Gateway AOR
- $624,9004 bd5 ba5.4k sqft2007 E 47th St, Joplin, MO 64804For SaleMLS ID #262792, The Flanagan Group, Kimberly Flanagan, The Essential Real Estate. Ozark Gateway AOR
- $610,0005 bd3 ba4.7k sqft3450 Jackpot Ln, Joplin, MO 64804For SaleMLS ID #262678, Spencer Aggus, Southtown Real Estate. Ozark Gateway AOR
- $900,0005 bd4 ba4.9k sqft5409 Eagle Valley Dr, Joplin, MO 64804For SaleMLS ID #263352, Jonathan Leach Team, KELLER WILLIAMS REALTY ELEVATE. Ozark Gateway AOR
- $399,5005 bd3 ba2.7k sqft3101 S Winfield Ave, Joplin, MO 64804For SaleMLS ID #263665, J. Lowe & Associates, Judy Lowe, KELLER WILLIAMS REALTY ELEVATE. Ozark Gateway AOR
- $599,9004 bd4 ba3.8k sqft3 Ridgewood Ct, Joplin, MO 64804For SaleMLS ID #263288, Oak & Pillar, Lindsey Bettenga, PRO 100 Inc., REALTORS. Ozark Gateway AOR
- $899,0004 bd5 ba5k sqft3502 Cedar Ridge Rd, Joplin, MO 64804For SaleMLS ID #260699, Robert Conway, KELLER WILLIAMS REALTY ELEVATE. Ozark Gateway AOR
- $379,0004 bd3 ba3.4k sqft2901 Heartland Ave, Joplin, MO 64804For SaleMLS ID #263749, The Flanagan Group, Kimberly Flanagan, The Essential Real Estate. Ozark Gateway AOR
- $524,0004 bd3 ba3.2k sqft2401 Stinnett Dr, Joplin, MO 64804For SaleMLS ID #263622, Tournear Hutson Team, Cameron Tournear, KELLER WILLIAMS REALTY ELEVATE. Ozark Gateway AOR
- $890,0005 bd4 ba6.6k sqft3202 Cedar Ridge Rd, Joplin, MO 64804For SaleMLS ID #260573, The Kassab Team, Dee Kassab, PRO 100 Inc., REALTORS. Ozark Gateway AOR
- $529,0007 bd5 ba4.9k sqft1834 S Black Cat Rd, Joplin, MO 64801For SaleMLS ID #263639, Talk to Tina Low, Christina 'Tina' Low, PRO 100 Inc., REALTORS. Ozark Gateway AOR
- $543,7503 bd3 ba2.6k sqft1529 Jaguar Rd, Joplin, MO 64804For SaleMLS ID #264047, The Lundy Group, KELLER WILLIAMS REALTY ELEVATE. Ozark Gateway AOR
- $849,0004 bd4 ba4.2k sqft2736 E 15th St, Joplin, MO 64804For SaleMLS ID #261323, LUXKEY GROUP, Kristi Benefiel, PRO 100 Inc., REALTORS. Ozark Gateway AOR
