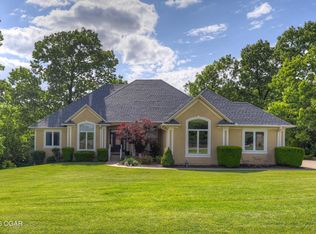
Located in the Highlands Subdivision of south Joplin, this raised-ranch-style home is situated on approximately 0.66 acres with mature trees and rolling terrain. The home offers more than 4,000 square feet of living space, subject to buyer verification.
The main level includes 3 bedrooms, including a primary suite, 3 full bathrooms, a living room with vaulted ceiling and wood-burning fireplace, a dining area adjacent to the kitchen, and an additional living room. Oak Andersen windows are located throughout the home, and a covered deck overlooks the backyard. A mudroom/laundry area is conveniently located near the attached 2-car garage.
The finished lower level includes additional living areas with access to a lower-level covered patio, a fourth bedroom, full bathroom, office area, storage space, workshop/hobby room, and a second wood-burning stove.
Additional features include solid wood interior doors, generous closet space, multiple living areas, and ample storage throughout. Buyers are encouraged to verify square footage, room dimensions, subdivision information, school districts, and all other property details important to their purchase decision. Contact your agent today to schedule a private showing.
Active
$495,000
6311 Highland Dr, Joplin, MO 64804
4beds
4,171sqft
:
Get pre-qualified$3,184/mo
Single Family Residence
Built in 1995
0.66 Acres Lot
$476,600 Zestimate®
$119/sqft
$-- HOA
What's special
Main-level fireplaceFully finished basementTwo-story homePretty rolling terrainWood-burning stove
- 102 days |
- 260 |
- 8 |
Zillow last checked:
Listing updated:
Listed by:
Stacy Pape 417-438-3679,
SALLY DAVIS REAL ESTATE, LLC,
Sally Davis 620-429-2260,
SALLY DAVIS REAL ESTATE, LLC
Source: Ozark Gateway AOR,MLS#: 262361
Facts & features
Interior
Bedrooms & bathrooms
- Bedrooms: 4
- Bathrooms: 3
- Full bathrooms: 3
Primary bedroom
- Dimensions: 25 x 12
Bedroom 2
- Dimensions: 13 x 12
Bedroom 3
- Dimensions: 13 x 12
Bedroom 4
- Dimensions: 12 x 12
Full bathroom
- Description: Primary Bath
- Dimensions: 8 x 13
Full bathroom
- Dimensions: 8 x 6
Bonus room
- Dimensions: 20 x 17
Breakfast nook
- Dimensions: 12 x 10
Dining room
- Dimensions: 14 x 12
Family room
- Dimensions: 34 x 23
Foyer
- Dimensions: 10 x 6
Garage
- Dimensions: 22 x 22
Kitchen
- Dimensions: 15 x 8
Laundry
- Dimensions: 10 x 6
Living room
- Dimensions: 18 x 20
Office
- Dimensions: 17 x 12
Other
- Description: Hobby Room/Mechanical Room
- Dimensions: 14 x 14
Heating
- Fireplace(s)
Cooling
- Has cooling: Yes
Features
- Eat-in Kitchen, Kitchen Island
- Flooring: Carpet
- Basement: Finished
- Has fireplace: Yes
Interior area
- Total structure area: 4,171
- Total interior livable area: 4,171 sqft
- Finished area above ground: 2,182
- Finished area below ground: 1,989
Property
Parking
- Total spaces: 2
- Parking features: Garage - Attached
- Attached garage spaces: 2
- Details: 2 Car Att Garage
Features
- Patio & porch: Patio
- Exterior features: Balcony
- Fencing: None
Lot
- Size: 0.66 Acres
- Dimensions: 0.66
- Features: Subdivision
- Topography: Rolling
- Residential vegetation: Partially Wooded
Details
- Parcel number: 057036000000005005
Construction
Type & style
- Home type: SingleFamily
- Architectural style: Raised Ranch
- Property subtype: Single Family Residence
Materials
- Hard Board, Stone
- Foundation: Concrete Perimeter
Condition
- Year built: 1995
Utilities & green energy
- Sewer: Public Sewer
Community & HOA
Community
- Subdivision: Highlands
Location
- Region: Joplin
Financial & listing details
- Price per square foot: $119/sqft
- Tax assessed value: $255,200
- Annual tax amount: $2,200
- Date on market: 5/2/2026
- Listing terms: Cash,Conventional
Estimated market value
$476,600
$453,000 - $500,000
$2,762/mo
Price history
| Date | Event | Price |
|---|---|---|
| 5/2/2026 | Listed for sale | $495,000$119/sqft |
Source:  Ozark Gateway AOR #262361 Report a problem Ozark Gateway AOR #262361 Report a problem | ||
Public tax history
| Year | Property taxes | Tax assessment |
|---|---|---|
| 2025 | $2,193 +0.7% | $48,490 +1% |
| 2024 | $2,178 +0.1% | $48,010 |
| 2023 | $2,175 +0% | $48,010 |
| 2021 | $2,175 -0.3% | $48,010 -6.6% |
| 2020 | $2,181 +7.8% | $51,390 +16.8% |
| 2018 | $2,022 | $44,000 |
| 2017 | -- | $44,000 +0.7% |
| 2016 | -- | $43,700 |
| 2015 | -- | $43,700 +14.5% |
| 2014 | -- | $38,150 |
| 2013 | -- | $38,150 |
| 2012 | -- | $38,150 |
Find assessor info on the county website
Monthly payment
Est. payment
Payment breakdown
Explore the cost of this home by adjusting the details. Changes won't be saved.Climate risks
Neighborhood: 64804
Getting around
1 / 100
Car-DependentNearby schools
GreatSchools rating
- 5/10Stapleton Elementary SchoolGrades: K-5Distance: 2.2 mi
- 6/10South Middle SchoolGrades: 6-8Distance: 1.2 mi
- 5/10Joplin High SchoolGrades: 9-12Distance: 3.5 mi
Schools provided by the listing agent
- Elementary: Stapleton
- Middle: South
Source: Ozark Gateway AOR. This data may not be complete. We recommend contacting the local school district to confirm school assignments for this home.
- $453,5004 bd-- ba4.2k sqft6321 Highland Dr, Joplin, MO 64804Off Market
- $493,9004 bd3 ba4.3k sqft2402 Melissa Ln, Joplin, MO 64804Off Market
- $543,4004 bd4 ba2.8k sqft6302 Highland Dr, Joplin, MO 64804Off Market
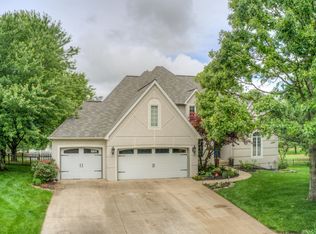
- $497,300-- bd-- ba5.8k sqft208 Eagle Ridge Rd, Joplin, MO 64804Off Market
- $553,1004 bd5 ba4.3k sqft6225 W Highland Dr, Joplin, MO 64804Off Market
- $372,700-- bd-- ba2.8k sqft6232 W Highland Dr, Joplin, MO 64804Off Market
- $484,7006 bd4 ba4k sqft6233 Highland Dr, Joplin, MO 64804Off Market
- $485,6004 bd3 ba4k sqft2308 Lockwood Dr, Joplin, MO 64804Off Market
A local agent can set up tours, give advice and negotiate with sellers.
Similar homes
- $589,9004 bd4 ba3.7k sqft6106 Highland Dr, Joplin, MO 64804For Sale
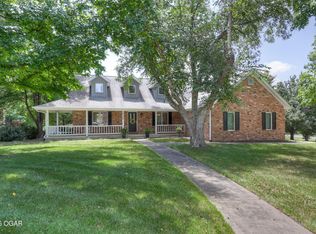 MLS ID #264019, The Jennifer Reaves Team, KELLER WILLIAMS REALTY ELEVATE. Ozark Gateway AOR
 - $465,0005 bd4 ba4.2k sqft4410 Belmont Dr, Joplin, MO 64804For Sale
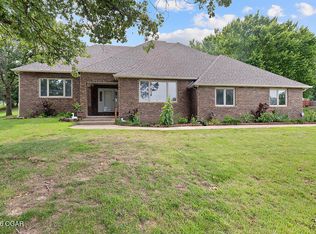 MLS ID #263413, Elizabeth Gold, ReeceNichols - Springfield. Ozark Gateway AOR
 - $425,0004 bd3 ba2.6k sqft5378 Greenwich Ln, Joplin, MO 64804For Sale
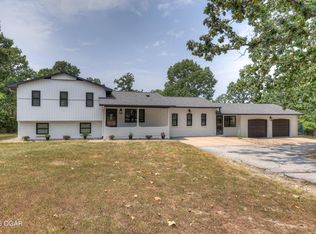 MLS ID #264390, Oak & Pillar, Lindsey Bettenga, PRO 100 Inc., REALTORS. Ozark Gateway AOR
 - $599,9004 bd4 ba3.8k sqft3 Ridgewood Ct, Joplin, MO 64804For Sale
 MLS ID #263288, Oak & Pillar, Lindsey Bettenga, PRO 100 Inc., REALTORS. Ozark Gateway AOR
 - $639,9003 bd3 ba3.5k sqft6025 S Scenic Ave, Joplin, MO 64804For SaleMLS ID #264240, The Avenue Group - Cassie Berryman, Realty One Group Ovation. Ozark Gateway AOR
- $465,0003 bd4 ba2.9k sqft1701 S Oliver Ave, Joplin, MO 64804For SaleMLS ID #264331, FORREST. Real Estate Forrest Stodghill, Real Broker, LLC. Ozark Gateway AOR
- $525,0004 bd3 ba2.7k sqft2200 S Crestview Dr, Joplin, MO 64804For SaleMLS ID #263295, Amy Hunt Team, KELLER WILLIAMS REALTY ELEVATE. Ozark Gateway AOR
- $459,0004 bd4 ba3.9k sqft1020 Sheridan Dr, Joplin, MO 64801For SaleMLS ID #264387, The Kassab Team, Dee Kassab, PRO 100 Inc., REALTORS. Ozark Gateway AOR
- $469,9004 bd3 ba4.7k sqft8154 W Highway 86, Joplin, MO 64804For SaleMLS ID #263822, Pink Homes, Brian Pink, KELLER WILLIAMS REALTY ELEVATE. Ozark Gateway AOR
- $429,9504 bd4 ba3.4k sqft5112 Butterfield Dr, Loma Linda, MO 64804For SaleMLS ID #263524, RITCHIE AND ASSOCIATES, Jeremy Ritchie, KELLER WILLIAMS REALTY ELEVATE. Ozark Gateway AOR
- $389,0004 bd4 ba4.1k sqft3905 S Range Line Rd, Joplin, MO 64804For SaleMLS ID #263094, Sharon E Vernon, PRO 100 Inc., REALTORS. Ozark Gateway AOR
- $499,0005 bd5 ba4.1k sqft3106 N Brownell Ave, Joplin, MO 64801For SaleMLS ID #264316, Eric Putnam, KELLER WILLIAMS REALTY ELEVATE. Ozark Gateway AOR
- $499,9003 bd3 ba3.4k sqft2118 Carolina, Joplin, MO 64801For SaleMLS ID #263571, The Kassab Team, Dee Kassab, PRO 100 Inc., REALTORS. Ozark Gateway AOR
- $424,5004 bd2 ba2.6k sqft3532 Willow Ln, Loma Linda, MO 64804For SaleMLS ID #263590, Spencer Aggus, Southtown Real Estate. Ozark Gateway AOR
- $430,0003 bd3 ba3.1k sqft3330 Delaware Ave, Joplin, MO 64804For SaleMLS ID #2610191, Nichole Hamblin, ReeceNichols Sunflower Realty Group. Heartland MLS as distributed by MLS GRID
- $390,0005 bd3 ba3.9k sqft3801 Poplar Dr, Joplin, MO 64804For SaleMLS ID #262607, Jonathan Leach Team, KELLER WILLIAMS REALTY ELEVATE. Ozark Gateway AOR
- $624,9004 bd5 ba5.4k sqft2007 E 47th St, Joplin, MO 64804For SaleMLS ID #262792, The Flanagan Group, Kimberly Flanagan, The Essential Real Estate. Ozark Gateway AOR
- $619,9005 bd5 ba4.3k sqft3315 S Park Ave, Joplin, MO 64804For SaleMLS ID #261031, FORREST. Real Estate Forrest Stodghill, Real Broker, LLC. Ozark Gateway AOR
- $336,2934 bd2 ba2.2k sqft4659 Gateway Dr, Joplin, MO 64804For SaleMLS ID #263791, The Flanagan Group, Adam Escoto, The Essential Real Estate. Ozark Gateway AOR
- $474,9004 bd4 ba4.2k sqft2719 N Park Ave, Joplin, MO 64801For SaleMLS ID #263338, The Perry Team, Hunter Perry, Realty One Group Ovation. Ozark Gateway AOR
