Welcome to 1513 Isabella Lane in Webb City! Built in 2017, this beautifully designed 4-bedroom, 3-bath home offers 2,422 square feet of thoughtfully planned living space on a spacious 0.275-acre lot. From the moment you step inside, you'll appreciate the open-concept layout, soaring ceilings, and inviting living room centered around a cozy fireplace. The well-appointed kitchen is a dream for both everyday living and entertaining, featuring granite countertops, abundant cabinetry, and a large pantry that provides exceptional storage. The split-bedroom floor plan offers privacy and comfort, with a spacious primary suite and generously sized secondary bedrooms. 3 full bathrooms provide convenience for family and guests alike. Step outside to enjoy the covered patio, perfect for morning coffee, outdoor dining, or relaxing evenings overlooking the backyard. The 3-car garage offers plenty of space for vehicles, tools, and recreational equipment, while the Atlas storm shelter provides added peace of mind during severe weather. Located in a desirable Webb City neighborhood, this move-in-ready home combines quality construction, modern finishes, and practical amenities in one exceptional package. Don't miss your opportunity to make this outstanding property your next home--schedule your private showing today! *Property has been virtually staged.
Active w/ contingencies
$384,900
1513 Isabella Ln, Webb City, MO 64870
4beds
2,422sqft
Single Family Residence
Built in 2017
0.26 Acres Lot
$377,000 Zestimate®
$159/sqft
$-- HOA
What's special
Granite countertopsModern finishesGenerously sized secondary bedroomsOpen-concept layoutSpacious primary suiteWell-appointed kitchenAbundant cabinetry
- 83 days
- 435
- 24
Zillow last checked:
Listing updated:
Listed by:
Melody Morgan 417-439-1319,
NextHome SoMo Life,
Michael J Scott 417-529-6643,
NextHome SoMo Life
Source: Ozark Gateway AOR,MLS#: 263377
Facts & features
Interior
Bedrooms & bathrooms
- Bedrooms: 4
- Bathrooms: 3
- Full bathrooms: 3
Primary bedroom
- Dimensions: 14 x 18
Bedroom 2
- Dimensions: 12 x 14
Bedroom 3
- Dimensions: 13 x 14
Bedroom 4
- Dimensions: 10 x 12
Full bathroom
- Dimensions: 10 x 14
Full bathroom
- Dimensions: 5 x 10
Dining room
- Dimensions: 13 x 14
Foyer
- Dimensions: 7 x 13
Kitchen
- Dimensions: 14 x 14
Laundry
- Dimensions: 5 x 9
Living room
- Dimensions: 14 x 26
Heating
- Fireplace(s)
Cooling
- Has cooling: Yes
Features
- Ceiling Fan(s), Pantry
- Has basement: No
- Has fireplace: Yes
Interior area
- Total structure area: 2,422
- Total interior livable area: 2,422 sqft
- Finished area above ground: 2,422
- Finished area below ground: 0
Property
Parking
- Total spaces: 3
- Parking features: Garage Door Opener
- Attached garage spaces: 3
- Details: 3 Car Att Garage
Features
- Patio & porch: Covered, Patio, Porch
- Fencing: None
Lot
- Size: 0.26 Acres
- Dimensions: 80 x 140
- Features: Landscaped
- Topography: Level
Details
- Parcel number: 16602430001004094
Construction
Type & style
- Home type: SingleFamily
- Architectural style: Traditional
- Property subtype: Single Family Residence
Materials
- Brick
- Foundation: Slab
Condition
- Year built: 2017
Utilities & green energy
- Sewer: Public Sewer
Community & HOA
Community
- Security: Smoke Detector(s)
- Subdivision: Anderson Estates
Location
- Region: Webb City
Financial & listing details
- Price per square foot: $159/sqft
- Tax assessed value: $55,330
- Annual tax amount: $2
- Date on market: 6/19/2026
- Listing terms: Cash,Conventional,FHA
Estimated market value
$377,000
$358,000 - $396,000
$2,111/mo
Price history
| Date | Event | Price |
|---|---|---|
| 6/19/2026 | Listed for sale | $384,900$159/sqft |
Source:  Ozark Gateway AOR #263377 Report a problem Ozark Gateway AOR #263377 Report a problem | ||
Public tax history
| Year | Property taxes | Tax assessment |
|---|---|---|
| 2025 | $2,549 +10.3% | $55,330 +11.3% |
| 2024 | $2,311 0% | $49,730 |
| 2023 | $2,312 -1.4% | $49,730 -1.8% |
| 2022 | $2,346 | $50,620 |
| 2021 | -- | $50,620 +8.9% |
| 2020 | -- | $46,490 |
| 2019 | -- | $46,490 -0.9% |
| 2018 | -- | $46,930 +331.7% |
| 2017 | $509 | $10,870 |
| 2016 | -- | -- |
Find assessor info on the county website
Monthly payment
Est. payment
Payment breakdown
Explore the cost of this home by adjusting the details. Changes won't be saved.Climate risks
Neighborhood: 64870
Nearby schools
Schools provided by the listing agent
- Elementary: Webb City AREA
- Middle: Webb City
Source: Ozark Gateway AOR. This data may not be complete. We recommend contacting the local school district to confirm school assignments for this home.
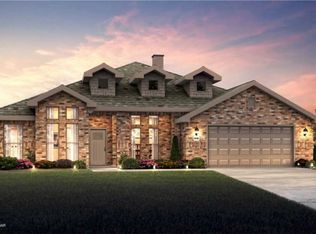
Similar homes
- $347,5004 bd2 ba2.1k sqft1113 Chesterfield Dr, Webb City, MO 64870For Sale
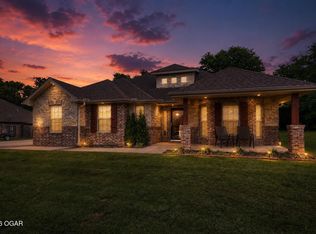 MLS ID #264860, Michael J Scott, NextHome SoMo Life. Ozark Gateway AOR
 - $425,0004 bd3 ba2.6k sqft1003 McKenzie Cir, Webb City, MO 64870For Sale
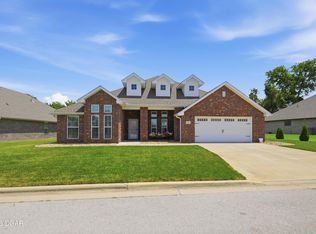 MLS ID #264071, Dan Fitzpatrick, PRO 100 Inc., REALTORS. Ozark Gateway AOR
 - $379,5004 bd4 ba2.5k sqft2901 N Brownell Ave, Joplin, MO 64801For Sale
 MLS ID #264124, Jahnavi Barlow, Kirk A. Friesen, Broker. Ozark Gateway AOR
 - $369,9994 bd3 ba2.3k sqft320 Sidney Ln, Webb City, MO 64870For Sale
 MLS ID #262427, Macfee Team, Lindsey Macfee, Realty One Group Ovation. Ozark Gateway AOR
