Welcome home to this beautiful new construction featuring 3 bedrooms, 2.5 baths, and quality finishes throughout, located in a well-established neighborhood in Carterville and within the highly sought-after Webb City School District. Step inside to soaring high ceilings and a stunning stone fireplace that creates a warm and inviting living space. The open floor plan is complemented by all-new appliances, a spacious two-car garage, and thoughtful design details throughout. Enjoy relaxing mornings on the covered front porch or unwind on the covered back patio overlooking the backyard complete with a retaining wall for added character and functionality. This home offers the perfect blend of modern comfort and timeless style in a convenient location. Owner/Agent
Active
Price cut: $10K (8/12)
$379,000
909 N Fountain St, Carterville, MO 64835
3beds
1,814sqft
:
Get pre-qualified$2,368/mo
Single Family Residence
Built in 2026
0.28 Acres Lot
$387,400 Zestimate®
$209/sqft
$-- HOA
What's special
Stunning stone fireplaceCovered front porchOpen floor planQuality finishes throughoutSoaring high ceilingsSpacious two-car garageCovered back patio
- 83 days |
- 224 |
- 13 |
Zillow last checked:
Listing updated:
Listed by:
Megan Stirewalt 417-850-0799,
Realty One Group Ovation
Source: Ozark Gateway AOR,MLS#: 262744
Facts & features
Interior
Bedrooms & bathrooms
- Bedrooms: 3
- Bathrooms: 3
- Full bathrooms: 2
- 1/2 bathrooms: 1
Primary bedroom
- Dimensions: 14.1 x 15
Bedroom 2
- Dimensions: 11 x 11
Bedroom 3
- Dimensions: 11 x 11
Kitchen
- Dimensions: 12 x 15.4
Living room
- Dimensions: 17.4 x 20
Utility room
- Dimensions: 7.2 x 9.3
Heating
- Has Heating (Unspecified Type)
Cooling
- Has cooling: Yes
Features
- Flooring: Vinyl
- Has basement: No
- Has fireplace: Yes
Interior area
- Total structure area: 1,814
- Total interior livable area: 1,814 sqft
- Finished area above ground: 1,814
- Finished area below ground: 0
Property
Parking
- Total spaces: 2
- Parking features: Garage - Attached
- Attached garage spaces: 2
- Details: 2 Car Att Garage
Lot
- Size: 0.28 Acres
- Dimensions: .28
Details
- Parcel number: 15300840005028000
Construction
Type & style
- Home type: SingleFamily
- Architectural style: Traditional,Contemporary
- Property subtype: Single Family Residence
Materials
- Rock, Vinyl
- Foundation: Slab
Condition
- New construction: Yes
- Year built: 2026
Details
- Warranty included: Yes
Utilities & green energy
- Sewer: Public Sewer
Community & HOA
Community
- Subdivision: Sunshine Estates
Location
- Region: Carterville
Financial & listing details
- Price per square foot: $209/sqft
- Date on market: 5/22/2026
- Listing terms: Cash,Conventional,FHA
Estimated market value
$387,400
$368,000 - $407,000
$1,919/mo
Price history
| Date | Event | Price |
|---|---|---|
| 8/12/2026 | Price change | $379,000-2.6%$209/sqft |
Source:  Ozark Gateway AOR #262744 Report a problem Ozark Gateway AOR #262744 Report a problem | ||
| 5/22/2026 | Listed for sale | $389,000+1289.3%$214/sqft |
Source: Ozark Gateway AOR #262744 Report a problem | ||
| 6/25/2025 | Listing removed | $28,000$15/sqft |
Source: Ozark Gateway AOR #250501 Report a problem | ||
| 6/2/2025 | Pending sale | $28,000$15/sqft |
Source: Ozark Gateway AOR #250501 Report a problem | ||
| 2/26/2025 | Price change | $28,000-9.7%$15/sqft |
Source: Ozark Gateway AOR #250501 Report a problem | ||
| 1/30/2025 | Listed for sale | $31,000$17/sqft |
Source: Ozark Gateway AOR #250501 Report a problem | ||
Public tax history
Tax history is unavailable.
Monthly payment
Est. payment
Payment breakdown
Explore the cost of this home by adjusting the details. Changes won't be saved.Climate risks
Neighborhood: 64835
Nearby schools
GreatSchools rating
- 6/10Carterville Elementary SchoolGrades: K-4Distance: 0.7 mi
- 6/10Webb City Jr. High SchoolGrades: 7-8Distance: 1.7 mi
- 6/10Webb City High SchoolGrades: 9-12Distance: 1.6 mi
Schools provided by the listing agent
- Elementary: Carterville
- Middle: Webb City
Source: Ozark Gateway AOR. This data may not be complete. We recommend contacting the local school district to confirm school assignments for this home.
- $291,300-- bd2 ba2.3k sqft911 N Fountain St, Carterville, MO 64835Off Market
- $293,300-- bd2 ba1.8k sqft905 N Fountain St, Carterville, MO 64835Off Market
- $221,6003 bd2 ba1.3k sqft910 Oregon Dr, Carterville, MO 64835Off Market
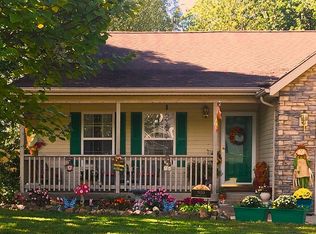
- $251,900-- bd2 ba2.1k sqft913 N Fountain St, Carterville, MO 64835Off Market
- $208,700-- bd2 ba1.9k sqft908 Oregon Dr, Carterville, MO 64835Off Market
- $345,000-- bd2 ba3.4k sqft910 N Fountain St, Carterville, MO 64835Off Market
- $318,4003 bd3 ba1.9k sqft903 Fountain St, Carterville, MO 64835Off Market
- $39,9003 bd3 ba2k sqft903 N Fountain St, Carterville, MO 64835Off Market
A local agent can set up tours, give advice and negotiate with sellers.
Similar homes
- $379,9003 bd2 ba2.1k sqft4910 E 27th St, Joplin, MO 64801For Sale
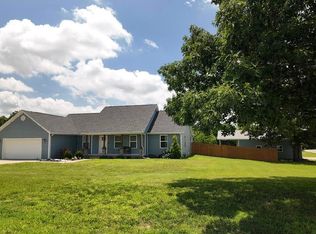 MLS ID #263633, Kyle Lewis, PRO 100 Inc., REALTORS. Ozark Gateway AOR
 - $369,9994 bd3 ba2.3k sqft320 Sidney Ln, Webb City, MO 64870For Sale
 MLS ID #262427, Macfee Team, Lindsey Macfee, Realty One Group Ovation. Ozark Gateway AOR
 - $384,9004 bd3 ba2.4k sqft1513 Isabella Ln, Webb City, MO 64870For Sale
 MLS ID #263377, Melody Morgan, NextHome SoMo Life. Ozark Gateway AOR
 - $349,8994 bd2 ba2.1k sqft1113 Chesterfield Dr, Webb City, MO 64870For Sale
 MLS ID #262725, Michael J Scott, NextHome SoMo Life. Ozark Gateway AOR
 - $374,9994 bd3 ba2.3k sqft1734 Kent Dr, Webb City, MO 64870For SaleMLS ID #263751, Tournear Hutson Team, Cameron Tournear, KELLER WILLIAMS REALTY ELEVATE. Ozark Gateway AOR
- $300,0003 bd2 ba2k sqft305 Lakeview Ln, Carl Junction, MO 64834For SaleMLS ID #264464, Tournear Hutson Team, Cameron Tournear, KELLER WILLIAMS REALTY ELEVATE. Ozark Gateway AOR
- $217,9003 bd2 ba1.3k sqft605 N Tennessee Ave, Carterville, MO 64835New ConstructionMLS ID #264022, Tiffany Beard, KELLER WILLIAMS REALTY ELEVATE. Ozark Gateway AOR
- $425,0004 bd3 ba2.6k sqft1003 McKenzie Cir, Webb City, MO 64870For SaleMLS ID #264071, Dan Fitzpatrick, PRO 100 Inc., REALTORS. Ozark Gateway AOR
- $205,9003 bd2 ba1.2k sqft314 W Daugherty Street, Carterville, MO 64835Active
 MLS ID #60329647, Jeremy Mohney, Elite Land and Auction Co. SOMOMLS as distributed by MLS GRID
 - $344,4003 bd2 ba2k sqft338 E Greystone Sq, Webb City, MO 64870For SaleMLS ID #262927, Jonathan Leach Team, KELLER WILLIAMS REALTY ELEVATE. Ozark Gateway AOR
- $265,0004 bd2 ba1.6k sqft623 Josh Ct, Oronogo, MO 64855For SaleMLS ID #264410, Christi Bragg, Realty One Group Ovation. Ozark Gateway AOR
- $360,9004 bd2 ba2.1k sqft2231 Clark Ct, Joplin, MO 64804For SaleMLS ID #263201, Carol Goad, Real Broker, LLC. Ozark Gateway AOR
- $384,9033 bd2 ba1.7k sqft2500 Goldspur Ct, Bentonville, AR 72713New ConstructionSchuber Mitchell Homes
- $360,0004 bd3 ba2.6k sqft2424 Missouri Ave, Joplin, MO 64804For SaleMLS ID #263009, The Perry Team, Hunter Perry, Realty One Group Ovation. Ozark Gateway AOR
- $324,9003 bd3 ba2.1k sqft306 Sophie Jane Ln, Duenweg, MO 64841For SaleMLS ID #263901, Yvonne E Raczkowski, ReeceNichols Sunflower Joplin. Ozark Gateway AOR
- $364,0004 bd3 ba2k sqft2224 W 26th St, Joplin, MO 64804For SaleMLS ID #263454, The Flanagan Group, Elizabeth Sawyer, The Essential Real Estate. Ozark Gateway AOR
- $414,9004 bd3 ba2.1k sqft2206 Harlow St, Carthage, MO 64836For SaleMLS ID #263468, Jeff Hallmark, NextHome SoMo Life. Ozark Gateway AOR
- $349,9002 bd2 ba2k sqft1929 Bluebird Way, Carthage, MO 64836For SaleMLS ID #261953, Brandi Haddock, REALPRO. Ozark Gateway AOR
- $325,0003 bd2 ba2.1k sqft1420 Foundry Dr, Carthage, MO 64836For SaleMLS ID #263476, The Lundy Group, KELLER WILLIAMS REALTY ELEVATE. Ozark Gateway AOR
- $479,9503 bd2 ba2k sqft3808 Concord Ln, Joplin, MO 64804New ConstructionMLS ID #264488, Carlin Team, KELLER WILLIAMS REALTY ELEVATE. Ozark Gateway AOR
