Brand new and built to last! This is not your average spec home, constructed by a local builder that gives attention to detail, craftsmanship and energy that are apparent the moment you walk in the front door. The color pallet is on - trend and the brick masonry on the front give the home the warmth and curb appeal that the neighborhood deserves. High efficiency HVAC, appliances and construction style make this home affordable after the purchase as well. The open floor plan and expansive windows bring in tons of natural light and make the living and kitchen areas bright and inviting. You'll be ready to make this house your home when you see this new build for yourself!
Active
$205,900
314 W Daugherty Street, Carterville, MO 64835
3beds
1,252sqft
:
Get pre-qualified$1,315/mo
Single Family Residence
Built in 2026
6,534 Square Feet Lot
$201,900 Zestimate®
$164/sqft
$-- HOA
What's special
- 4 days |
- 144 |
- 23 |
Zillow last checked:
Listing updated:
Listed by:
Jeremy Mohney 417-262-4986,
Elite Land and Auction Co
Source: SOMOMLS as distributed by MLS GRID,MLS#: 60329647
Facts & features
Interior
Bedrooms & bathrooms
- Bedrooms: 3
- Bathrooms: 2
- Full bathrooms: 2
Heating
- Heat Pump, Electric
Cooling
- Heat Pump
Appliances
- Included: Dishwasher, Free-Standing Electric Oven, Microwave
- Laundry: Main Level
Features
- High Speed Internet, Vaulted Ceiling(s), Granite Counters
- Flooring: Luxury Vinyl
- Has basement: No
- Has fireplace: No
Interior area
- Total structure area: 1,252
- Total interior livable area: 1,252 sqft
- Finished area above ground: 1,252
- Finished area below ground: 0
Property
Parking
- Total spaces: 1
- Parking features: Alley Access, Garage Faces Rear, Garage Door Opener, Driveway
- Attached garage spaces: 1
- Has uncovered spaces: Yes
Accessibility
- Accessibility features: Accessible Entrance, Accessible Full Bath
Features
- Levels: One
- Stories: 1
- Patio & porch: Patio, Covered
- Exterior features: Rain Gutters, Cable Access
- Fencing: None
- Has view: Yes
- View description: City
Lot
- Size: 6,534 Square Feet
- Dimensions: 70 x 100
- Features: Level
Details
- Parcel number: N/A
Construction
Type & style
- Home type: SingleFamily
- Architectural style: Traditional
- Property subtype: Single Family Residence
Materials
- HardiPlank Type, Brick
- Foundation: Slab
- Roof: Shingle
Condition
- New construction: Yes
- Year built: 2026
Utilities & green energy
- Sewer: Public Sewer
- Water: Public
Community & HOA
Community
- Security: Smoke Detector(s)
- Subdivision: None
Location
- Region: Carterville
Financial & listing details
- Price per square foot: $164/sqft
- Tax assessed value: $10,820
- Annual tax amount: $574
- Date on market: 7/24/2026
- Listing terms: Cash,VA Loan,FHA,Conventional
- Road surface type: Asphalt
Estimated market value
$201,900
$192,000 - $212,000
$952/mo
Price history
| Date | Event | Price |
|---|---|---|
| 7/24/2026 | Listed for sale | $205,900$164/sqft |
Source:  SOMOMLS as distributed by MLS GRID #60329647 Report a problem SOMOMLS as distributed by MLS GRID #60329647 Report a problem | ||
Public tax history
| Year | Property taxes | Tax assessment |
|---|---|---|
| 2025 | $560 +8.8% | $10,820 +11.5% |
| 2024 | $515 -2% | $9,700 |
| 2023 | $525 +1.7% | $9,700 +2% |
| 2022 | $517 | $9,510 |
| 2021 | -- | $9,510 +7.6% |
| 2020 | -- | $8,840 |
| 2019 | -- | $8,840 |
| 2018 | -- | $8,840 |
| 2017 | $566 +0.9% | $8,840 |
| 2016 | $561 +0.4% | $8,840 |
| 2015 | $559 +4.6% | $8,840 |
| 2014 | $535 +8.7% | $8,840 |
| 2013 | $492 +15.3% | $8,840 |
| 2012 | $427 -0.4% | $8,840 |
| 2011 | $428 +12.6% | $8,840 -2.1% |
| 2010 | $380 -0.1% | $9,030 |
| 2009 | $381 | $9,030 -2.9% |
| 2008 | -- | $9,300 |
| 2007 | -- | $9,300 +36.2% |
| 2006 | $292 | $6,830 |
| 2005 | -- | $6,830 |
| 2004 | $277 +5.1% | $6,830 |
| 2003 | $263 | $6,830 |
Find assessor info on the county website
Monthly payment
Est. payment
Payment breakdown
Explore the cost of this home by adjusting the details. Changes won't be saved.Climate risks
Neighborhood: 64835
Nearby schools
GreatSchools rating
- 6/10Carterville Elementary SchoolGrades: K-4Distance: 0.4 mi
- 6/10Webb City Jr. High SchoolGrades: 7-8Distance: 1.4 mi
- 6/10Webb City High SchoolGrades: 9-12Distance: 1.5 mi
Schools provided by the listing agent
- Elementary: Carterville
- Middle: Webb City
- High: Webb City
Source: SOMOMLS as distributed by MLS GRID. This data may not be complete. We recommend contacting the local school district to confirm school assignments for this home.
- $6,1501 bd1 ba1k sqft319 W Daugherty St, Carterville, MO 64835Off Market
- $--3 bd2 ba1.7k sqft300 W Daugherty St, Carterville, MO 64835Sold

- $120,100-- bd1 ba1.7k sqft315 W Daugherty St, Carterville, MO 64835Off Market
- $82,600-- bd1 ba910 sqft321 W Daugherty St, Carterville, MO 64835Off Market
- $207,600-- bd-- ba-- sqft404 W Daugherty St, Carterville, MO 64835Off Market
- $3,4007,500 Square Feet301 W Daugherty St, Carterville, MO 64835Off Market
- $93,300-- bd-- ba1.1k sqft401 W Main St, Carterville, MO 64835Off Market
- $700-- bd-- ba-- sqft208 S Fountain St, Carterville, MO 64835Off Market
A local agent can set up tours, give advice and negotiate with sellers.
Similar homes
- $217,9003 bd2 ba1.3k sqft605 N Tennessee Ave, Carterville, MO 64835New Construction
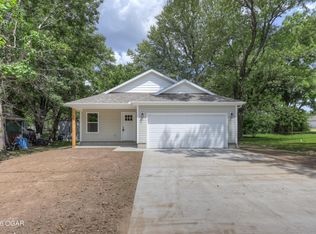 MLS ID #264022, Tiffany Beard, KELLER WILLIAMS REALTY ELEVATE. Ozark Gateway AOR
 - $184,9993 bd2 ba1.1k sqft127 E Poplar St, Carterville, MO 64835For Sale
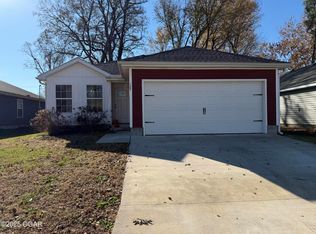 MLS ID #263806, Nick Williams, KELLER WILLIAMS REALTY ELEVATE. Ozark Gateway AOR
 - $199,9003 bd2 ba1.2k sqft120 Poplar St, Carterville, MO 64835New Construction
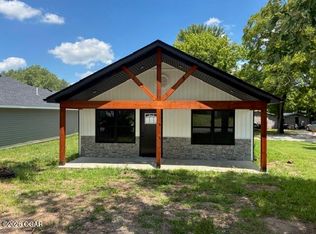 MLS ID #263886, Israel Thompson Team, KELLER WILLIAMS REALTY ELEVATE. Ozark Gateway AOR
 - $159,9002 bd1 ba1k sqft206 S Pearl St, Carterville, MO 64835For Sale
 MLS ID #264106, Val Packard, Fathom Realty. Ozark Gateway AOR
 - $199,9003 bd2 ba1.2k sqft118 W Wilson St, Carterville, MO 64835New ConstructionMLS ID #253781, Melissa Sharples, REALPRO. Ozark Gateway AOR
- $195,0003 bd2 ba1.2k sqft101 Red Oak Loop, Carl Junction, MO 64834For SaleMLS ID #264116, Titus Grant, PRO 100 Inc., REALTORS. Ozark Gateway AOR
- $175,0003 bd2 ba1k sqft1121 W Broadway St, Webb City, MO 64870For SaleMLS ID #264128, Ortiz Real Estate, JJ Ortiz, KELLER WILLIAMS REALTY ELEVATE. Ozark Gateway AOR
- $179,9002 bd1 ba932 sqft122 W Wilson St, Carterville, MO 64835For SaleMLS ID #262834, Kandice Deshields, House of REALTORS. Ozark Gateway AOR
- $174,9003 bd1 ba1.2k sqft725 N Grant St, Oronogo, MO 64855For SaleMLS ID #264092, YES Real Estate Group, Christine Yunek, Fathom Realty. Ozark Gateway AOR
- $235,0003 bd2 ba1.2k sqft209 Hardy St, Duenweg, MO 64841For SaleMLS ID #264075, Quinton Shanks, KELLER WILLIAMS REALTY ELEVATE. Ozark Gateway AOR
- $239,9003 bd2 ba1.1k sqft3104 E 9th St, Joplin, MO 64801For SaleMLS ID #264101, Riley Thompson, The Essential Real Estate. Ozark Gateway AOR
- $224,9003 bd2 ba1.3k sqft496 W Central St, Oronogo, MO 64855New ConstructionMLS ID #264083, The Real Estate Girlz, Lisa Mason, KELLER WILLIAMS REALTY ELEVATE. Ozark Gateway AOR
- $200,0003 bd2 ba1.3k sqft720 E Wickersham Dr, Webb City, MO 64870For SaleMLS ID #262887, Ortiz Real Estate, JJ Ortiz, KELLER WILLIAMS REALTY ELEVATE. Ozark Gateway AOR
- $124,9002 bd1 ba1.3k sqft416 N Cass St, Carterville, MO 64835For SaleMLS ID #263887, Cord Mays, Epique Realty. Ozark Gateway AOR
- $159,9003 bd1 ba1.8k sqft1325 W Austin St, Webb City, MO 64870For SaleMLS ID #264140, Ariel Smith, KELLER WILLIAMS REALTY ELEVATE. Ozark Gateway AOR
- $197,9003 bd2 ba1.2k sqft502 N Devon St, Webb City, MO 64870For SaleMLS ID #263408, Melissa Sharples, REALPRO. Ozark Gateway AOR
- $--4 bd2 ba1.7k sqft111 N Ash St, Webb City, MO 64870AuctionServiceLink Auction
- $165,0003 bd2 ba1.1k sqft529 E Ivy Rd, Webb City, MO 64870For Sale By Owner
- $214,9003 bd2 ba1.3k sqft1010 Rex Ave, Joplin, MO 64801For SaleMLS ID #263903, Pink Homes, Brian Pink, KELLER WILLIAMS REALTY ELEVATE. Ozark Gateway AOR
- $--3 bd2 ba1.1k sqft312 S Hall St, Webb City, MO 64870AuctionServiceLink Auction
