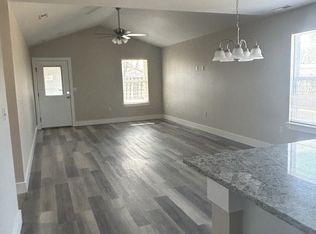
This beautiful home invites you in with a charming covered entryway that leads to a open, comfortable living area. The heart of this home is its modern kitchen, fully equipped with matching appliances, custom cabinets, an eat-in bar, and a versatile island. With 3 spacious bedrooms and 2 elegant bathrooms, this 1180 square foot home is designed for modern comfort and style.
Active
$184,999
127 E Poplar St, Carterville, MO 64835
3beds
1,180sqft
Single Family Residence
Built in 2021
4,791 Square Feet Lot
$181,900 Zestimate®
$157/sqft
$-- HOA
What's special
Custom cabinetsModern kitchenCharming covered entrywayVersatile islandEat-in bar
- 41 days |
- 247 |
- 18 |
Zillow last checked:
Listing updated:
Listed by:
Nick Williams 417-540-9869,
KELLER WILLIAMS REALTY ELEVATE
Source: Ozark Gateway AOR,MLS#: 263806
Facts & features
Interior
Bedrooms & bathrooms
- Bedrooms: 3
- Bathrooms: 2
- Full bathrooms: 2
Primary bedroom
- Dimensions: 13 x 12
Bedroom 2
- Dimensions: 13 x 12
Bedroom 3
- Dimensions: 10 x 9
Dining room
- Dimensions: 16.5 x 13.6
Kitchen
- Dimensions: 16.8 x 11.6
Utility room
- Dimensions: 6.3 x 3.1
Heating
- Has Heating (Unspecified Type)
Cooling
- Has cooling: Yes
Features
- Ceiling Fan(s), Eat-in Kitchen, Kitchen Island
- Flooring: Carpet, Vinyl
- Has basement: No
- Has fireplace: No
- Fireplace features: None
Interior area
- Total structure area: 1,180
- Total interior livable area: 1,180 sqft
- Finished area above ground: 1,180
- Finished area below ground: 0
Property
Parking
- Total spaces: 2
- Parking features: Garage - Attached
- Attached garage spaces: 2
- Details: 2 Car Att Garage
Lot
- Size: 4,791 Square Feet
- Dimensions: 53 x 100
- Features: Residential
- Topography: Level
Construction
Type & style
- Home type: SingleFamily
- Architectural style: Cottage
- Property subtype: Single Family Residence
Materials
- Vinyl
- Foundation: Slab
Condition
- Year built: 2021
Utilities & green energy
- Sewer: Public Sewer
Community & HOA
Community
- Security: Smoke Detector(s)
Location
- Region: Carterville
Financial & listing details
- Price per square foot: $157/sqft
- Annual tax amount: $1,166
- Date on market: 7/10/2026
- Listing terms: Conventional,FHA
Estimated market value
$181,900
$173,000 - $191,000
$1,548/mo
Price history
| Date | Event | Price |
|---|---|---|
| 7/10/2026 | Listed for sale | $184,999$157/sqft |
Source:  Ozark Gateway AOR #263806 Report a problem Ozark Gateway AOR #263806 Report a problem | ||
| 6/1/2026 | Listing removed | $184,999$157/sqft |
Source: Ozark Gateway AOR #256394 Report a problem | ||
| 11/17/2025 | Listed for sale | $184,999+5.7%$157/sqft |
Source: Ozark Gateway AOR #256394 Report a problem | ||
| 9/12/2024 | Listing removed | $174,950$148/sqft |
Source: Ozark Gateway AOR #243033 Report a problem | ||
| 7/30/2024 | Pending sale | $174,950$148/sqft |
Source: Ozark Gateway AOR #243033 Report a problem | ||
| 7/23/2024 | Price change | $174,950-2.8%$148/sqft |
Source: Ozark Gateway AOR #243033 Report a problem | ||
| 6/21/2024 | Listed for sale | $179,950+24.5%$153/sqft |
Source: Ozark Gateway AOR #243033 Report a problem | ||
| 10/12/2021 | Sold | -- |
Source: Agent Provided Report a problem | ||
| 9/2/2021 | Pending sale | $144,560$123/sqft |
Source: Ozark Gateway AOR #214011 Report a problem | ||
| 8/16/2021 | Listed for sale | $144,560$123/sqft |
Source: Ozark Gateway AOR #214011 Report a problem | ||
Public tax history
Tax history is unavailable.
Monthly payment
Est. payment
Payment breakdown
Explore the cost of this home by adjusting the details. Changes won't be saved.Climate risks
Neighborhood: 64835
Nearby schools
GreatSchools rating
- 6/10Carterville Elementary SchoolGrades: K-4Distance: 0.1 mi
- 6/10Webb City Jr. High SchoolGrades: 7-8Distance: 1.7 mi
- 6/10Webb City High SchoolGrades: 9-12Distance: 1.7 mi
Schools provided by the listing agent
- Elementary: Webb City AREA
- Middle: Webb City
Source: Ozark Gateway AOR. This data may not be complete. We recommend contacting the local school district to confirm school assignments for this home.
- $207,1003 bd2 ba1.4k sqft121 E Poplar St, Carterville, MO 64835Off Market
- $103,8002 bd1 ba1.2k sqft124 E Poplar St, Carterville, MO 64835Off Market

- $182,8003 bd2 ba1.1k sqft127 Poplar St, Carterville, MO 64835Off Market

- $131,2003 bd1 ba774 sqft128 E Hannum St, Carterville, MO 64835Off Market
- $120,6003 bd1 ba1.1k sqft138 E Hannum St, Carterville, MO 64835Off Market
- $177,3003 bd2 ba1.1k sqft131 E Poplar St, Carterville, MO 64835Off Market
- $76,200-- bd-- ba-- sqft128 E Poplar St, Carterville, MO 64835Off Market
- $199,9003 bd2 ba1.2k sqft120 Poplar St, Carterville, MO 64835New Construction
A local agent can set up tours, give advice and negotiate with sellers.
Similar homes
- $--2 bd1 ba863 sqft206 S Pearl St, Carterville, MO 64835Auction
 ServiceLink Auction
 - $219,9003 bd2 ba1.3k sqft614 N Webb St, Webb City, MO 64870For Sale
 MLS ID #264521, Kevin Hunter, HUNTER REAL ESTATE. Ozark Gateway AOR
 - $174,9003 bd1 ba1.2k sqft725 N Grant St, Oronogo, MO 64855For Sale
 MLS ID #264092, YES Real Estate Group, Christine Yunek, Fathom Realty. Ozark Gateway AOR
 - $95,0002 bd1 ba1k sqft407 N Pine St, Carterville, MO 64835For Sale
 MLS ID #264182, The Lundy Group, KELLER WILLIAMS REALTY ELEVATE. Ozark Gateway AOR
 - $205,0003 bd2 ba1.2k sqft705 S Fulton St, Carthage, MO 64836For SaleMLS ID #264611, The Lundy Group, KELLER WILLIAMS REALTY ELEVATE. Ozark Gateway AOR
- $185,0003 bd2 ba1k sqft1115 Mineral St, Webb City, MO 64870For SaleMLS ID #262588, Bobby Gene Team, Gary Mishler, PRO 100 Inc., REALTORS. Ozark Gateway AOR
- $189,9003 bd2 ba1.1k sqft1610 Sophia St, Carthage, MO 64836For SaleMLS ID #264550, Jim Alyssa Hunter Team, PRO 100 Inc., REALTORS. Ozark Gateway AOR
- $200,0003 bd1 ba1.1k sqft2751 W Fountain Rd, Joplin, MO 64801For SaleMLS ID #264423, Bobby Gene Team, Gary Mishler, PRO 100 Inc., REALTORS. Ozark Gateway AOR
- $175,0003 bd1 ba1.3k sqft3025 S Pearl Ave, Joplin, MO 64804For SaleMLS ID #264568, Israel Thompson Team, KELLER WILLIAMS REALTY ELEVATE. Ozark Gateway AOR
- $197,9003 bd2 ba1.2k sqft502 N Devon St, Webb City, MO 64870For SaleMLS ID #263408, Melissa Sharples, REALPRO. Ozark Gateway AOR
- $209,9003 bd2 ba1.6k sqft3918 College View Dr, Joplin, MO 64801For SaleMLS ID #264405, The Denney Team, Courtney Denney, Realty One Group Ovation. Ozark Gateway AOR
- $165,0002 bd1 ba1.3k sqft1107 Nelson St, Webb City, MO 64870For SaleMLS ID #2635020, Mandi McClure, White Magnolia Real Estate. Heartland MLS as distributed by MLS GRID
- $189,5003 bd2 ba1.3k sqft1206 Douglas Ct, Carthage, MO 64836For SaleMLS ID #260760, Ramona Lannon, CHARLES BURT HOMEFINDERS. Ozark Gateway AOR
- $187,5003 bd3 ba1.2k sqft3317 Oak Ridge Dr, Joplin, MO 64804For SaleMLS ID #264010, Angela Brown Vogel, PRO 100 Inc., REALTORS. Ozark Gateway AOR
- $199,5003 bd2 ba1.5k sqft2432 S Ozark Ave, Joplin, MO 64804For SaleMLS ID #264353, The Denney Team, Courtney Denney, Realty One Group Ovation. Ozark Gateway AOR
- $159,9002 bd2 ba1.4k sqft297 N Davis Ave, Oronogo, MO 64855For SaleMLS ID #263897, Matt Stokes, Joplin Area Real Estate, LLC. Ozark Gateway AOR
- $243,0003 bd2 ba1.5k sqft106 Anita Dr, Carl Junction, MO 64834For SaleMLS ID #264419, Wren Vickers, CHARLES BURT HOMEFOLKS. Ozark Gateway AOR
- $184,9402 bd2 ba1k sqft111 S Butler Ave, Joplin, MO 64801New ConstructionOzark Gateway AOR
- $123,0001 bd1 ba704 sqft141 E Daugherty Street, Carterville, MO 64835Active
 MLS ID #60323240, Kim Kinder, Ozark Acres Realty, LLC. SOMOMLS as distributed by MLS GRID
 - $149,5003 bd1 ba1k sqft522 S Hall St, Webb City, MO 64870For SaleMLS ID #262760, Venture Group Real Estate, Venture Group Real Estate. Ozark Gateway AOR
