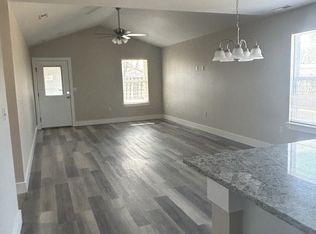
High quality new construction in Webb City School District close to Park!!! This 3 bedroom two bath home has many upgrades including, cathedral ceiling, coffin ceiling, spa like walk in shower, solid surface countertops, beams, covered front porch and very large covered patio. Home has rear entry oversized one car garage! Quality homes like this do not last long.
Active
$199,900
120 Poplar St, Carterville, MO 64835
3beds
1,225sqft
:
Get pre-qualified$1,276/mo
Single Family Residence
Built in 2026
6,534 Square Feet Lot
$199,000 Zestimate®
$163/sqft
$-- HOA
What's special
- 15 days |
- 159 |
- 16 |
Zillow last checked:
Listing updated:
Listed by:
Israel Thompson Team 417-483-3355,
KELLER WILLIAMS REALTY ELEVATE
Source: Ozark Gateway AOR,MLS#: 263886
Facts & features
Interior
Bedrooms & bathrooms
- Bedrooms: 3
- Bathrooms: 2
- Full bathrooms: 2
Primary bedroom
- Dimensions: 17.4 x 12
Bedroom 2
- Description: irregular
- Dimensions: 11 x 13.3
Bedroom 3
- Description: irregular
- Dimensions: 11 x 13.3
Kitchen
- Description: eat in
- Dimensions: 16 x 12.5
Living room
- Dimensions: 20 x 12.5
Utility room
- Dimensions: 7.8 x 3.6
Heating
- Has Heating (Unspecified Type)
Cooling
- Has cooling: Yes
Features
- Ceiling Fan(s), Eat-in Kitchen
- Flooring: Carpet
- Has basement: No
- Has fireplace: No
- Fireplace features: None
Interior area
- Total structure area: 1,225
- Total interior livable area: 1,225 sqft
- Finished area above ground: 1,225
- Finished area below ground: 0
Property
Parking
- Total spaces: 1
- Parking features: Garage Door Opener
- Attached garage spaces: 1
- Has uncovered spaces: Yes
- Details: Driveway, 1 Car Att Garage
Features
- Patio & porch: Covered, Patio, Porch
- Fencing: None
Lot
- Size: 6,534 Square Feet
- Dimensions: 40 by 170
- Topography: Level
Construction
Type & style
- Home type: SingleFamily
- Architectural style: Traditional
- Property subtype: Single Family Residence
Materials
- Rock, Vinyl
- Foundation: Slab
Condition
- New construction: Yes
- Year built: 2026
Utilities & green energy
- Sewer: Public Sewer
Community & HOA
Location
- Region: Carterville
Financial & listing details
- Price per square foot: $163/sqft
- Date on market: 7/16/2026
- Listing terms: Cash,Conventional,FHA
Estimated market value
$199,000
$189,000 - $209,000
$1,578/mo
Price history
| Date | Event | Price |
|---|---|---|
| 7/16/2026 | Listed for sale | $199,900-2.5%$163/sqft |
Source:  Ozark Gateway AOR #263886 Report a problem Ozark Gateway AOR #263886 Report a problem | ||
| 7/15/2026 | Listing removed | $205,000$167/sqft |
Source: Ozark Gateway AOR #262352 Report a problem | ||
| 5/1/2026 | Listed for sale | $205,000$167/sqft |
Source: Ozark Gateway AOR #262352 Report a problem | ||
Public tax history
Tax history is unavailable.
Monthly payment
Est. payment
Payment breakdown
Explore the cost of this home by adjusting the details. Changes won't be saved.Climate risks
Neighborhood: 64835
Nearby schools
GreatSchools rating
- 6/10Carterville Elementary SchoolGrades: K-4Distance: 0.2 mi
- 6/10Webb City Jr. High SchoolGrades: 7-8Distance: 1.7 mi
- 6/10Webb City High SchoolGrades: 9-12Distance: 1.7 mi
Schools provided by the listing agent
- Elementary: Webb City AREA
- Middle: Webb City
Source: Ozark Gateway AOR. This data may not be complete. We recommend contacting the local school district to confirm school assignments for this home.
- $111,3003 bd1 ba1.1k sqft427 N Tennessee Ave, Carterville, MO 64835Off Market
- $215,1003 bd2 ba1.4k sqft119 E Poplar St, Carterville, MO 64835Off Market
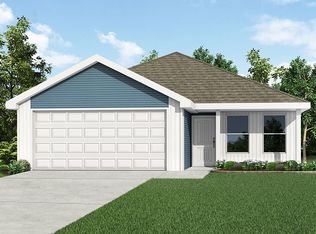
- $179,4003 bd2 ba1.1k sqft131 E Poplar St, Carterville, MO 64835Off Market
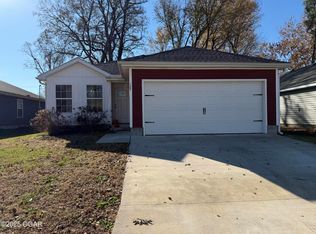
- $2,640-- bd-- ba-- sqft115 Poplar St, Carterville, MO 64835Off Market
- $117,9002 bd1 ba1.2k sqft124 E Poplar St, Carterville, MO 64835Off Market
- $206,1003 bd2 ba1.4k sqft121 E Poplar St, Carterville, MO 64835Off Market
- $108,4003 bd1 ba747 sqft501 N Tennessee Ave, Carterville, MO 64835Off Market
- $149,700-- bd1 ba1.1k sqft423 N Tennessee Ave, Carterville, MO 64835Off Market
A local agent can set up tours, give advice and negotiate with sellers.
Similar homes
- $184,9993 bd2 ba1.1k sqft127 E Poplar St, Carterville, MO 64835For Sale
 MLS ID #263806, Nick Williams, KELLER WILLIAMS REALTY ELEVATE. Ozark Gateway AOR
 - $205,9003 bd2 ba1.2k sqft314 W Daugherty Street, Carterville, MO 64835Active

 MLS ID #60329647, Jeremy Mohney, Elite Land and Auction Co. SOMOMLS as distributed by MLS GRID
 - $175,0003 bd2 ba1k sqft1121 W Broadway St, Webb City, MO 64870For Sale
 MLS ID #264128, Ortiz Real Estate, JJ Ortiz, KELLER WILLIAMS REALTY ELEVATE. Ozark Gateway AOR
 - $124,9002 bd1 ba1.3k sqft416 N Cass St, Carterville, MO 64835For Sale
 MLS ID #263887, Cord Mays, Epique Realty. Ozark Gateway AOR
 - $197,9003 bd2 ba1.2k sqft502 N Devon St, Webb City, MO 64870For SaleMLS ID #263408, Melissa Sharples, REALPRO. Ozark Gateway AOR
- $185,0003 bd2 ba1k sqft1115 Mineral St, Webb City, MO 64870For SaleMLS ID #262588, Bobby Gene Team, Gary Mishler, PRO 100 Inc., REALTORS. Ozark Gateway AOR
- $200,0003 bd2 ba1.2k sqft1702 S McKinley Ave, Joplin, MO 64801For Sale By Owner
- $194,5003 bd3 ba1.2k sqft3317 Oak Ridge Dr, Joplin, MO 64804For SaleMLS ID #264010, Angela Brown Vogel, PRO 100 Inc., REALTORS. Ozark Gateway AOR
- $185,0003 bd1 ba1k sqft303 Verbryck St, Carl Junction, MO 64834For SaleMLS ID #263774, Lesley Cowger, GRI, PRO 100 Inc., REALTORS. Ozark Gateway AOR
- $187,0003 bd2 ba1.4k sqft3008 S Kansas Ave, Joplin, MO 64804For SaleMLS ID #263348, Israel Thompson Team, KELLER WILLIAMS REALTY ELEVATE. Ozark Gateway AOR
- $235,0003 bd2 ba1.2k sqft209 Hardy St, Duenweg, MO 64841For SaleMLS ID #264075, Quinton Shanks, KELLER WILLIAMS REALTY ELEVATE. Ozark Gateway AOR
- $215,0003 bd2 ba1.7k sqft102 S Arlington Dr, Carl Junction, MO 64834For SaleMLS ID #262632, Bobby Gene Team, Gary Mishler, PRO 100 Inc., REALTORS. Ozark Gateway AOR
- $225,0003 bd2 ba1.4k sqft4021 E 15th Pl, Joplin, MO 64801For SaleMLS ID #261607, Elizabeth Gold, ReeceNichols - Springfield. Ozark Gateway AOR
- $169,9003 bd2 ba1.4k sqft504 Woodland St, Carl Junction, MO 64834For SaleMLS ID #263053, The Millard Team, Pam Millard, CHARLES BURT REALTORS. Ozark Gateway AOR
- $159,9002 bd2 ba1.4k sqft297 N Davis Ave, Oronogo, MO 64855For SaleMLS ID #263897, Matt Stokes, Joplin Area Real Estate, LLC. Ozark Gateway AOR
- $157,0003 bd1 ba1.1k sqft1416 Forest St, Carthage, MO 64836For SaleMLS ID #263650, Kirk Friesen, Kirk A. Friesen, Broker. Ozark Gateway AOR
- $128,0001 bd1 ba704 sqft141 E Daugherty Street, Carterville, MO 64835ActiveMLS ID #60323240, Kim Kinder, Ozark Acres Realty, LLC. SOMOMLS as distributed by MLS GRID
- $215,0004 bd3 ba1.6k sqft2531 Alabama Ave, Joplin, MO 64804For SaleMLS ID #263892, indi Real Estate, Ryan Flanagan, KELLER WILLIAMS REALTY ELEVATE. Ozark Gateway AOR
- $217,5002 bd2 ba1.6k sqft14442 Burr Oak Rd, Carthage, MO 64836For SaleMLS ID #263802, Tournear Hutson Team, Cameron Tournear, KELLER WILLIAMS REALTY ELEVATE. Ozark Gateway AOR
- $219,9003 bd2 ba1.2k sqft2016 Nashville St, Joplin, MO 64801For SaleMLS ID #263747, Ana Luz Arredondo Arguelles, CHARLES BURT REALTORS. Ozark Gateway AOR
