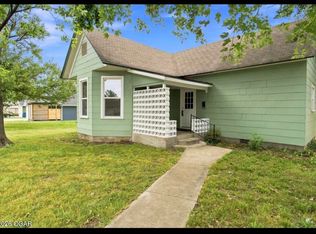
WOW! This beautifully renovated 2-bedroom, 1-bath home also features a dedicated office that can easily serve as a third bedroom, offering the flexibility to fit your needs. Conveniently located just minutes from local amenities, schools, and with quick access to Joplin, this home blends modern updates with everyday comfort. Inside, you'll find a welcoming floor plan with spacious living areas that are perfect for relaxing or entertaining. Step outside to a generous yard with plenty of space for outdoor activities, gardening, pets, or future improvements.
Major updates completed in 2022 include:
New roof
New windows
New siding
New HVAC system
New hot water heater
Updated bathroom
New electrical breaker box
With so many major improvements already completed, you can enjoy peace of mind from day one. Whether you're a first-time homebuyer, looking to downsize, or searching for a great investment property, this home is a must-see. Schedule your showing today and discover everything this move-in-ready home has to offer!
Pending
$124,900
416 N Cass St, Carterville, MO 64835
2beds
1,300sqft
:
Get pre-qualified$840/mo
Single Family Residence
Built in 1920
0.36 Acres Lot
$123,000 Zestimate®
$96/sqft
$-- HOA
What's special
Welcoming floor plan
- 18 days |
- 462 |
- 53 |
Likely to sell faster than
Zillow last checked:
Listing updated:
Listed by:
Cord Mays 620-215-5747,
Epique Realty
Source: Ozark Gateway AOR,MLS#: 263887
Facts & features
Interior
Bedrooms & bathrooms
- Bedrooms: 2
- Bathrooms: 1
- Full bathrooms: 1
Primary bedroom
- Dimensions: 12 x 12
Bedroom 2
- Dimensions: 12 x 10
Full bathroom
- Dimensions: 6 x 9
Kitchen
- Dimensions: 8 x 14
Living room
- Dimensions: 12 x 28
Heating
- Has Heating (Unspecified Type)
Cooling
- Has cooling: Yes
Features
- Flooring: Laminate, Wood
- Basement: Partial
- Has fireplace: No
Interior area
- Total structure area: 1,300
- Total interior livable area: 1,300 sqft
- Finished area above ground: 1,300
- Finished area below ground: 0
Property
Parking
- Total spaces: 1
- Parking features: Garage
- Garage spaces: 1
- Details: 1 Car Det Garage
Features
- Patio & porch: Deck, Screened
- Fencing: Chain Link
Lot
- Size: 0.36 Acres
- Dimensions: 150 x 102
Details
- Parcel number: 15501620003006000
Construction
Type & style
- Home type: SingleFamily
- Architectural style: Bungalow
- Property subtype: Single Family Residence
Materials
- Vinyl
- Foundation: Concrete Perimeter
Condition
- Year built: 1920
Utilities & green energy
- Sewer: Public Sewer
Community & HOA
Location
- Region: Carterville
Financial & listing details
- Price per square foot: $96/sqft
- Tax assessed value: $14,580
- Annual tax amount: $746
- Date on market: 7/16/2026
- Listing terms: Cash,Conventional,FHA
Estimated market value
$123,000
$117,000 - $129,000
$1,033/mo
Price history
| Date | Event | Price |
|---|---|---|
| 8/1/2026 | Pending sale | $124,900$96/sqft |
Source:  Ozark Gateway AOR #263887 Report a problem Ozark Gateway AOR #263887 Report a problem | ||
| 7/16/2026 | Listed for sale | $124,900+56.1%$96/sqft |
Source: Ozark Gateway AOR #263887 Report a problem | ||
| 5/23/2026 | Listing removed | $80,000$62/sqft |
Source: Ozark Gateway AOR #261809 Report a problem | ||
| 4/8/2026 | Pending sale | $80,000$62/sqft |
Source: Ozark Gateway AOR #261809 Report a problem | ||
| 4/7/2026 | Price change | $80,000+1.4%$62/sqft |
Source: Ozark Gateway AOR #261809 Report a problem | ||
| 4/29/2022 | Pending sale | $78,900$61/sqft |
Source: Ozark Gateway AOR #221864 Report a problem | ||
| 4/22/2022 | Listed for sale | $78,900$61/sqft |
Source:  SOMOMLS as distributed by MLS GRID #60215134 Report a problem SOMOMLS as distributed by MLS GRID #60215134 Report a problem | ||
| 4/15/2022 | Pending sale | $78,900$61/sqft |
Source: Ozark Gateway AOR #221864 Report a problem | ||
| 4/15/2022 | Listed for sale | $78,900$61/sqft |
Source: Ozark Gateway AOR #221864 Report a problem | ||
Public tax history
| Year | Property taxes | Tax assessment |
|---|---|---|
| 2025 | $755 +10% | $14,580 +12.8% |
| 2024 | $686 -2% | $12,930 |
| 2023 | $700 +49.9% | $12,930 +50.3% |
| 2022 | $467 | $8,600 |
| 2021 | -- | $8,600 +7% |
| 2020 | -- | $8,040 |
| 2019 | -- | $8,040 |
| 2018 | -- | $8,040 |
| 2017 | $515 +0.9% | $8,040 |
| 2016 | $510 +0.4% | $8,040 |
| 2015 | $508 +4.6% | $8,040 |
| 2014 | $486 +8.7% | $8,040 |
| 2013 | $447 +15.3% | $8,040 |
| 2012 | $388 -0.4% | $8,040 |
| 2011 | $390 +18.6% | $8,040 +3.1% |
| 2010 | $329 -0.1% | $7,800 |
| 2009 | $329 | $7,800 -9.4% |
| 2008 | -- | $8,610 -4% |
| 2007 | -- | $8,970 +26.5% |
| 2006 | $303 | $7,090 |
| 2005 | -- | $7,090 |
| 2004 | $287 | $7,090 |
| 2003 | -- | $7,090 |
Find assessor info on the county website
Monthly payment
Est. payment
Payment breakdown
Explore the cost of this home by adjusting the details. Changes won't be saved.Climate risks
Neighborhood: 64835
Nearby schools
GreatSchools rating
- 6/10Carterville Elementary SchoolGrades: K-4Distance: 0.2 mi
- 6/10Webb City Jr. High SchoolGrades: 7-8Distance: 2 mi
- 6/10Webb City High SchoolGrades: 9-12Distance: 2 mi
Schools provided by the listing agent
- Elementary: Webb City AREA
- Middle: Webb City
Source: Ozark Gateway AOR. This data may not be complete. We recommend contacting the local school district to confirm school assignments for this home.
- $153,8003 bd2 ba2.1k sqft408 N Cass St, Carterville, MO 64835Off Market
- $160,300-- bd1 ba1.5k sqft415 N Pine St, Carterville, MO 64835Off Market
- $95,0002 bd1 ba1k sqft407 N Pine St, Carterville, MO 64835For Sale

- $--3 bd2 ba1.2k sqft400 N Cass St, Carterville, MO 64835Sold
- $95,700-- bd1 ba1.1k sqft417 N Cass St, Carterville, MO 64835Off Market
- $108,000-- bd1 ba1.1k sqft421 N Cass St, Carterville, MO 64835Off Market
- $610-- bd-- ba-- sqft515 E Clara St, Carterville, MO 64835Off Market
- $--3 bd2 ba1.1k sqft407 N Cass St, Carterville, MO 64835Sold
A local agent can set up tours, give advice and negotiate with sellers.
Similar homes
- $95,0002 bd1 ba1k sqft407 N Pine St, Carterville, MO 64835For SaleMLS ID #264182, The Lundy Group, KELLER WILLIAMS REALTY ELEVATE. Ozark Gateway AOR
- $112,0002 bd1 ba960 sqft309 S Locust St, Carterville, MO 64835For Sale
 MLS ID #264275, Lydia Cotten, Epique Realty. Ozark Gateway AOR
 - $159,9002 bd1 ba1k sqft206 S Pearl St, Carterville, MO 64835For Sale
 MLS ID #264106, Val Packard, Fathom Realty. Ozark Gateway AOR
 - $129,5002 bd2 ba1.2k sqft207 N Jefferson St, Webb City, MO 64870For Sale
 MLS ID #264039, David Evans, KELLER WILLIAMS REALTY ELEVATE. Ozark Gateway AOR
 - $162,9002 bd1 ba1k sqft502 E Main St, California, MO 65018For SaleMLS ID #10073737, Jamie Pauley-Toth. JCMLS
- $128,0001 bd1 ba704 sqft141 E Daugherty Street, Carterville, MO 64835Active
 MLS ID #60323240, Kim Kinder, Ozark Acres Realty, LLC. SOMOMLS as distributed by MLS GRID
 - $115,0003 bd1 ba1.3k sqft2113 E Kensington Street, Joplin, MO 64801ActiveMLS ID #60330200, Jennifer L. Burt, Charles Burt Realtors. SOMOMLS as distributed by MLS GRID
- $115,0003 bd1 ba1.3k sqft2113 Kensington St, Joplin, MO 64801For SaleMLS ID #264223, Jennifer Burt, CHARLES BURT REALTORS. Ozark Gateway AOR
- $184,9993 bd2 ba1.1k sqft127 E Poplar St, Carterville, MO 64835For SaleMLS ID #263806, Nick Williams, KELLER WILLIAMS REALTY ELEVATE. Ozark Gateway AOR
- $148,9002 bd1 ba1.1k sqft19973 Elm Rd, Joplin, MO 64801For SaleMLS ID #263103, Danna Harris, EXP Realty, LLC. Ozark Gateway AOR
- $139,9002 bd2 ba912 sqft29 S Tom St, Webb City, MO 64870For SaleMLS ID #264142, David Salts, House of REALTORS. Ozark Gateway AOR
- $162,5002 bd2 ba1.1k sqft19959 W Gum Rd, Joplin, MO 64801For SaleMLS ID #264254, Venture Group Real Estate, Venture Group Real Estate. Ozark Gateway AOR
- $149,0003 bd2 ba1.4k sqft1123 S Maple St, Carthage, MO 64836For SaleMLS ID #264252, Keri Ralston, Jenni Cully & Associates, LLC. Ozark Gateway AOR
- $124,9002 bd1 ba1.1k sqft2522 N Florida Ave, Joplin, MO 64801For SaleMLS ID #262481, The Flanagan Group, Dena Loder-Hurley, The Essential Real Estate. Ozark Gateway AOR
- $135,0003 bd2 ba1.1k sqft703 W Macon St, Carthage, MO 64836For SaleMLS ID #263529, Nathan Andrew Scott, Scott Property Solutions, LLC. Ozark Gateway AOR
- $144,5003 bd1 ba1k sqft422 McConnell Ave, Joplin, MO 64801For SaleMLS ID #264224, Rhonda Tiller, NextHome SoMo Life. Ozark Gateway AOR
- $165,0002 bd1 ba1.3k sqft1107 Nelson St, Webb City, MO 64870For SaleMLS ID #264276, Mandi McClure, White Magnolia Real Estate. Ozark Gateway AOR
- $134,0002 bd1 ba1.5k sqft514 W 4th St, Webb City, MO 64870For SaleMLS ID #262247, Maria Sanchez, REALPRO. Ozark Gateway AOR
- $135,0002 bd1 ba1.1k sqft2725 E 4th St, Joplin, MO 64801For SaleMLS ID #263842, Ortiz Real Estate, JJ Ortiz, KELLER WILLIAMS REALTY ELEVATE. Ozark Gateway AOR
- $120,0003 bd1 ba1.2k sqft715 N Oak St, Webb City, MO 64870For SaleMLS ID #262472, The Flanagan Group, Don Fifer, The Essential Real Estate. Ozark Gateway AOR
