Fantastic bungalow-style home full of charm and character in Joplin! From the moment you arrive, the spacious covered front porch creates the perfect spot to relax and unwind. Inside, this 2 bedroom, 1 bath home offers timeless character throughout with plenty of opportunity to add personal finishing touches and make it truly one of a kind. Conveniently located near shopping, dining, and everyday amenities, this home is ideal for first time buyers, investors, or anyone looking for a cozy place with personality and potential. Don't miss a chance to see all this home has to offer and schedule a private tour today!
Active
Price cut: $5K (7/13)
$124,900
2522 N Florida Ave, Joplin, MO 64801
2beds
1,176sqft
:
Get pre-qualified$840/mo
Single Family Residence
Built in 1930
6,969 Square Feet Lot
$-- Zestimate®
$106/sqft
$-- HOA
What's special
Spacious covered front porchCozy place with personalityTimeless character throughout
- 80 days |
- 701 |
- 74 |
Zillow last checked:
Listing updated:
Listed by:
The Flanagan Group, Dena Loder-Hurley 417-850-4872,
The Essential Real Estate
Source: Ozark Gateway AOR,MLS#: 262481
Facts & features
Interior
Bedrooms & bathrooms
- Bedrooms: 2
- Bathrooms: 1
- Full bathrooms: 1
Primary bedroom
- Dimensions: 27.1 x 12.5
Bedroom 2
- Dimensions: 12.6 x 10.4
Dining room
- Dimensions: 14.2 x 12.3
Kitchen
- Dimensions: 12.4 x 10.2
Laundry
- Dimensions: 4.5 x 4.5
Living room
- Dimensions: 27.1 x 12.5
Utility room
- Dimensions: 7.7 x 4.5
Heating
- Floor Furnace
Features
- Ceiling Fan(s)
- Flooring: Wood
- Basement: Crawl Space
- Has fireplace: No
- Fireplace features: None
Interior area
- Total structure area: 1,176
- Total interior livable area: 1,176 sqft
- Finished area above ground: 1,176
- Finished area below ground: 0
Property
Parking
- Total spaces: 1
- Parking features: Carport, Open
- Carport spaces: 1
- Has uncovered spaces: Yes
- Details: Parking Pad, 1 Car Det Carport
Features
- Patio & porch: Covered, Porch
- Fencing: Privacy,Wood
Lot
- Size: 6,969 Square Feet
- Dimensions: 70 x 100
- Features: Corner Lot
- Topography: Level
Details
- Parcel number: 16703620004001000
Construction
Type & style
- Home type: SingleFamily
- Architectural style: Bungalow
- Property subtype: Single Family Residence
Materials
- Aluminum
- Foundation: Stone, Concrete Perimeter
Condition
- Year built: 1930
Utilities & green energy
- Sewer: Public Sewer
Community & HOA
Community
- Subdivision: Royal Heights
Location
- Region: Joplin
Financial & listing details
- Price per square foot: $106/sqft
- Tax assessed value: $10,410
- Annual tax amount: $428
- Date on market: 5/8/2026
- Listing terms: Cash,Conventional
Estimated market value
Not available
Estimated sales range
Not available
$1,123/mo
Price history
| Date | Event | Price |
|---|---|---|
| 7/13/2026 | Price change | $124,900-3.8%$106/sqft |
Source:  Ozark Gateway AOR #262481 Report a problem Ozark Gateway AOR #262481 Report a problem | ||
| 6/30/2026 | Price change | $129,900-3.8%$110/sqft |
Source: Ozark Gateway AOR #262481 Report a problem | ||
| 5/28/2026 | Price change | $135,000-3.5%$115/sqft |
Source: Ozark Gateway AOR #262481 Report a problem | ||
| 5/8/2026 | Listed for sale | $139,900-6.7%$119/sqft |
Source: Ozark Gateway AOR #262481 Report a problem | ||
| 3/17/2026 | Listing removed | $149,900$127/sqft |
Source: Ozark Gateway AOR #256138 Report a problem | ||
| 11/4/2025 | Listed for sale | $149,900+218.9%$127/sqft |
Source: Ozark Gateway AOR #256138 Report a problem | ||
| 9/29/2015 | Sold | -- |
Source: Agent Provided Report a problem | ||
| 6/13/2015 | Price change | $47,000-9.6%$40/sqft |
Source: Visual Tour #147635 Report a problem | ||
| 3/31/2015 | Listed for sale | $52,000$44/sqft |
Source: NEW GENERATION REALTY #147635 Report a problem | ||
Public tax history
| Year | Property taxes | Tax assessment |
|---|---|---|
| 2025 | $480 +12% | $10,410 +12.2% |
| 2024 | $429 +0.1% | $9,280 |
| 2023 | $428 -5.1% | $9,280 -5.4% |
| 2022 | $451 | $9,810 |
| 2021 | -- | $9,810 +7.4% |
| 2020 | -- | $9,130 |
| 2019 | -- | $9,130 +1.6% |
| 2018 | -- | $8,990 |
| 2017 | $421 +2.3% | $8,990 +0.9% |
| 2016 | $411 +0% | $8,910 |
| 2015 | $411 +0.1% | $8,910 |
| 2014 | $411 +0.3% | $8,910 |
| 2013 | $410 +0.8% | $8,910 |
| 2012 | $407 +8.2% | $8,910 |
| 2011 | $376 +22.5% | $8,910 +22.2% |
| 2010 | $307 +0.8% | $7,290 |
| 2009 | $304 | $7,290 -2.5% |
| 2008 | -- | $7,480 |
| 2007 | -- | $7,480 +11.8% |
| 2006 | $256 | $6,690 |
| 2005 | -- | $6,690 |
| 2004 | $250 -13.7% | $6,690 -14.5% |
| 2003 | $290 | $7,820 |
Find assessor info on the county website
Monthly payment
Est. payment
Payment breakdown
Explore the cost of this home by adjusting the details. Changes won't be saved.Climate risks
Neighborhood: 64801
Nearby schools
GreatSchools rating
- 5/10Royal Heights Elementary SchoolGrades: PK-5Distance: 0.4 mi
- 6/10East Middle SchoolGrades: 6-8Distance: 3.6 mi
- 5/10Joplin High SchoolGrades: 9-12Distance: 3.3 mi
Schools provided by the listing agent
- Elementary: Royal Heights
- Middle: North
Source: Ozark Gateway AOR. This data may not be complete. We recommend contacting the local school district to confirm school assignments for this home.
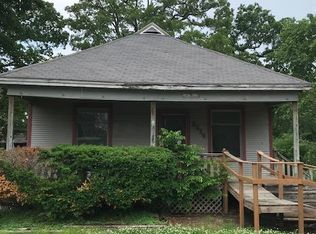
- $--2 bd1 ba1.1k sqft2514 N Florida Ave, Joplin, MO 64801Sold
- $109,7002 bd1 ba950 sqft2602 N Florida Ave, Joplin, MO 64801Off Market
- $127,6003 bd1 ba1.2k sqft2510 N Florida Ave, Joplin, MO 64801Off Market
- $--3 bd3 ba2.3k sqft2362 E Yuma St, Joplin, MO 64801Sold
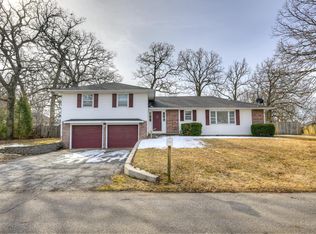
- $287,1003 bd3 ba3k sqft2362 E Yuma St, Joplin, MO 64801Off Market
- $120,6003 bd1 ba910 sqft2606 N Florida Ave, Joplin, MO 64801Off Market
- $211,3003 bd2 ba1.9k sqft2502 N Florida Ave, Joplin, MO 64801Off Market
- $185,1004 bd2 ba2.6k sqft2519 N Florida Ave, Joplin, MO 64801Off Market
A local agent can set up tours, give advice and negotiate with sellers.
Similar homes
- $119,9003 bd1 ba1.1k sqft1323 Broadway St, Joplin, MO 64801For Sale
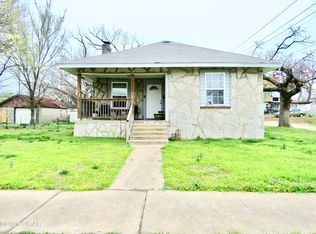 MLS ID #262186, Shannon Chew, KELLER WILLIAMS REALTY ELEVATE. Ozark Gateway AOR
 - $144,5002 bd2 ba930 sqft812 Seneca Ave, Joplin, MO 64801For Sale
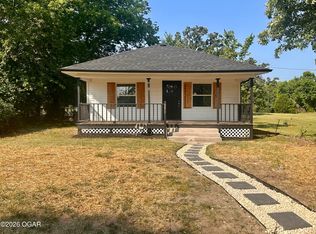 MLS ID #264030, Tiffany Rea, CHARLES BURT REALTORS. Ozark Gateway AOR
 - $135,0002 bd1 ba1.1k sqft2725 E 4th St, Joplin, MO 64801For Sale
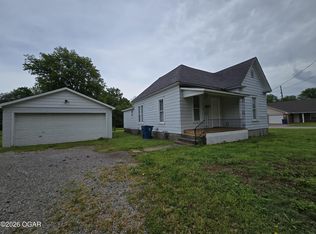 MLS ID #263842, Ortiz Real Estate, JJ Ortiz, KELLER WILLIAMS REALTY ELEVATE. Ozark Gateway AOR
 - $159,0002 bd1 ba1.1k sqft1329 New Hampshire Ave, Joplin, MO 64801For Sale
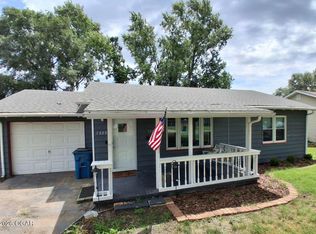 MLS ID #264066, Nicholas "Nick" Huscroft, Chosen Realty, LLC. Ozark Gateway AOR
 - $109,7003 bd1 ba1.2k sqft114 S Jackson Ave, Joplin, MO 64801For SaleMLS ID #262097, Gail White, REALPRO. Ozark Gateway AOR
- $129,5002 bd2 ba1.2k sqft207 N Jefferson St, Webb City, MO 64870For SaleMLS ID #264039, David Evans, KELLER WILLIAMS REALTY ELEVATE. Ozark Gateway AOR
- $125,0003 bd1 ba1.2k sqft2127 S Joplin Ave, Joplin, MO 64804For SaleMLS ID #261547, Tournear Hutson Team, Cameron Tournear, KELLER WILLIAMS REALTY ELEVATE. Ozark Gateway AOR
- $124,9002 bd1 ba1.3k sqft416 N Cass St, Carterville, MO 64835For SaleMLS ID #263887, Cord Mays, Epique Realty. Ozark Gateway AOR
- $104,9001 bd1 ba669 sqft2436 Odessa St, Joplin, MO 64801For SaleMLS ID #263773, Nina Moser, ReeceNichols - Neosho. Ozark Gateway AOR
- $99,9992 bd1 ba880 sqft707 N Michigan Ave, Joplin, MO 64801For SaleMLS ID #263527, Liz Summitt, SHOW-ME REAL ESTATE. Ozark Gateway AOR
- $99,9002 bd1 ba968 sqft1801 Broadway St E, Joplin, MO 64801For SaleMLS ID #263184, The Denney Team, Courtney Denney, Realty One Group Ovation. Ozark Gateway AOR
- $148,9002 bd1 ba1.1k sqft19973 Elm Rd, Joplin, MO 64801For SaleMLS ID #263103, Danna Harris, EXP Realty, LLC. Ozark Gateway AOR
- $122,0002 bd1 ba960 sqft1610 S Byers Ave, Joplin, MO 64804For SaleMLS ID #262796, Venture Group Real Estate, Venture Group Real Estate. Ozark Gateway AOR
- $134,5003 bd1 ba1.1k sqft305 E 39th St, Joplin, MO 64804For SaleMLS ID #262998, Jordan Dhooghe, Fathom Realty. Ozark Gateway AOR
- $114,5004 bd1 ba1.3k sqft811 W 6th St, Joplin, MO 64801For SaleMLS ID #262184, Shannon Chew, KELLER WILLIAMS REALTY ELEVATE. Ozark Gateway AOR
- $109,9002 bd2 ba1.2k sqft1510 Byers Ave, Joplin, MO 64804For SaleMLS ID #262159, Tammy Trimble, KELLER WILLIAMS REALTY ELEVATE. Ozark Gateway AOR
- $115,0002 bd1 ba1k sqft2818 S Joplin Ave, Joplin, MO 64804For SaleMLS ID #263534, Carlin Team, KELLER WILLIAMS REALTY ELEVATE. Ozark Gateway AOR
- $120,0003 bd1 ba1.2k sqft715 N Oak St, Webb City, MO 64870For SaleMLS ID #262472, The Flanagan Group, Don Fifer, The Essential Real Estate. Ozark Gateway AOR
- $129,9002 bd1 ba1.2k sqft2031 Murphy Ave, Joplin, MO 64804For SaleMLS ID #263435, Macfee Team, Lindsey Macfee, Realty One Group Ovation. Ozark Gateway AOR
- $144,9002 bd1 ba1.2k sqft616 S McKinley Ave, Joplin, MO 64801For SaleMLS ID #261873, FORREST. Real Estate Forrest Stodghill, Real Broker, LLC. Ozark Gateway AOR
