Welcome to 309 S. Locust St., Carterville, MO--a charming home that blends classic character with modern updates. Inside, you'll find new luxury vinyl plank flooring, new carpet, and new energy-efficient vinyl windows, creating a fresh, move-in-ready space.
Situated on a generous 0.25-acre (100' x 110') lot, this property offers plenty of outdoor space for gardening, entertaining, or simply enjoying the yard. A small storage shed provides extra room for lawn equipment, tools, or seasonal storage.
The functional layout offers comfortable living spaces filled with natural light, while the recent updates make this home an excellent choice for first-time buyers, downsizers, or investors seeking a low-maintenance property.
Conveniently located just minutes from Webb City and Joplin, you'll enjoy the charm of small-town living with easy access to shopping, dining, schools, and major employers. Don't miss your opportunity to own this updated Carterville home--schedule your private showing today!
Active
$112,000
309 S Locust St, Carterville, MO 64835
2beds
960sqft
:
Get pre-qualified$752/mo
Single Family Residence
Built in 1880
0.25 Acres Lot
$-- Zestimate®
$117/sqft
$-- HOA
What's special
New carpetNew energy-efficient vinyl windows
- 23 hours |
- 58 |
- 3 |
Zillow last checked:
Listing updated:
Listed by:
Lydia Cotten 417-592-6270,
Epique Realty
Source: Ozark Gateway AOR,MLS#: 264275
Facts & features
Interior
Bedrooms & bathrooms
- Bedrooms: 2
- Bathrooms: 1
- Full bathrooms: 1
Primary bedroom
- Dimensions: 13.6 x 13.3
Bedroom 2
- Dimensions: 9.6 x 13.6
Dining room
- Dimensions: 13.3 x 13.4
Kitchen
- Dimensions: 13.2 x 11.7
Living room
- Dimensions: 13.7 x 13.6
Heating
- Has Heating (Unspecified Type)
Cooling
- Window Unit(s)
Features
- Flooring: Carpet, Vinyl
- Has basement: No
- Has fireplace: No
Interior area
- Total structure area: 960
- Total interior livable area: 960 sqft
- Finished area above ground: 960
- Finished area below ground: 0
Property
Parking
- Parking features: None
Features
- Patio & porch: Covered
Lot
- Size: 0.25 Acres
- Dimensions: 100 x 110
Construction
Type & style
- Home type: SingleFamily
- Architectural style: Traditional
- Property subtype: Single Family Residence
Materials
- Hard Board
- Foundation: Stone
Condition
- Year built: 1880
Utilities & green energy
- Sewer: Public Sewer
Community & HOA
Location
- Region: Carterville
Financial & listing details
- Price per square foot: $117/sqft
- Annual tax amount: $425
- Date on market: 8/2/2026
- Listing terms: Cash,Conventional,FHA
Estimated market value
Not available
Estimated sales range
Not available
Not available
Price history
| Date | Event | Price |
|---|---|---|
| 8/2/2026 | Listed for sale | $112,000$117/sqft |
Source:  Ozark Gateway AOR #264275 Report a problem Ozark Gateway AOR #264275 Report a problem | ||
Public tax history
Tax history is unavailable.
Monthly payment
Est. payment
Payment breakdown
Explore the cost of this home by adjusting the details. Changes won't be saved.Climate risks
Neighborhood: 64835
Nearby schools
GreatSchools rating
- 6/10Carterville Elementary SchoolGrades: K-4Distance: 0.3 mi
- 6/10Webb City Jr. High SchoolGrades: 7-8Distance: 2 mi
- 6/10Webb City High SchoolGrades: 9-12Distance: 2.1 mi
Schools provided by the listing agent
- Elementary: Carterville
- Middle: Webb City
Source: Ozark Gateway AOR. This data may not be complete. We recommend contacting the local school district to confirm school assignments for this home.
- $138,600-- bd-- ba-- sqft311 S Locust St, Carterville, MO 64835Off Market
- $178,300-- bd-- ba-- sqft607 Lewis St, Carterville, MO 64835Off Market
- $203,2003 bd2 ba1.1k sqft300 S Elm St, Carterville, MO 64835Off Market
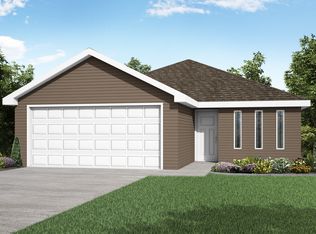
- $194,8003 bd2 ba1.1k sqft300 S Elm St, Carterville, MO 64835Off Market

- $179,600-- bd2 ba1.1k sqft302 S Elm St, Carterville, MO 64835Off Market
- $125,700-- bd1 ba1.4k sqft310 S Elm St, Carterville, MO 64835Off Market
- $78,9002 bd1 ba1.1k sqft306 S Locust St, Carterville, MO 64835Off Market
- $83,500-- bd1 ba960 sqft309 Locust St, Carterville, MO 64835Off Market
A local agent can set up tours, give advice and negotiate with sellers.
Similar homes
- $95,0002 bd1 ba1k sqft407 N Pine St, Carterville, MO 64835For Sale
 MLS ID #264182, The Lundy Group, KELLER WILLIAMS REALTY ELEVATE. Ozark Gateway AOR
 - $162,9002 bd1 ba1k sqft502 E Main St, California, MO 65018For Sale
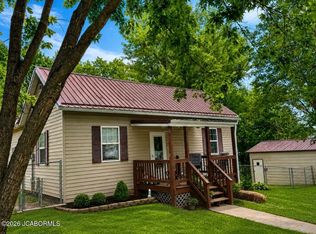 MLS ID #10073737, Jamie Pauley-Toth. JCMLS
 - $159,9002 bd1 ba1k sqft206 S Pearl St, Carterville, MO 64835For Sale
 MLS ID #264106, Val Packard, Fathom Realty. Ozark Gateway AOR
 - $115,0003 bd1 ba1.3k sqft2113 E Kensington Street, Joplin, MO 64801Active
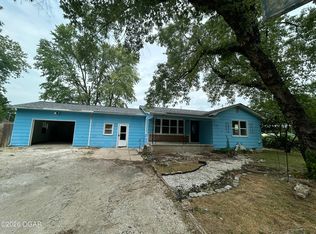
 MLS ID #60330200, Jennifer L. Burt, Charles Burt Realtors. SOMOMLS as distributed by MLS GRID
 - $115,0003 bd1 ba1.3k sqft2113 Kensington St, Joplin, MO 64801For SaleMLS ID #264223, Jennifer Burt, CHARLES BURT REALTORS. Ozark Gateway AOR
- $135,0002 bd1 ba1.1k sqft2116 E Kensington St, Joplin, MO 64801For SaleMLS ID #264274, Amy Sallee, KELLER WILLIAMS REALTY ELEVATE. Ozark Gateway AOR
- $128,0001 bd1 ba704 sqft141 E Daugherty Street, Carterville, MO 64835ActiveMLS ID #60323240, Kim Kinder, Ozark Acres Realty, LLC. SOMOMLS as distributed by MLS GRID
- $162,5002 bd2 ba1.1k sqft19959 W Gum Rd, Joplin, MO 64801For SaleMLS ID #264254, Venture Group Real Estate, Venture Group Real Estate. Ozark Gateway AOR
- $159,9002 bd1 ba996 sqft1013 Mineral St, Webb City, MO 64870For SaleMLS ID #264286, ICON Real Estate, LLC, Shawna Ferguson, KELLER WILLIAMS REALTY ELEVATE. Ozark Gateway AOR
- $139,9002 bd2 ba912 sqft29 S Tom St, Webb City, MO 64870For SaleMLS ID #264142, David Salts, House of REALTORS. Ozark Gateway AOR
- $104,9002 bd1 ba856 sqft405 S Devon St, Webb City, MO 64870For SaleMLS ID #260677, The Millard Team, Pam Millard, CHARLES BURT REALTORS. Ozark Gateway AOR
- $165,0002 bd1 ba1.3k sqft1107 Nelson St, Webb City, MO 64870For SaleMLS ID #264276, Mandi McClure, White Magnolia Real Estate. Ozark Gateway AOR
- $129,5002 bd2 ba1.2k sqft207 N Jefferson St, Webb City, MO 64870For SaleMLS ID #264039, David Evans, KELLER WILLIAMS REALTY ELEVATE. Ozark Gateway AOR
- $149,0003 bd2 ba1.4k sqft1123 S Maple St, Carthage, MO 64836For SaleMLS ID #264252, Keri Ralston, Jenni Cully & Associates, LLC. Ozark Gateway AOR
- $--3 bd2 ba1.1k sqft312 S Hall St, Webb City, MO 64870AuctionServiceLink Auction
- $105,0002 bd1 ba910 sqft1415 Olive St, Carthage, MO 64836For SaleMLS ID #263732, Carlin Team, KELLER WILLIAMS REALTY ELEVATE. Ozark Gateway AOR
- $--3 bd1 ba1.3k sqft2157 Princeton St, Joplin, MO 64801AuctionAuction.com 1
- $110,0002 bd2 ba784 sqft301 W High St, Alba, MO 64830For SaleMLS ID #262403, Venture Group Real Estate, Venture Group Real Estate. Ozark Gateway AOR
- $104,9001 bd1 ba669 sqft2436 Odessa St, Joplin, MO 64801For SaleMLS ID #263773, Nina Moser, ReeceNichols - Neosho. Ozark Gateway AOR
- $135,0003 bd2 ba1.4k sqft2010 S Porter Ave, Joplin, MO 64804For SaleMLS ID #264246, LUXKEY GROUP, Kristi Benefiel, PRO 100 Inc., REALTORS. Ozark Gateway AOR
