Fall in love with this dreamy new construction by JBuilders! 🩷
This beautifully crafted 3-bedroom, 2-bath home offers a spacious, open layout designed for comfortable everyday living. Situated on a large lot, you'll enjoy plenty of room to relax, entertain, and make it your own. Built with quality craftsmanship and thoughtful finishes, this home is ready for its very first owners.
Even better, this home qualifies for 100% USDA Rural Development financing for eligible buyers, making homeownership more attainable than ever.
See it. Love it. Buy it. 🩷
Active
$224,900
496 W Central St, Oronogo, MO 64855
3beds
1,356sqft
:
Get pre-qualified$1,436/mo
Single Family Residence
Built in 2026
5,227 Square Feet Lot
$-- Zestimate®
$166/sqft
$-- HOA
What's special
Large lotThoughtful finishesSpacious open layout
- 4 days |
- 70 |
- 8 |
Zillow last checked:
Listing updated:
Listed by:
The Real Estate Girlz, Lisa Mason 417-439-2157,
KELLER WILLIAMS REALTY ELEVATE
Source: Ozark Gateway AOR,MLS#: 264083
Facts & features
Interior
Bedrooms & bathrooms
- Bedrooms: 3
- Bathrooms: 2
- Full bathrooms: 2
Primary bedroom
- Dimensions: 11 x 13
Bedroom 2
- Dimensions: 10 x 11
Bedroom 3
- Dimensions: 10 x 11
Dining room
- Dimensions: 12 x 9
Kitchen
- Dimensions: 11 x 10
Laundry
- Dimensions: 5 x 6
Living room
- Dimensions: 13 x 15
Heating
- Has Heating (Unspecified Type)
Cooling
- Has cooling: Yes
Features
- Has basement: No
- Has fireplace: No
- Fireplace features: None
Interior area
- Total structure area: 1,356
- Total interior livable area: 1,356 sqft
- Finished area above ground: 1,356
- Finished area below ground: 0
Property
Parking
- Total spaces: 2
- Parking features: Garage - Attached
- Attached garage spaces: 2
- Details: 2 Car Att Garage
Lot
- Size: 5,227 Square Feet
- Dimensions: 50 x 100
Construction
Type & style
- Home type: SingleFamily
- Architectural style: Traditional
- Property subtype: Single Family Residence
Materials
- Vinyl
- Foundation: Slab
Condition
- New construction: Yes
- Year built: 2026
Utilities & green energy
- Sewer: Public Sewer
Community & HOA
Location
- Region: Oronogo
Financial & listing details
- Price per square foot: $166/sqft
- Date on market: 7/24/2026
- Listing terms: Cash,Conventional,FHA
Estimated market value
Not available
Estimated sales range
Not available
Not available
Price history
| Date | Event | Price |
|---|---|---|
| 7/24/2026 | Listed for sale | $224,900$166/sqft |
Source:  Ozark Gateway AOR #264083 Report a problem Ozark Gateway AOR #264083 Report a problem | ||
Public tax history
Tax history is unavailable.
Monthly payment
Est. payment
Payment breakdown
Explore the cost of this home by adjusting the details. Changes won't be saved.Climate risks
Neighborhood: 64855
Nearby schools
GreatSchools rating
- NABess Truman Primary CenterGrades: K-1Distance: 1.2 mi
- 6/10Webb City Jr. High SchoolGrades: 7-8Distance: 2.9 mi
- 6/10Webb City High SchoolGrades: 9-12Distance: 2.5 mi
Schools provided by the listing agent
- Elementary: Webb City AREA
- Middle: Webb City
Source: Ozark Gateway AOR. This data may not be complete. We recommend contacting the local school district to confirm school assignments for this home.
- $208,900-- bd2 ba1.4k sqft214 S 4th St, Oronogo, MO 64855Off Market
- $5,7302 bd1 ba982 sqft497 W Central St, Oronogo, MO 64855Off Market
- $199,800-- bd1 ba1.4k sqft226 S 4th St, Oronogo, MO 64855Off Market
- $113,600-- bd1 ba1.2k sqft421 W Central St, Oronogo, MO 64855Off Market
- $301,600-- bd3 ba3.2k sqft495 W Mineral St, Oronogo, MO 64855Off Market
- $60,260-- bd-- ba-- sqft368 Main St, Oronogo, MO 64855Off Market
- $120,700-- bd1 ba1.3k sqft184 N 4th St, Oronogo, MO 64855Off Market
- $135,400-- bd1 ba1.3k sqft175 4th St, Oronogo, MO 64855Off Market
A local agent can set up tours, give advice and negotiate with sellers.
Similar homes
- $174,9003 bd1 ba1.2k sqft725 N Grant St, Oronogo, MO 64855For Sale
 MLS ID #264092, YES Real Estate Group, Christine Yunek, Fathom Realty. Ozark Gateway AOR
 - $219,9003 bd2 ba1.2k sqft504 W Mineral St, Oronogo, MO 64855For Sale
 MLS ID #263223, Reesie Kiser, Realty One Group Ovation. Ozark Gateway AOR
 - $237,9003 bd2 ba1.5k sqft1060 Millruss Pl, Oronogo, MO 64855For Sale
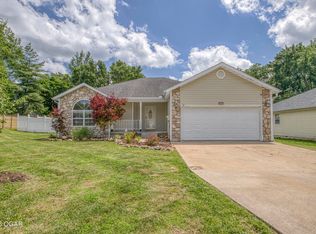 MLS ID #263394, The Flanagan Group, Elizabeth Sawyer, The Essential Real Estate. Ozark Gateway AOR
 - $165,0003 bd2 ba1.1k sqft529 E Ivy Rd, Oronogo, MO 64855For Sale By Owner

- $259,9003 bd2 ba1.5k sqft269 S 3rd St, Oronogo, MO 64855For SaleMLS ID #262627, West-Cobb Alliance, ReeceNichols - Neosho. Ozark Gateway AOR
- $165,0003 bd2 ba1.1k sqft529 E Ivy Rd, Webb City, MO 64870For Sale By Owner
- $195,0003 bd2 ba1.2k sqft101 Red Oak Loop, Carl Junction, MO 64834For SaleMLS ID #264116, Titus Grant, PRO 100 Inc., REALTORS. Ozark Gateway AOR
- $159,9002 bd2 ba1.4k sqft297 N Davis Ave, Oronogo, MO 64855For SaleMLS ID #263897, Matt Stokes, Joplin Area Real Estate, LLC. Ozark Gateway AOR
- $270,0004 bd2 ba1.6k sqft908 Gregory Dr, Oronogo, MO 64855For SaleMLS ID #261269, West-Cobb Alliance, ReeceNichols - Neosho. Ozark Gateway AOR
- $--3 bd2 ba1.1k sqft312 S Hall St, Webb City, MO 64870AuctionServiceLink Auction
- $205,9003 bd2 ba1.2k sqft314 W Daugherty Street, Carterville, MO 64835Active
 MLS ID #60329647, Jeremy Mohney, Elite Land and Auction Co. SOMOMLS as distributed by MLS GRID
 - $175,0003 bd2 ba1k sqft1121 W Broadway St, Webb City, MO 64870For SaleMLS ID #264128, Ortiz Real Estate, JJ Ortiz, KELLER WILLIAMS REALTY ELEVATE. Ozark Gateway AOR
- $217,9003 bd2 ba1.3k sqft605 N Tennessee Ave, Carterville, MO 64835New ConstructionMLS ID #264022, Tiffany Beard, KELLER WILLIAMS REALTY ELEVATE. Ozark Gateway AOR
- $224,0004 bd2 ba2k sqft715 W 3rd St, Webb City, MO 64870For SaleMLS ID #263851, Michelle Clemons, CHARLES BURT REALTORS. Ozark Gateway AOR
- $254,9003 bd2 ba1.6k sqft122 Jill Blvd, Webb City, MO 64870For SaleMLS ID #263723, Fenimore Homes, Landon Fenimore, The Essential Real Estate. Ozark Gateway AOR
- $--3 bd2 ba1.6k sqft307 Lakeview Ln, Carl Junction, MO 64834AuctionXome
- $259,9003 bd2 ba1.6k sqft337 Sidney Ln, Webb City, MO 64870For SaleMLS ID #2631949, Ashlee Whittington-Duncan, CURTIS & SONS REALTY. Heartland MLS as distributed by MLS GRID
- $230,0003 bd2 ba1.1k sqft214 S Pennsylvania, Webb City, MO 64870For SaleMLS ID #263828, The Flanagan Group, Elizabeth Sawyer, The Essential Real Estate. Ozark Gateway AOR
- $--4 bd2 ba1.7k sqft111 N Ash St, Webb City, MO 64870AuctionServiceLink Auction
- $159,9003 bd1 ba1.8k sqft1325 W Austin St, Webb City, MO 64870For SaleMLS ID #264140, Ariel Smith, KELLER WILLIAMS REALTY ELEVATE. Ozark Gateway AOR
