Welcome to 504 W Mineral Street in Oronogo, Missouri--where someone else already handled the expensive post-closing projects for you.
Built in 2026 and located in the highly sought-after Webb City School District, this 3-bedroom, 2-bath home offers the appeal of new construction without the added expense, delays, or unfinished projects that often come with a brand-new build.
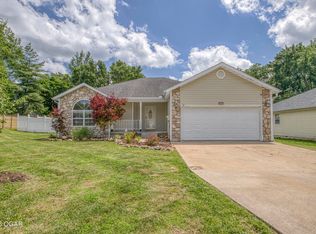
Since purchasing the home, the seller has added a privacy fence, window coverings, and kitchen appliances, creating a truly move-in-ready opportunity. From the moment you arrive, you'll appreciate the inviting covered front porch, attractive curb appeal, and peaceful setting with mature trees nearby.
Inside, the open-concept floor plan is designed for both everyday living and entertaining. The spacious kitchen features granite countertops, abundant cabinetry, stainless appliances, a large center island, and a seamless flow into the dining and living areas. Luxury vinyl flooring runs throughout the main living spaces, while large windows bring in natural light.
The primary suite offers a private retreat with a walk-in closet and ensuite bath. Two additional bedrooms provide flexibility for guests, family, a home office, or hobbies.
Outside, enjoy a fully fenced backyard that's ready for pets, play, gardening, or relaxing evenings. The covered porch and outdoor spaces make it easy to enjoy Missouri's changing seasons.
Conveniently located with easy access to Webb City, Joplin, shopping, dining, and I-44, this home combines modern finishes, practical upgrades, and an excellent location.
Why wait months for new construction and then spend thousands more on appliances, fencing, and window treatments? This home is ready today.
Schedule your private showing and see everything this nearly new home has to offer.
Active
$219,900
504 W Mineral St, Oronogo, MO 64855
3beds
1,273sqft
:
Get pre-qualified$1,403/mo
Single Family Residence
Built in 2026
5,662 Square Feet Lot
$219,600 Zestimate®
$173/sqft
$-- HOA
What's special
Fully fenced backyardPrivacy fenceGranite countertopsInviting covered front porchModern finishesOpen-concept floor planSpacious kitchen
- 40 days |
- 617 |
- 73 |
Likely to sell faster than
Zillow last checked:
Listing updated:
Listed by:
Reesie Kiser 417-385-8311,
Realty One Group Ovation
Source: Ozark Gateway AOR,MLS#: 263223
Facts & features
Interior
Bedrooms & bathrooms
- Bedrooms: 3
- Bathrooms: 2
- Full bathrooms: 2
Primary bedroom
- Dimensions: 14.2 x 11.8
Bedroom 2
- Dimensions: 12 x 10
Bedroom 3
- Dimensions: 10 x 10
Dining room
- Dimensions: 11.8 x 11.1
Kitchen
- Dimensions: 14.7 x 13.7
Laundry
- Dimensions: 6.6 x 5.1
Living room
- Dimensions: 10.8 x 13.7
Heating
- Heat Pump
Cooling
- Has cooling: Yes
Features
- Ceiling Fan(s), Kitchen Island
- Flooring: Carpet, Vinyl
- Has basement: No
- Has fireplace: No
- Fireplace features: None
Interior area
- Total structure area: 1,273
- Total interior livable area: 1,273 sqft
- Finished area above ground: 1,273
- Finished area below ground: 0
Property
Parking
- Total spaces: 2
- Parking features: Garage - Attached
- Attached garage spaces: 2
- Details: 2 Car Att Garage
Accessibility
- Accessibility features: Zero Grade Entry (All)
Features
- Fencing: Wood
Lot
- Size: 5,662 Square Feet
- Dimensions: 54 x 106
Construction
Type & style
- Home type: SingleFamily
- Architectural style: Traditional
- Property subtype: Single Family Residence
Materials
- Stone, Vinyl
- Foundation: Slab
- Roof: Gutters
Condition
- Year built: 2026
Utilities & green energy
- Sewer: Public Sewer
Community & HOA
Location
- Region: Oronogo
Financial & listing details
- Price per square foot: $173/sqft
- Annual tax amount: $920
- Date on market: 6/17/2026
- Listing terms: Cash,Conventional,FHA
Estimated market value
$219,600
$209,000 - $231,000
$1,643/mo
Price history
| Date | Event | Price |
|---|---|---|
| 6/17/2026 | Listed for sale | $219,900+10%$173/sqft |
Source:  Ozark Gateway AOR #263223 Report a problem Ozark Gateway AOR #263223 Report a problem | ||
| 2/26/2026 | Listing removed | $199,900$157/sqft |
Source: Ozark Gateway AOR #260265 Report a problem | ||
| 2/8/2026 | Pending sale | $199,900$157/sqft |
Source: Ozark Gateway AOR #260265 Report a problem | ||
| 1/15/2026 | Listed for sale | $199,900$157/sqft |
Source: Ozark Gateway AOR #260265 Report a problem | ||
Public tax history
Tax history is unavailable.
Monthly payment
Est. payment
Payment breakdown
Explore the cost of this home by adjusting the details. Changes won't be saved.Climate risks
Neighborhood: 64855
Nearby schools
GreatSchools rating
- NABess Truman Primary CenterGrades: K-1Distance: 1.2 mi
- 6/10Webb City Jr. High SchoolGrades: 7-8Distance: 2.9 mi
- 6/10Webb City High SchoolGrades: 9-12Distance: 2.4 mi
Schools provided by the listing agent
- Elementary: Webb City AREA
- Middle: Webb City
Source: Ozark Gateway AOR. This data may not be complete. We recommend contacting the local school district to confirm school assignments for this home.
- $92010,454 Square Feet505 W Mineral St, Webb City, MO 64855Off Market
- $4,7803 bd1 ba920 sqft500 W Mineral St, Oronogo, MO 64855Off Market

- $112,500-- bd1 ba980 sqft312 W Mineral St, Oronogo, MO 64855Off Market
- $115,4003 bd1 ba960 sqft230 Galena St, Oronogo, MO 64855Off Market
- $107,100-- bd1 ba1.2k sqft575 W Mineral St, Oronogo, MO 64855Off Market
- $301,600-- bd3 ba3.2k sqft495 W Mineral St, Oronogo, MO 64855Off Market
- $4,560-- bd-- ba-- sqft205 Meridian St, Oronogo, MO 64855Off Market
- $110,300-- bd1 ba1k sqft207 Galena St, Oronogo, MO 64855Off Market
A local agent can set up tours, give advice and negotiate with sellers.
Similar homes
- $209,9003 bd2 ba1.3k sqft298 Elk St, Oronogo, MO 64855For Sale
 MLS ID #264028, West-Cobb Alliance, ReeceNichols - Neosho. Ozark Gateway AOR
 - $237,9003 bd2 ba1.5k sqft1060 Millruss Pl, Oronogo, MO 64855For Sale
 MLS ID #263394, The Flanagan Group, Elizabeth Sawyer, The Essential Real Estate. Ozark Gateway AOR
 - $265,0003 bd2 ba1.5k sqft269 S 3rd St, Oronogo, MO 64855For Sale
 MLS ID #262627, West-Cobb Alliance, ReeceNichols - Neosho. Ozark Gateway AOR
 - $200,0003 bd2 ba1.3k sqft720 E Wickersham Dr, Webb City, MO 64870For Sale
 MLS ID #262887, Ortiz Real Estate, JJ Ortiz, KELLER WILLIAMS REALTY ELEVATE. Ozark Gateway AOR
 - $230,0003 bd2 ba1.1k sqft214 S Pennsylvania, Webb City, MO 64870For SaleMLS ID #263828, The Flanagan Group, Elizabeth Sawyer, The Essential Real Estate. Ozark Gateway AOR
- $230,0003 bd2 ba1.3k sqft334 N Walnut Ave, Joplin, MO 64801For SaleMLS ID #264099, Corina Staton, Epique Realty. Ozark Gateway AOR
- $232,6003 bd2 ba1.3k sqft115 S Hall St, Webb City, MO 64870New ConstructionMLS ID #263699, Tiffany Beard, KELLER WILLIAMS REALTY ELEVATE. Ozark Gateway AOR
- $254,9003 bd2 ba1.5k sqft339 Sidney Lane, Webb City, MO 64870Active
 MLS ID #60326810, Amy M Acker, The Firm Real Estate, LLC. SOMOMLS as distributed by MLS GRID
 - $219,9003 bd3 ba1.8k sqft2912 S Connecticut Ave, Joplin, MO 64804For SaleMLS ID #263310, Pink Homes, Brian Pink, KELLER WILLIAMS REALTY ELEVATE. Ozark Gateway AOR
- $259,9003 bd2 ba1.5k sqft333 E Greystone Sq, Webb City, MO 64870For SaleMLS ID #263385, Jennifer Jason, Real Broker, LLC. Ozark Gateway AOR
- $239,5003 bd2 ba1.4k sqft1411 Gold Stream Dr, Webb City, MO 64870For SaleMLS ID #261456, Keri Ralston, Jenni Cully & Associates, LLC. Ozark Gateway AOR
- $184,9003 bd2 ba1.3k sqft106 S Roney St, Carl Junction, MO 64834For SaleMLS ID #262987, Lex Cook, Touchstone Realty Group. Ozark Gateway AOR
- $255,0003 bd2 ba1.4k sqft1141 Sheila Ann Dr, Carthage, MO 64836For SaleMLS ID #264026, JRC Group - Steve Johnson, KELLER WILLIAMS REALTY ELEVATE. Ozark Gateway AOR
- $225,0003 bd2 ba1.8k sqft2018 N Lemaja St, Galena, KS 66739For SaleMLS ID #263568, Shannon Chew, KELLER WILLIAMS REALTY ELEVATE. Ozark Gateway AOR
- $248,0003 bd2 ba1.4k sqft119 S Hall St, Webb City, MO 64870New ConstructionMLS ID #263714, Tiffany Beard, KELLER WILLIAMS REALTY ELEVATE. Ozark Gateway AOR
- $243,4203 bd2 ba1.2k sqft1312 Sedge St, Joplin, MO 64801New ConstructionOzark Gateway AOR
- $225,0003 bd2 ba1.6k sqft3505 Finley Ave, Joplin, MO 64804For SaleMLS ID #262350, J. Lowe & Associates, Judy Lowe, KELLER WILLIAMS REALTY ELEVATE. Ozark Gateway AOR
- $210,0002 bd2 ba1.2k sqft13481 Highway Off, Joplin, MO 64804For SaleMLS ID #263640, The Flanagan Group, Dena Loder-Hurley, The Essential Real Estate. Ozark Gateway AOR
- $199,9003 bd2 ba1.2k sqft2210 McConnell Ave, Joplin, MO 64804For SaleMLS ID #263487, The Lundy Group, KELLER WILLIAMS REALTY ELEVATE. Ozark Gateway AOR
- from $252,5633 bd2 ba1.4k sqft1450 Plan, Emerald Glades, Joplin, MO 64801New ConstructionSchuber Mitchell Homes
