Like-new 3 bedroom, 2 bathroom home located in the desirable Greystone Subdivision in Webb City. Built in 2024, this home offers approximately 1,550 sq ft with a functional split-bedroom floor plan and modern finishes throughout.
The open-concept layout features a spacious living room that flows seamlessly into the kitchen and dining area, creating an ideal space for everyday living and entertaining. The kitchen is equipped with granite countertops, a large center island with bar seating, ample cabinetry, and a walk-in pantry for additional storage.
The primary suite is privately situated and includes a walk-in closet and en-suite bathroom. Two additional bedrooms and a full bath are located on the opposite side of the home, offering flexibility for guests, office space, or additional living needs.
Additional features include a dedicated laundry room, attached 2-car garage, and neutral finishes throughout. Abundant natural light enhances the clean, move-in ready feel of the home.
Situated on a larger lot, the property offers a spacious backyard with plenty of room for outdoor living, entertaining, or future improvements. The covered back patio provides a great space to relax and enjoy the outdoor setting.
Located in the Webb City School District with convenient access to local amenities, this home offers the benefits of newer construction without the wait.
Contact an agent to schedule a private showing.
Active
$259,900
333 E Greystone Sq, Webb City, MO 64870
3beds
1,550sqft
:
Get pre-qualified$1,642/mo
Single Family Residence
Built in 2024
0.25 Acres Lot
$257,200 Zestimate®
$168/sqft
$-- HOA
What's special
Larger lotClean move-in ready feelModern finishes throughoutDedicated laundry roomNeutral finishes throughoutFunctional split-bedroom floor planOpen-concept layout
- 44 days |
- 170 |
- 6 |
Zillow last checked:
Listing updated:
Listed by:
Jennifer Jason 417-483-2978,
Real Broker, LLC
Source: Ozark Gateway AOR,MLS#: 263385
Facts & features
Interior
Bedrooms & bathrooms
- Bedrooms: 3
- Bathrooms: 2
- Full bathrooms: 2
Primary bedroom
- Dimensions: 14 x 14
Bedroom 2
- Dimensions: 11 x 10
Bedroom 3
- Dimensions: 9 x 11
Kitchen
- Dimensions: 12 x 10
Living room
- Dimensions: 14 x 21
Heating
- Has Heating (Unspecified Type)
Cooling
- Has cooling: Yes
Features
- Ceiling Fan(s), Kitchen Island
- Flooring: Carpet
- Has basement: No
- Has fireplace: No
- Fireplace features: None
Interior area
- Total structure area: 1,550
- Total interior livable area: 1,550 sqft
- Finished area above ground: 1,550
- Finished area below ground: 0
Property
Parking
- Total spaces: 2
- Parking features: Garage Door Opener
- Attached garage spaces: 2
- Details: 2 Car Att Garage
Features
- Patio & porch: Covered, Patio
- Fencing: None
Lot
- Size: 0.25 Acres
- Dimensions: .25
- Features: Cleared
Construction
Type & style
- Home type: SingleFamily
- Architectural style: Traditional
- Property subtype: Single Family Residence
Materials
- Brick
- Foundation: Slab
Condition
- Year built: 2024
Utilities & green energy
- Sewer: Public Sewer
- Utilities for property: Electricity Available
Community & HOA
Community
- Security: Smoke Detector(s)
Location
- Region: Webb City
Financial & listing details
- Price per square foot: $168/sqft
- Annual tax amount: $2,134
- Date on market: 6/20/2026
- Listing terms: Cash,Conventional,FHA
- Electric utility on property: Yes
Estimated market value
$257,200
$244,000 - $270,000
$1,627/mo
Price history
| Date | Event | Price |
|---|---|---|
| 4/24/2026 | Listed for sale | $259,900+4.4%$168/sqft |
Source:  Ozark Gateway AOR #262202 Report a problem Ozark Gateway AOR #262202 Report a problem | ||
| 12/29/2025 | Listing removed | $1,775$1/sqft |
Source: Zillow Rentals Report a problem | ||
| 11/6/2025 | Listed for rent | $1,775$1/sqft |
Source: Zillow Rentals Report a problem | ||
| 9/1/2025 | Listing removed | $1,775$1/sqft |
Source: Zillow Rentals Report a problem | ||
| 8/20/2025 | Listed for rent | $1,775+1.4%$1/sqft |
Source: Zillow Rentals Report a problem | ||
| 10/9/2024 | Listing removed | $1,750$1/sqft |
Source: Zillow Rentals Report a problem | ||
| 9/25/2024 | Listed for rent | $1,750$1/sqft |
Source: Zillow Rentals Report a problem | ||
| 8/21/2024 | Listing removed | -- |
Source: Ozark Gateway AOR #240411 Report a problem | ||
| 3/13/2024 | Price change | $248,946-1.7%$161/sqft |
Source:  Schuber Mitchell Homes Report a problem Schuber Mitchell Homes Report a problem | ||
| 1/31/2024 | Listed for sale | $253,277$163/sqft |
Source: Ozark Gateway AOR #240411 Report a problem | ||
Public tax history
Tax history is unavailable.
Monthly payment
Est. payment
Payment breakdown
Explore the cost of this home by adjusting the details. Changes won't be saved.Climate risks
Neighborhood: 64870
Nearby schools
GreatSchools rating
- NABess Truman Primary CenterGrades: K-1Distance: 1 mi
- 6/10Webb City Jr. High SchoolGrades: 7-8Distance: 3.6 mi
- 6/10Webb City High SchoolGrades: 9-12Distance: 3.2 mi
Schools provided by the listing agent
- Elementary: Webb City AREA
- Middle: Webb City
Source: Ozark Gateway AOR. This data may not be complete. We recommend contacting the local school district to confirm school assignments for this home.
- $289,8003 bd2 ba1.7k sqft335 E Greystone Sq, Webb City, MO 64870Off Market

- $279,0003 bd2 ba1.6k sqft332 Swaden Ln, Webb City, MO 64870Off Market

- $310,600-- bd2 ba2.1k sqft326 Greydon Ln, Webb City, MO 64870Off Market
- $273,9003 bd2 ba1.6k sqft337 E Greystone Sq, Oronogo, MO 64855Off Market
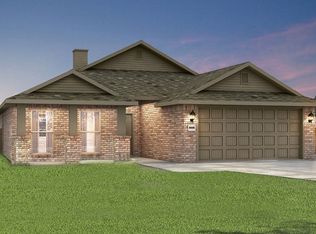
- $--3 bd2 ba2k sqft338 E Greystone Sq, Oronogo, MO 64855Off Market
- $--3 bd2 ba1.7k sqft332 E Greystone Sq, Oronogo, MO 64855Off Market
- $---- bd2 ba1.3k sqft334 Swaden Ln, Webb City, MO 64870Sold
- $308,6003 bd2 ba1.9k sqft334 E Greystone Sq, Oronogo, MO 64855Off Market
A local agent can set up tours, give advice and negotiate with sellers.
Similar homes
- $254,9003 bd2 ba1.5k sqft339 Sidney Lane, Webb City, MO 64870Active

 MLS ID #60326810, Amy M Acker, The Firm Real Estate, LLC. SOMOMLS as distributed by MLS GRID
 - $215,0003 bd2 ba1.9k sqft2403 Eve Rd, Webb City, MO 64870For Sale
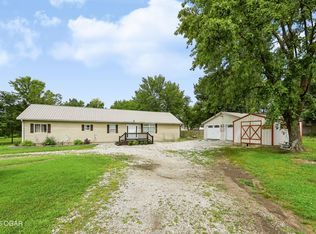 MLS ID #264283, Talk to Tina Low, Christina 'Tina' Low, PRO 100 Inc., REALTORS. Ozark Gateway AOR
 - $329,9004 bd3 ba2.1k sqft113 Justin Blvd, Webb City, MO 64870For Sale
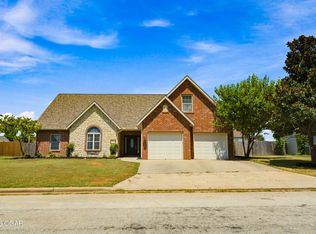 MLS ID #264272, Rhonda Bounous, REMAX Properties. Ozark Gateway AOR
 - $259,9003 bd2 ba1.4k sqft1428 Hannah Ln, Carthage, MO 64836For Sale
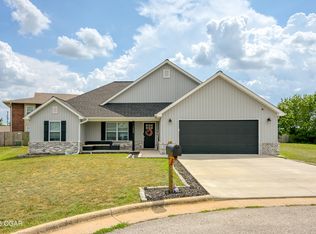 MLS ID #264238, Levi Utter, KELLER WILLIAMS REALTY ELEVATE. Ozark Gateway AOR
 - $279,0003 bd2 ba1.6k sqft1692 Betenbough Way, Webb City, MO 64870For SaleMLS ID #263810, Dan Fitzpatrick, PRO 100 Inc., REALTORS. Ozark Gateway AOR
- $344,4003 bd2 ba2k sqft338 E Greystone Sq, Webb City, MO 64870For SaleMLS ID #262927, Jonathan Leach Team, KELLER WILLIAMS REALTY ELEVATE. Ozark Gateway AOR
- $259,9003 bd2 ba1.5k sqft269 S 3rd St, Oronogo, MO 64855For SaleMLS ID #262627, West-Cobb Alliance, ReeceNichols - Neosho. Ozark Gateway AOR
- $230,0003 bd2 ba1.1k sqft214 S Pennsylvania, Webb City, MO 64870For SaleMLS ID #263828, The Flanagan Group, Elizabeth Sawyer, The Essential Real Estate. Ozark Gateway AOR
- from $215,4553 bd2 ba1.2k sqft1200C Plan, Joplin Metro, Webb City, MO 64870New ConstructionSchuber Mitchell Homes
- $274,9004 bd2 ba1.9k sqft1418 Marzelle Court, Joplin, MO 64801ActiveMLS ID #60329637, Hyda-James Hill, Keller Williams Local. SOMOMLS as distributed by MLS GRID
- from $263,5513 bd2 ba1.7k sqft1750 Plan, Rainer Farms, Carl Junction, MO 64834New ConstructionSchuber Mitchell Homes
- $249,9003 bd3 ba2.1k sqft1422 W Macon St, Carthage, MO 64836For SaleMLS ID #264062, LUXKEY GROUP Darla Kris Box, PRO 100 Inc., REALTORS. Ozark Gateway AOR
- $229,0003 bd2 ba1.3k sqft2215 Kentucky Ave S, Joplin, MO 64804For SaleMLS ID #264292, Jonathan Leach Team, KELLER WILLIAMS REALTY ELEVATE. Ozark Gateway AOR
- $219,0003 bd2 ba1.3k sqft2306 S Tyler Ave, Joplin, MO 64804For SaleMLS ID #264293, Jonathan Leach Team, KELLER WILLIAMS REALTY ELEVATE. Ozark Gateway AOR
- $235,0003 bd2 ba1.2k sqft209 Hardy St, Duenweg, MO 64841For SaleMLS ID #264075, Quinton Shanks, KELLER WILLIAMS REALTY ELEVATE. Ozark Gateway AOR
- $239,9003 bd2 ba1.1k sqft3104 E 9th St, Joplin, MO 64801For SaleMLS ID #264101, Riley Thompson, The Essential Real Estate. Ozark Gateway AOR
- $330,0003 bd2 ba2.2k sqft1513 Arthurs Ct, Webb City, MO 64870For SaleMLS ID #260904, Silas Ross Belcher, PRO 100 Inc., REALTORS. Ozark Gateway AOR
- from $262,7424 bd2 ba1.5k sqft1550KP-4 Plan, Emerald Glades, Joplin, MO 64801New ConstructionSchuber Mitchell Homes
- $306,0005 bd3 ba2k sqft203 E 5th St, Purcell, MO 64857For SaleMLS ID #263725, Mallorie Larson, KELLER WILLIAMS REALTY ELEVATE. Ozark Gateway AOR
- $349,8994 bd2 ba2.1k sqft1113 Chesterfield Dr, Webb City, MO 64870For SaleMLS ID #262725, Michael J Scott, NextHome SoMo Life. Ozark Gateway AOR
