1+ Acre lot. Webb City Schools. This home has the perfect blend of peaceful country living and everyday convenience. Large circular driveway leads you to the 3 bedroom, 2 bathroom home and a spacious 2-car detached shop/garage, providing plenty of room for vehicles, hobbies, or extra storage. Inside, you'll love the bright, open-concept layout designed for comfortable living and effortless entertaining. Large primary bedroom features a walk-in closet, walk-in shower and dual sinks. Home was completely renovated in 2021, a small list of items completed at that time: new septic system was installed, metal roof installed in, a spacious new deck, stunning exotic granite countertops, sinks, modern luxury vinyl plank flooring throughout, and stylish upgraded lighting fixtures. The HVAC system has since been replaced & is less than 3 years old, offering added peace of mind, and a brand-new dishwasher was installed in 2026. Just minutes from Joplin and Webb City, this beautifully renovated home offers the space you've been searching for without sacrificing easy access to shopping, dining, schools, and major employers. If you've been dreaming of a move-in-ready home with modern finishes, generous living spaces, and the charm of country living just minutes from town, this property is one you won't want to miss.
Pending
$215,000
2403 Eve Rd, Webb City, MO 64870
3beds
1,716sqft
Single Family Residence
Built in 1991
1.08 Acres Lot
$212,400 Zestimate®
$125/sqft
$-- HOA
What's special
Stunning exotic granite countertopsBright open-concept layoutGenerous living spacesStylish upgraded lighting fixturesLarge primary bedroomLarge circular drivewayBrand-new dishwasher
- 48 days
- 69
- 4
Likely to sell faster than
Zillow last checked:
Listing updated:
Listed by:
Talk to Tina Low, Christina 'Tina' Low 417-850-3521,
PRO 100 Inc., REALTORS
Source: Ozark Gateway AOR,MLS#: 264283
Facts & features
Interior
Bedrooms & bathrooms
- Bedrooms: 3
- Bathrooms: 2
- Full bathrooms: 2
Primary bedroom
- Dimensions: 19.1 x 11.5
Bedroom 2
- Dimensions: 9.8 x 9.6
Bedroom 3
- Dimensions: 12.9 x 9.8
Dining room
- Dimensions: 11.8 x 19.3
Kitchen
- Dimensions: 13.5 x 11.8
Living room
- Dimensions: 28.9 x 15.5
Heating
- Forced Air, Propane
Cooling
- Has cooling: Yes
Features
- Flooring: Carpet, Laminate
- Has basement: No
- Has fireplace: No
- Fireplace features: None
Interior area
- Total structure area: 1,716
- Total interior livable area: 1,716 sqft
- Finished area above ground: 1,716
- Finished area below ground: 0
Property
Parking
- Total spaces: 2
- Parking features: Garage
- Garage spaces: 2
- Details: 2 Car Det Garage
Features
- Patio & porch: Deck, Porch
- Fencing: None
Lot
- Size: 1.08 Acres
- Dimensions: 1.08 acres
- Features: Cleared
Details
- Additional structures: Workshop
- Parcel number: 15902900000044000
- Horses can be raised: Yes
Construction
Type & style
- Home type: SingleFamily
- Architectural style: Ranch
- Property subtype: Single Family Residence
Materials
- Vinyl
- Foundation: Block
- Roof: Metal
Condition
- Year built: 1991
Utilities & green energy
- Sewer: Septic Tank
Community & HOA
Location
- Region: Webb City
Financial & listing details
- Price per square foot: $125/sqft
- Tax assessed value: $7,320
- Annual tax amount: $546
- Date on market: 8/3/2026
- Listing terms: Cash,Conventional,FHA
Estimated market value
$212,400
$202,000 - $223,000
$1,539/mo
Price history
| Date | Event | Price |
|---|---|---|
| 8/14/2026 | Pending sale | $215,000$125/sqft |
Source:  Ozark Gateway AOR #264283 Report a problem Ozark Gateway AOR #264283 Report a problem | ||
| 8/3/2026 | Listed for sale | $215,000+43.4%$125/sqft |
Source:  SOMOMLS as distributed by MLS GRID #60330487 Report a problem SOMOMLS as distributed by MLS GRID #60330487 Report a problem | ||
| 5/21/2021 | Sold | -- |
Source: Agent Provided Report a problem | ||
| 4/12/2021 | Pending sale | $149,900$87/sqft |
Source: SOMOMLS as distributed by MLS GRID #60179809 Report a problem | ||
| 2/5/2021 | Listed for sale | $149,900$87/sqft |
Source: SOMOMLS as distributed by MLS GRID #60179809 Report a problem | ||
| 1/29/2021 | Pending sale | $149,900$87/sqft |
Source: SOMOMLS as distributed by MLS GRID #60179809 Report a problem | ||
| 1/6/2021 | Price change | $149,900-5.1%$87/sqft |
Source: SOMOMLS as distributed by MLS GRID #60179809 Report a problem | ||
| 12/22/2020 | Price change | $158,000-7%$92/sqft |
Source: CHARLES BURT HOMEFINDERS #205722 Report a problem | ||
| 12/10/2020 | Listed for sale | $169,900+1549.5%$99/sqft |
Source: CHARLES BURT HOMEFINDERS #205722 Report a problem | ||
| 3/12/2020 | Sold | -- |
Source: Public Record Report a problem | ||
| 1/31/2020 | Pending sale | $10,300$6/sqft |
Source: Realty Executives Tri-States #60154591 Report a problem | ||
| 1/9/2020 | Listed for sale | $10,300-83.5%$6/sqft |
Source: REALTY EXECUTIVES TRI-STATES #200110 Report a problem | ||
| 1/10/2019 | Listing removed | $62,500$36/sqft |
Source: PRO 100 REALTORS JOPLIN #185828 Report a problem | ||
| 12/13/2018 | Listed for sale | $62,500$36/sqft |
Source: PRO 100 REALTORS JOPLIN #185828 Report a problem | ||
Public tax history
| Year | Property taxes | Tax assessment |
|---|---|---|
| 2025 | $371 -32% | $7,320 -36.7% |
| 2024 | $546 +0.1% | $11,560 |
| 2023 | $545 -1.7% | $11,560 -2% |
| 2022 | $555 | $11,800 |
| 2021 | -- | $11,800 +40.1% |
| 2020 | -- | $8,420 +17.4% |
| 2019 | -- | $7,170 +24% |
| 2018 | -- | $5,780 |
| 2017 | $262 -0.6% | $5,780 -1.9% |
| 2016 | $264 0% | $5,890 |
| 2015 | $264 +1.6% | $5,890 +1.2% |
| 2014 | $260 +0.2% | $5,820 |
| 2013 | $259 +0.5% | $5,820 |
| 2012 | $258 +8% | $5,820 |
| 2011 | $239 -3.1% | $5,820 -3.2% |
| 2010 | $246 -0.2% | $6,010 |
| 2009 | $247 | $6,010 -23.2% |
| 2008 | -- | $7,830 |
| 2007 | -- | $7,830 +0.4% |
| 2006 | $292 | $7,800 |
| 2005 | -- | $7,800 -24% |
| 2004 | $393 +0.2% | $10,260 |
| 2003 | $392 | $10,260 |
Find assessor info on the county website
Monthly payment
Est. payment
Payment breakdown
Explore the cost of this home by adjusting the details. Changes won't be saved.Climate risks
Neighborhood: 64870
Nearby schools
Schools provided by the listing agent
- Elementary: Webb City AREA
- Middle: Webb City
Source: Ozark Gateway AOR. This data may not be complete. We recommend contacting the local school district to confirm school assignments for this home.
Similar homes
- $200,0003 bd2 ba1.5k sqft101 Stonegate St, Carterville, MO 64835For Sale
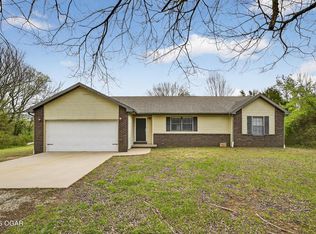 MLS ID #265198, Nicholas Sanders, The Essential Real Estate. Ozark Gateway AOR
 - $224,0004 bd2 ba2k sqft715 W 3rd St, Webb City, MO 64870For Sale
 MLS ID #263851, Michelle Clemons, CHARLES BURT REALTORS. Ozark Gateway AOR
 - $239,9003 bd2 ba1.6k sqft1225 Elm Ct, Webb City, MO 64870For Sale
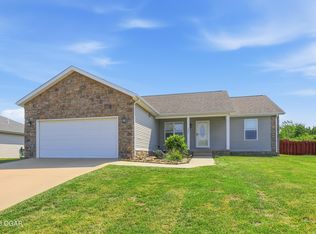 MLS ID #264508, Heidi Williams, KELLER WILLIAMS REALTY ELEVATE. Ozark Gateway AOR
 - $250,0004 bd2 ba2.1k sqft201 S Ball St, Webb City, MO 64870For Sale
 MLS ID #264942, Lisa Fletcher, KELLER WILLIAMS REALTY ELEVATE. Ozark Gateway AOR
