Y'all, if these walls could talk, they'd probably sing a little Dolly! 🎶 Welcome to 2101 N Florida Ave, a charming 3-bedroom, 2-bath home that's ready for its next chapter--and honey, it's got plenty of room to make it a good one!
Offering 1,412 square feet of comfortable single-level living, this home brings together timeless character and everyday convenience. The open-concept layout and laminate flooring throughout create an easygoing flow, while the spacious living room fireplace sets the stage for cozy nights, good conversation, and maybe even a little porch-sittin' music. 🔥🎶
The kitchen is ready to help you whip up everything from Sunday supper to a midnight snack, complete with a dishwasher, refrigerator, and range/oven.
And just wait until you see the land! Sitting on a generous 0.42-acre lot, there's room to garden, entertain, let the kids or pups run, or simply kick back and enjoy a little breathing room.
You'll also find central air, forced-air gas heat, a detached garage, and off-street parking--because a little practicality never goes out of style.
Located in a quiet neighborhood with convenient access to local amenities, this sweet home is full of possibilities and waiting for someone to make it their own.
Come on home, where the livin' is easy and the possibilities are plenty!
Active
$215,000
2101 N Florida Ave, Joplin, MO 64801
3beds
1,412sqft
Single Family Residence
Built in 1954
0.42 Acres Lot
$211,500 Zestimate®
$152/sqft
$-- HOA
What's special
Off-street parkingForced-air gas heatDetached garageOpen-concept layoutCentral airLaminate flooring throughout
- 9 days
- 785
- 64
Likely to sell faster than
Zillow last checked:
Listing updated:
Listed by:
Chris Burnside-Traynor 417-437-3663,
Real Broker, LLC
Source: Ozark Gateway AOR,MLS#: 264833
Facts & features
Interior
Bedrooms & bathrooms
- Bedrooms: 3
- Bathrooms: 2
- Full bathrooms: 2
Primary bedroom
- Dimensions: 11.9 x 16.2
Bedroom 2
- Dimensions: 8.7 x 10.8
Bedroom 3
- Dimensions: 10.8 x 11.7
Dining room
- Dimensions: 11.1 x 11.9
Kitchen
- Dimensions: 13.11 x 11.7
Laundry
- Dimensions: 11.6 x 7.1
Living room
- Dimensions: 23.9 x 13.8
Heating
- Fireplace(s)
Cooling
- Has cooling: Yes
Features
- Flooring: Carpet, Laminate, Wood
- Basement: Crawl Space
- Has fireplace: Yes
- Fireplace features: Wood Burning
Interior area
- Total structure area: 1,412
- Total interior livable area: 1,412 sqft
- Finished area above ground: 1,412
- Finished area below ground: 0
Property
Parking
- Total spaces: 1
- Parking features: Garage
- Garage spaces: 1
- Details: 1 Car Det Garage
Features
- Patio & porch: Covered, Porch
- Fencing: Chain Link,Privacy,Wood
Lot
- Size: 0.42 Acres
- Dimensions: 107 x 170
Details
- Additional structures: Barn(s)
- Parcel number: 16703610008007000
Construction
Type & style
- Home type: SingleFamily
- Architectural style: Other - See Remarks,Traditional,Farm House
- Property subtype: Single Family Residence
Materials
- Vinyl, Other - See Remarks
- Foundation: Block, Other - See Remarks
Condition
- Year built: 1954
Utilities & green energy
- Sewer: Public Sewer
Community & HOA
Location
- Region: Joplin
Financial & listing details
- Price per square foot: $152/sqft
- Tax assessed value: $19,230
- Annual tax amount: $886
- Date on market: 8/31/2026
- Listing terms: Cash,FHA
Estimated market value
$211,500
$201,000 - $222,000
$1,294/mo
Price history
| Date | Event | Price |
|---|---|---|
| 8/31/2026 | Listed for sale | $215,000+1%$152/sqft |
Source:  Ozark Gateway AOR #264833 Report a problem Ozark Gateway AOR #264833 Report a problem | ||
| 10/30/2025 | Listing removed | $212,900$151/sqft |
Source: Ozark Gateway AOR #253098 Report a problem | ||
| 8/11/2025 | Price change | $212,900-2.3%$151/sqft |
Source: Ozark Gateway AOR #253098 Report a problem | ||
| 6/5/2025 | Listed for sale | $217,900$154/sqft |
Source: Ozark Gateway AOR #253098 Report a problem | ||
Public tax history
| Year | Property taxes | Tax assessment |
|---|---|---|
| 2025 | $886 +11.9% | $19,230 +12.1% |
| 2024 | $792 +0.1% | $17,150 |
| 2023 | $791 +2.1% | $17,150 +1.7% |
| 2022 | $775 | $16,860 |
| 2021 | -- | $16,860 +7.9% |
| 2020 | -- | $15,630 +0.6% |
| 2019 | -- | $15,540 +2.2% |
| 2018 | -- | $15,210 |
| 2017 | $712 -0.9% | $15,210 -2.2% |
| 2016 | $718 +0% | $15,560 |
| 2015 | $718 +0.1% | $15,560 |
| 2014 | $718 +0.3% | $15,560 |
| 2013 | $715 +17.7% | $15,560 +16.8% |
| 2012 | $608 +8.2% | $13,320 |
| 2011 | $562 -2.6% | $13,320 -2.8% |
| 2010 | $576 +0.8% | $13,700 |
| 2009 | $572 | $13,700 +17.4% |
| 2008 | -- | $11,670 -8.4% |
| 2007 | -- | $12,740 +45.1% |
| 2006 | $336 | $8,780 |
| 2005 | -- | $8,780 |
| 2004 | $329 -8.8% | $8,780 -9.6% |
| 2003 | $360 | $9,710 |
Find assessor info on the county website
Monthly payment
Est. payment
Payment breakdown
Explore the cost of this home by adjusting the details. Changes won't be saved.Climate risks
Neighborhood: 64801
Nearby schools
Schools provided by the listing agent
- Elementary: Royal Heights
- Middle: East
Source: Ozark Gateway AOR. This data may not be complete. We recommend contacting the local school district to confirm school assignments for this home.
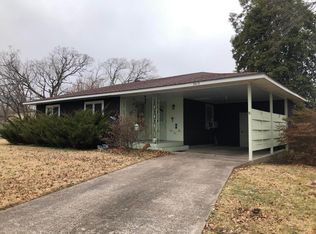
Similar homes
- $207,0003 bd2 ba1.4k sqft2727 S Minnesota Ave, Joplin, MO 64804For Sale
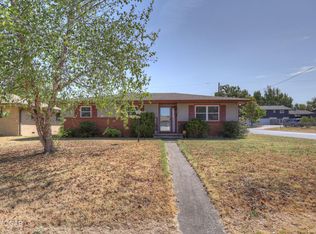 MLS ID #265005, Danielle Henson, Realty One Group Ovation. Ozark Gateway AOR
 - $225,0003 bd2 ba1.7k sqft115 S McCoy Ave, Joplin, MO 64801For Sale
 MLS ID #264837, Lesley Cowger, GRI, PRO 100 Inc., REALTORS. Ozark Gateway AOR
 - $230,0004 bd2 ba1.6k sqft3026 E 9th St, Joplin, MO 64801For Sale
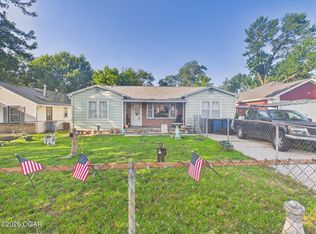 MLS ID #263274, Bobby Gene Team, Gary Mishler, PRO 100 Inc., REALTORS. Ozark Gateway AOR
 - $250,0003 bd2 ba1.6k sqft3411 Ridge Dr, Joplin, MO 64801For Sale
 MLS ID #264548, The Flanagan Group, Don Fifer, The Essential Real Estate. Ozark Gateway AOR
