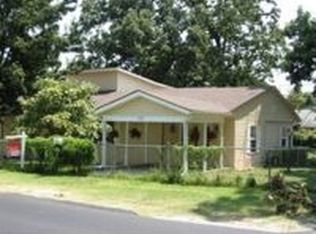
Welcome home to this charming 2-bedroom, 1-bath home situated on a double corner lot! Step inside to find a warm and inviting living room highlighted by a unique wood ceiling that adds character and charm. The functional Jack-and-Jill bathroom provides convenient access from both bedrooms, while the spacious sunroom offers incredible versatility. Currently providing additional space to relax and unwind, this room could easily be transformed into an additional living area, home office, or even a spacious primary bedroom to fit your needs. The sunroom also includes the added peace of mind of a storm shelter.
Outside, the large yard is ready for entertaining with a hot tub, fire pit, and a dedicated barbecue area near the back patio--perfect for grilling and gathering with friends and family. A combination of privacy and chain-link fencing adds versatility to the outdoor space. The 1-car garage provides covered parking and features a connected tool shed for additional storage, hobbies, or lawn equipment. Extra parking in front of the home can accommodate up to four vehicles or provide space for a boat or RV. Complete with a new roof and plenty of indoor and outdoor space to enjoy, this home has so much to offer!
Active
$159,000
2102 N Florida Ave, Joplin, MO 64801
2beds
1,040sqft
Single Family Residence
Built in 1930
0.28 Acres Lot
$125,200 Zestimate®
$153/sqft
$-- HOA
What's special
Double corner lotNew roofFunctional jack-and-jill bathroomHot tubFire pitPrivacy and chain-link fencingUnique wood ceiling
- 8 days
- 369
- 26
Likely to sell faster than
Zillow last checked:
Listing updated:
Listed by:
Kent D Eastman 417-659-7511,
KELLER WILLIAMS REALTY ELEVATE
Source: Ozark Gateway AOR,MLS#: 264891
Facts & features
Interior
Bedrooms & bathrooms
- Bedrooms: 2
- Bathrooms: 1
- Full bathrooms: 1
Primary bedroom
- Dimensions: 11 x 11
Bedroom 2
- Dimensions: 11 x 11
Kitchen
- Dimensions: 7 x 12
Living room
- Dimensions: 12 x 22
Other
- Dimensions: 9 x 15
Sunroom
- Dimensions: 12 x 25
Utility room
- Dimensions: 4 x 7
Heating
- Has Heating (Unspecified Type)
Cooling
- Has cooling: Yes
Features
- Ceiling Fan(s)
- Flooring: Carpet, Vinyl
- Basement: Unfinished
- Has fireplace: No
- Fireplace features: None
Interior area
- Total structure area: 1,040
- Total interior livable area: 1,040 sqft
- Finished area above ground: 1,040
- Finished area below ground: 0
Property
Parking
- Total spaces: 1
- Parking features: Garage Door Opener
- Garage spaces: 1
- Details: 1 Car Det Garage
Features
- Patio & porch: Covered, Porch
- Fencing: Chain Link,Wood
Lot
- Size: 0.28 Acres
- Dimensions: 100 x 120
- Features: Corner Lot
Details
- Parcel number: 16703620010010000
Construction
Type & style
- Home type: SingleFamily
- Architectural style: Bungalow
- Property subtype: Single Family Residence
Materials
- Vinyl
- Foundation: Block, Concrete Perimeter
Condition
- Year built: 1930
Utilities & green energy
- Sewer: Public Sewer
Community & HOA
Location
- Region: Joplin
Financial & listing details
- Price per square foot: $153/sqft
- Tax assessed value: $13,810
- Annual tax amount: $636
- Date on market: 9/1/2026
- Listing terms: Cash,Conventional,FHA
Estimated market value
$125,200
$100,000 - $150,000
$1,117/mo
Price history
| Date | Event | Price |
|---|---|---|
| 9/1/2026 | Listed for sale | $159,000$153/sqft |
Source:  Ozark Gateway AOR #264891 Report a problem Ozark Gateway AOR #264891 Report a problem | ||
Public tax history
| Year | Property taxes | Tax assessment |
|---|---|---|
| 2025 | $637 +11.7% | $13,810 +11.9% |
| 2024 | $570 +0.1% | $12,340 |
| 2023 | $569 +2.2% | $12,340 +1.8% |
| 2022 | $557 | $12,120 |
| 2021 | -- | $12,120 +7.9% |
| 2020 | -- | $11,230 +1% |
| 2019 | -- | $11,120 +7.1% |
| 2018 | -- | $10,380 +6.4% |
| 2017 | $457 +1.4% | $9,760 |
| 2016 | $451 +0% | $9,760 |
| 2015 | $451 +0.1% | $9,760 |
| 2014 | $450 +0.3% | $9,760 |
| 2013 | $449 -0.7% | $9,760 -1.5% |
| 2012 | $452 +8.2% | $9,910 |
| 2011 | $418 -9.3% | $9,910 -9.5% |
| 2010 | $461 +0.8% | $10,950 |
| 2009 | $457 | $10,950 -7.4% |
| 2008 | -- | $11,830 |
| 2007 | -- | $11,830 +13% |
| 2006 | $401 | $10,470 |
| 2005 | -- | $10,470 |
| 2004 | $392 -4.5% | $10,470 -5.3% |
| 2003 | $410 | $11,060 |
Find assessor info on the county website
Monthly payment
Est. payment
Payment breakdown
Explore the cost of this home by adjusting the details. Changes won't be saved.Climate risks
Neighborhood: 64801
Nearby schools
Schools provided by the listing agent
- Elementary: Royal Heights
- Middle: North
Source: Ozark Gateway AOR. This data may not be complete. We recommend contacting the local school district to confirm school assignments for this home.


Similar homes
- $130,0002 bd1 ba908 sqft422 N Jackson Ave, Joplin, MO 64801For Sale
 MLS ID #265108, Mallorie Larson, KELLER WILLIAMS REALTY ELEVATE. Ozark Gateway AOR
 - $169,9002 bd1 ba1k sqft2416 N Miller Ave, Joplin, MO 64801For Sale
 MLS ID #264505, Carlin Team, KELLER WILLIAMS REALTY ELEVATE. Ozark Gateway AOR
 - $130,0003 bd1 ba1.1k sqft111 S Connor Ave, Joplin, MO 64801For Sale
 MLS ID #265103, Scott Roderique, Real Broker, LLC. Ozark Gateway AOR
 - $215,0003 bd2 ba1.4k sqft2101 N Florida Ave, Joplin, MO 64801For Sale
 MLS ID #264833, Chris Burnside-Traynor, Real Broker, LLC. Ozark Gateway AOR
