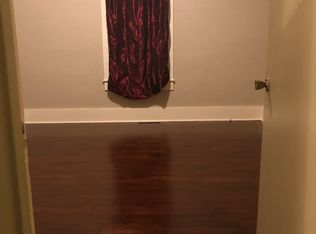
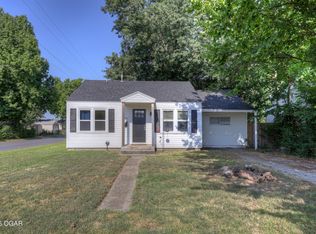
Cute, updated, and full of charm! This adorable 2-bedroom, 1-bath bungalow is move-in ready and packed with updates. Step inside to find fresh paint and a refreshed bathroom and beautiful granite countertops in the kitchen. Outside, you'll love the charming curb appeal, inviting covered front porch, convenient 1-car carport, and desirable corner lot. Whether you're looking for your first home, downsizing, or adding to your investment portfolio, this sweet bungalow is one you won't want to miss!
Active
$130,000
422 N Jackson Ave, Joplin, MO 64801
2beds
908sqft
Single Family Residence
Built in 1940
9,583 Square Feet Lot
$124,900 Zestimate®
$143/sqft
$-- HOA
What's special
Inviting covered front porchDesirable corner lotFresh paintRefreshed bathroomCharming curb appeal
- 40 days
- 137
- 21
Zillow last checked:
Listing updated:
Listed by:
Mallorie Larson 417-434-3532,
KELLER WILLIAMS REALTY ELEVATE,
Eden Teer 417-483-3204,
KELLER WILLIAMS REALTY ELEVATE
Source: Ozark Gateway AOR,MLS#: 265108
Facts & features
Interior
Bedrooms & bathrooms
- Bedrooms: 2
- Bathrooms: 1
- Full bathrooms: 1
Primary bedroom
- Dimensions: 10 x 11
Bedroom 2
- Dimensions: 10 x 12
Kitchen
- Dimensions: 10 x 11
Living room
- Dimensions: 11 x 16
Heating
- Has Heating (Unspecified Type)
Cooling
- Attic Fan
Features
- Ceiling Fan(s), Eat-in Kitchen
- Flooring: Vinyl
- Has basement: No
- Has fireplace: Yes
- Fireplace features: Wood Burning
Interior area
- Total structure area: 908
- Total interior livable area: 908 sqft
- Finished area above ground: 908
- Finished area below ground: 0
Property
Parking
- Total spaces: 1
- Parking features: Carport
- Carport spaces: 1
- Details: 1 Car Det Carport
Features
- Patio & porch: Porch, Screened
- Fencing: Chain Link
Lot
- Size: 9,583 Square Feet
- Dimensions: 75 x 130
- Features: Corner Lot
- Topography: Level
Details
- Parcel number: 19200310024006000
Construction
Type & style
- Home type: SingleFamily
- Architectural style: Bungalow
- Property subtype: Single Family Residence
Materials
- Wood
- Foundation: Block
Condition
- Year built: 1940
Utilities & green energy
- Sewer: Public Sewer
Community & HOA
Location
- Region: Joplin
Financial & listing details
- Price per square foot: $143/sqft
- Tax assessed value: $9,300
- Annual tax amount: $428
- Date on market: 9/10/2026
- Listing terms: Cash,Conventional
Estimated market value
$124,900
$119,000 - $131,000
$971/mo
Price history
| Date | Event | Price |
|---|---|---|
| 9/10/2026 | Listed for sale | $130,000+37.6%$143/sqft |
Source:  Ozark Gateway AOR #265108 Report a problem | ||
| 5/12/2022 | Listing removed | -- |
Source: Realty Executives Broker of Record Report a problem | ||
| 4/14/2022 | Pending sale | $94,500+35.2%$104/sqft |
Source: Ozark Gateway AOR #221815 Report a problem | ||
| 12/3/2011 | Listing removed | $69,900$77/sqft |
Source: STEVE SPICER REALTY #122517 Report a problem | ||
| 7/1/2011 | Price change | $69,900-6.7%$77/sqft |
Source: STEVE SPICER REALTY #122517 Report a problem | ||
| 6/10/2011 | Listed for sale | $74,900$82/sqft |
Source: STEVE SPICER REALTY #122517 Report a problem | ||
Public tax history
| Year | Property taxes | Tax assessment |
|---|---|---|
| 2025 | $429 +11.2% | $9,300 +11.4% |
| 2024 | $386 +0.1% | $8,350 |
| 2023 | $385 +1.1% | $8,350 +0.7% |
| 2022 | $381 | $8,290 |
| 2021 | -- | $8,290 +8.2% |
| 2020 | -- | $7,660 |
| 2019 | -- | $7,660 -1% |
| 2018 | -- | $7,740 |
| 2017 | $362 +0.3% | $7,740 -1% |
| 2016 | $361 +0% | $7,820 |
| 2015 | $361 +0.1% | $7,820 |
| 2014 | $361 +0.3% | $7,820 |
| 2013 | $360 +7.2% | $7,820 +6.4% |
| 2012 | $335 +8.2% | $7,350 |
| 2011 | $310 +3.5% | $7,350 +3.2% |
| 2010 | $300 +0.8% | $7,120 |
| 2009 | $297 | $7,120 -3.1% |
| 2008 | -- | $7,350 |
| 2007 | -- | $7,350 -4.5% |
| 2006 | $295 | $7,700 |
| 2005 | -- | $7,700 |
| 2004 | $288 +2.4% | $7,700 +1.6% |
| 2003 | $281 | $7,580 |
Find assessor info on the county website
Monthly payment
Est. payment
Payment breakdown
Explore the cost of this home by adjusting the details. Changes won't be saved.Climate risks
Neighborhood: 64801
Nearby schools
Schools provided by the listing agent
- Elementary: Dover Hill
- Middle: North
Source: Ozark Gateway AOR. This data may not be complete. We recommend contacting the local school district to confirm school assignments for this home.
Similar homes
- $115,0002 bd1 ba1.2k sqft1406 W 5th St, Joplin, MO 64801For Sale
 MLS ID #265912, Pink Homes, Brian Pink, KELLER WILLIAMS REALTY ELEVATE. Ozark Gateway AOR
- $130,0003 bd1 ba1.1k sqft111 S Connor Ave, Joplin, MO 64801For Sale
 MLS ID #265103, Scott Roderique, Real Broker, LLC. Ozark Gateway AOR
- $135,0002 bd1 ba1.2k sqft616 S McKinley Ave, Joplin, MO 64801For Sale
 MLS ID #265775, FORREST. Real Estate Forrest Stodghill, Real Broker, LLC. Ozark Gateway AOR
- $129,9003 bd1 ba916 sqft740 New Hampshire Ave, Joplin, MO 64801For Sale
 MLS ID #264354, Just Call Jo Team, Jo Kleinsorge, KELLER WILLIAMS REALTY ELEVATE. Ozark Gateway AOR
