Move-in ready bungalow in a convenient Joplin location! This charming 2-bedroom, 2-bath home offers a functional floor plan, hardwood floors, and comfortable living spaces throughout. Step inside to a welcoming living room featuring beautiful hardwood flooring and an easy flow into the attached dining room, creating a great space for everyday living and entertaining. Just off the dining room is the kitchen, while the first bedroom offers convenient access from either the living room or kitchen. A full hall bathroom is located near the laundry room and mudroom, providing additional storage and everyday functionality. The spacious primary bedroom offers plenty of room to unwind with a second full bathroom conveniently located nearby. Outside, enjoy a manageable 0.19-acre lot and one-car carport for covered parking. Located within walking distance of Joplin High School's football stadium and James River Church, and just minutes from Main Street dining, shopping, schools, and other Joplin amenities. With two bedrooms, two full bathrooms, hardwood floors, covered parking, and a central location, this move-in ready Joplin bungalow is a great opportunity for anyone looking for a comfortable home with easy access to everything the city has to offer.
Active
$110,000
1229 S Monroe Ave, Joplin, MO 64801
2beds
1,242sqft
Single Family Residence
Built in 1931
8,276 Square Feet Lot
$105,300 Zestimate®
$89/sqft
$-- HOA
What's special
Functional floor planSpacious primary bedroomHardwood floorsComfortable living spaces
- 53 days
- 274
- 32
Zillow last checked:
Listing updated:
Listed by:
Eric Putnam 417-388-2739,
KELLER WILLIAMS REALTY ELEVATE
Source: Ozark Gateway AOR,MLS#: 264770
Facts & features
Interior
Bedrooms & bathrooms
- Bedrooms: 2
- Bathrooms: 2
- Full bathrooms: 2
Primary bedroom
- Dimensions: 12 x 20
Bedroom 2
- Dimensions: 12 x 13.5
Dining room
- Dimensions: 13.5 x 10
Kitchen
- Dimensions: 12 x 10
Living room
- Dimensions: 13.5 x 13.5
Heating
- Has Heating (Unspecified Type)
Cooling
- Has cooling: Yes
Features
- Ceiling Fan(s)
- Flooring: Laminate, Vinyl, Wood
- Basement: Crawl Space
- Has fireplace: No
- Fireplace features: None
Interior area
- Total structure area: 1,242
- Total interior livable area: 1,242 sqft
- Finished area above ground: 1,242
- Finished area below ground: 0
Video & virtual tour
Property
Parking
- Total spaces: 1
- Parking features: Carport
- Carport spaces: 1
- Details: 1 Car Det Carport
Features
- Patio & porch: Covered
- Fencing: Chain Link
Lot
- Size: 8,276 Square Feet
- Dimensions: 69 x 125
- Features: Corner Lot
- Topography: Level
Details
- Parcel number: 19200920021007000
Construction
Type & style
- Home type: SingleFamily
- Architectural style: Bungalow
- Property subtype: Single Family Residence
Materials
- Vinyl
- Foundation: Stone, Block
- Roof: Asphalt
Condition
- Year built: 1931
Utilities & green energy
- Sewer: Public Sewer
Community & HOA
Location
- Region: Joplin
Financial & listing details
- Price per square foot: $89/sqft
- Tax assessed value: $8,750
- Annual tax amount: $404
- Date on market: 9/15/2026
- Listing terms: Cash,Conventional
Estimated market value
$105,300
$100,000 - $111,000
$1,235/mo
Price history
| Date | Event | Price |
|---|---|---|
| 9/15/2026 | Listed for sale | $110,000$89/sqft |
Source:  SOMOMLS as distributed by MLS GRID #60332499 Report a problem SOMOMLS as distributed by MLS GRID #60332499 Report a problem | ||
| 8/30/2026 | Pending sale | $110,000$89/sqft |
Source:  Ozark Gateway AOR #264770 Report a problem Ozark Gateway AOR #264770 Report a problem | ||
| 8/27/2026 | Listed for sale | $110,000$89/sqft |
Source: Ozark Gateway AOR #264770 Report a problem | ||
Public tax history
| Year | Property taxes | Tax assessment |
|---|---|---|
| 2025 | $403 +11.8% | $8,750 +12% |
| 2024 | $361 +0.1% | $7,810 |
| 2023 | $360 -4.8% | $7,810 -5.1% |
| 2022 | $379 | $8,230 |
| 2021 | -- | $8,230 +7.7% |
| 2020 | -- | $7,640 |
| 2019 | -- | $7,640 +1.7% |
| 2018 | -- | $7,510 |
| 2017 | $351 +1.4% | $7,510 |
| 2016 | $347 +0% | $7,510 |
| 2015 | $347 +0.1% | $7,510 |
| 2014 | $346 +0.3% | $7,510 |
| 2013 | $345 +0.8% | $7,510 |
| 2012 | $343 +8.2% | $7,510 |
| 2011 | $317 +68.8% | $7,510 +68.4% |
| 2010 | $188 +0.8% | $4,460 |
| 2009 | $186 | $4,460 -14.7% |
| 2008 | -- | $5,230 |
| 2007 | -- | $5,230 -28.6% |
| 2006 | $281 | $7,320 |
| 2005 | -- | $7,320 +6.2% |
| 2004 | $258 -1.7% | $6,890 -2.5% |
| 2003 | $262 | $7,070 |
Find assessor info on the county website
Monthly payment
Est. payment
Payment breakdown
Explore the cost of this home by adjusting the details. Changes won't be saved.Climate risks
Neighborhood: 64801
Nearby schools
Schools provided by the listing agent
- Elementary: Cecil Floyd
- Middle: South
Source: Ozark Gateway AOR. This data may not be complete. We recommend contacting the local school district to confirm school assignments for this home.
Similar homes
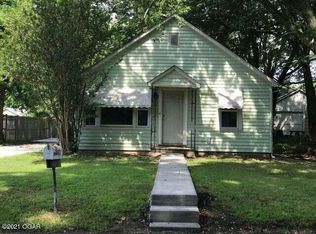
- $115,0002 bd1 ba1.2k sqft1406 W 5th St, Joplin, MO 64801For Sale
 MLS ID #265912, Pink Homes, Brian Pink, KELLER WILLIAMS REALTY ELEVATE. Ozark Gateway AOR
 - $135,0002 bd1 ba1.2k sqft616 S McKinley Ave, Joplin, MO 64801For Sale
 MLS ID #265775, FORREST. Real Estate Forrest Stodghill, Real Broker, LLC. Ozark Gateway AOR
 - $130,0003 bd1 ba1.1k sqft111 S Connor Ave, Joplin, MO 64801For Sale
 MLS ID #265103, Scott Roderique, Real Broker, LLC. Ozark Gateway AOR
 - $119,9002 bd1 ba1.1k sqft1724 S Wall Ave, Joplin, MO 64804For Sale
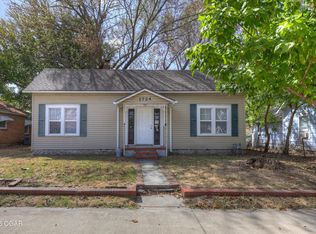 MLS ID #265209, Carlin Team, KELLER WILLIAMS REALTY ELEVATE. Ozark Gateway AOR
