Welcome home to this charming 2-bedroom, 2-bath cottage-style home that combines modern convenience with low-maintenance living. Thoughtfully designed with an open-concept layout, the living, dining, and kitchen spaces flow seamlessly from the front door to the back, creating a comfortable and inviting atmosphere for everyday living and entertaining.
The primary suite offers a private retreat complete with an ensuite bathroom, while the second bedroom is conveniently located near an additional full bathroom. A dedicated laundry area adds functionality to the home's well-designed floor plan.
Step outside to enjoy the privacy-fenced backyard, perfect for relaxing, gardening, or spending time with pets. A storage building provides extra space for tools, hobbies, or seasonal items. What truly sets this property apart is the established landscaping and private concrete driveway, offering valuable off-street parking and enhancing the home's curb appeal.
Conveniently located in the heart of Joplin, this home provides quick and easy access to shopping, dining, medical facilities, schools, and major employers. If you've been searching for a newer home with cottage charm, practical amenities, and a location that keeps everything within reach, this one deserves a look.
Active
$175,000
3002 W Junge Blvd, Joplin, MO 64801
2beds
1,060sqft
:
Get pre-qualified$1,152/mo
Single Family Residence
Built in 2022
6,098 Square Feet Lot
$171,900 Zestimate®
$165/sqft
$-- HOA
What's special
Privacy-fenced backyardValuable off-street parkingDedicated laundry areaOpen-concept layoutEnsuite bathroomComfortable and inviting atmosphereEstablished landscaping
- 33 days |
- 307 |
- 29 |
Likely to sell faster than
Zillow last checked:
Listing updated:
Listed by:
Team Kelso Real Estate Group, DaMeika Kelso 918-533-1757,
Realty One Group Ovation
Source: Ozark Gateway AOR,MLS#: 263460
Facts & features
Interior
Bedrooms & bathrooms
- Bedrooms: 2
- Bathrooms: 2
- Full bathrooms: 2
Primary bedroom
- Dimensions: 12.5 x 12.6
Bedroom 2
- Dimensions: 9.9 x 14.4
Dining room
- Dimensions: 8 x 11.9
Kitchen
- Dimensions: 11.3 x 11.11
Living room
- Dimensions: 15 x 13
Heating
- Has Heating (Unspecified Type)
Cooling
- Has cooling: Yes
Features
- Flooring: Carpet, Vinyl
- Has basement: No
- Has fireplace: No
- Fireplace features: None
Interior area
- Total structure area: 1,060
- Total interior livable area: 1,060 sqft
- Finished area above ground: 1,060
- Finished area below ground: 0
Property
Parking
- Parking features: None
Features
- Patio & porch: Porch
- Fencing: Privacy
Lot
- Size: 6,098 Square Feet
- Dimensions: 60
- Features: Corner Lot, Residential
Details
- Additional structures: Storage
- Parcel number: 19300840002001000
Construction
Type & style
- Home type: SingleFamily
- Architectural style: Cottage
- Property subtype: Single Family Residence
Materials
- Vinyl
- Foundation: Slab
Condition
- Year built: 2022
Utilities & green energy
- Sewer: Public Sewer
Community & HOA
Community
- Security: Smoke Detector(s)
Location
- Region: Joplin
Financial & listing details
- Price per square foot: $165/sqft
- Tax assessed value: $18,160
- Annual tax amount: $837
- Date on market: 6/24/2026
- Listing terms: Cash,Conventional,FHA
Estimated market value
$171,900
$163,000 - $180,000
$1,417/mo
Price history
| Date | Event | Price |
|---|---|---|
| 6/24/2026 | Listed for sale | $175,000$165/sqft |
Source:  Ozark Gateway AOR #263460 Report a problem Ozark Gateway AOR #263460 Report a problem | ||
| 5/1/2023 | Sold | -- |
Source: Agent Provided Report a problem | ||
Public tax history
| Year | Property taxes | Tax assessment |
|---|---|---|
| 2025 | $837 +11.9% | $18,160 +12.1% |
| 2024 | $748 +82.2% | $16,200 +82% |
| 2023 | $411 +461.6% | $8,900 +459.7% |
| 2022 | $73 | $1,590 |
| 2021 | -- | $1,590 |
| 2020 | -- | $1,590 |
| 2019 | -- | $1,590 |
| 2018 | -- | $1,590 |
| 2017 | $74 +1.4% | $1,590 |
| 2016 | $73 +0% | $1,590 |
| 2015 | $73 +0.1% | $1,590 |
| 2014 | $73 +0.3% | $1,590 |
| 2013 | $73 +0.8% | $1,590 |
| 2012 | $73 +8.2% | $1,590 |
| 2011 | $67 +0.2% | $1,590 |
| 2010 | $67 +0.8% | $1,590 |
| 2009 | $66 | $1,590 |
| 2008 | -- | $1,590 |
| 2007 | -- | $1,590 +38.3% |
| 2006 | $44 | $1,150 |
| 2005 | -- | $1,150 |
| 2004 | $43 -0.9% | $1,150 -1.7% |
| 2003 | $43 | $1,170 |
Find assessor info on the county website
Monthly payment
Est. payment
Payment breakdown
Explore the cost of this home by adjusting the details. Changes won't be saved.Climate risks
Neighborhood: 64801
Nearby schools
GreatSchools rating
- 7/10Cecil Floyd Elementary SchoolGrades: K-5Distance: 1 mi
- 4/10North Middle SchoolGrades: 6-8Distance: 1.8 mi
- 5/10Joplin High SchoolGrades: 9-12Distance: 2.5 mi
Schools provided by the listing agent
- Elementary: Cecil Floyd
- Middle: North
Source: Ozark Gateway AOR. This data may not be complete. We recommend contacting the local school district to confirm school assignments for this home.
- $160,000-- bd2 ba988 sqft3004 W Junge Blvd, Joplin, MO 64801Off Market
- $163,0003 bd2 ba1.1k sqft3003 W 14th St, Joplin, MO 64801Off Market
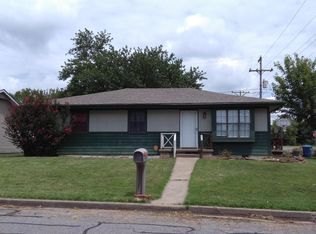
- $153,8003 bd2 ba1.1k sqft3005 W 14th St, Joplin, MO 64801Off Market
- $167,5003 bd1 ba1.7k sqft3007 W 14th St, Joplin, MO 64801Off Market
- $155,2003 bd2 ba1.5k sqft2930 W 13th St, Joplin, MO 64801Off Market
- $173,0002 bd2 ba1k sqft3024 W Junge Blvd, Joplin, MO 64801Off Market
- $122,4002 bd1 ba984 sqft2943 W 14th St, Joplin, MO 64801Off Market
- $170,0003 bd2 ba1.6k sqft3009 W 14th St, Joplin, MO 64801Off Market
A local agent can set up tours, give advice and negotiate with sellers.
Similar homes
- $186,8332 bd2 ba1k sqft320 S Oak Avenue, Joplin, MO 64801Active
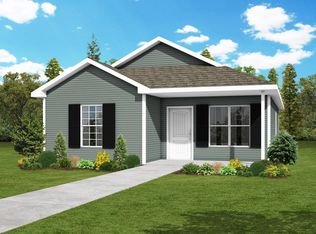
 SOMOMLS as distributed by MLS GRID
 - $177,0003 bd2 ba1.1k sqft2411 S Tyler Ave, Joplin, MO 64804For Sale
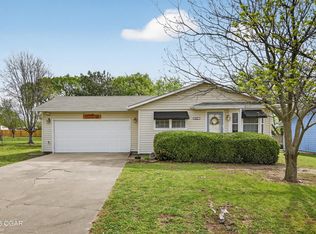 MLS ID #263170, Ariel Smith, KELLER WILLIAMS REALTY ELEVATE. Ozark Gateway AOR
 - $179,9003 bd2 ba1.2k sqft3423 S Sergeant Ave, Joplin, MO 64804For Sale
 MLS ID #263286, Amy Brake, PRO 100 Inc., REALTORS. Ozark Gateway AOR
 - $164,9003 bd2 ba1.1k sqft2014 W Perkins St, Joplin, MO 64801For Sale
 MLS ID #262726, The Flanagan Group, Adam Escoto, The Essential Real Estate. Ozark Gateway AOR
 - $180,0003 bd1 ba1.3k sqft1710 S Harlem Ave, Joplin, MO 64804For SaleMLS ID #263820, Audrey McAuliff, The Essential Real Estate. Ozark Gateway AOR
- $189,9003 bd2 ba1.5k sqft819 S Bittersweet Ln, Joplin, MO 64801For SaleMLS ID #263032, Austin Macias, PRO 100 Inc., REALTORS. Ozark Gateway AOR
- $200,0002 bd1 ba1.1k sqft2298 S Kenser Rd, Joplin, MO 64801For SaleMLS ID #263809, Audrey McAuliff, The Essential Real Estate. Ozark Gateway AOR
- $144,5002 bd2 ba930 sqft812 Seneca Ave, Joplin, MO 64801For SaleMLS ID #264030, Tiffany Rea, CHARLES BURT REALTORS. Ozark Gateway AOR
- $179,9003 bd2 ba1.2k sqft908 W 6th St, Joplin, MO 64801For SaleMLS ID #263199, The Real Estate Girlz, Lisa Mason, KELLER WILLIAMS REALTY ELEVATE. Ozark Gateway AOR
- $165,0002 bd1 ba1k sqft2112 S Willard Ave, Joplin, MO 64804For SaleMLS ID #262831, Jonathan Leach Team, KELLER WILLIAMS REALTY ELEVATE. Ozark Gateway AOR
- $186,8332 bd2 ba1k sqft324 S Oak Ave, Joplin, MO 64801New ConstructionSchuber Mitchell Homes
- $159,9503 bd1 ba1.2k sqft1729 S Minnesota Ave, Joplin, MO 64804For SaleMLS ID #263953, Pink Homes, Brian Pink, KELLER WILLIAMS REALTY ELEVATE. Ozark Gateway AOR
- $148,0002 bd2 ba1.4k sqft1808 W 20th St, Joplin, MO 64804For SaleMLS ID #263260, Nicholas Sanders, KELLER WILLIAMS REALTY ELEVATE. Ozark Gateway AOR
- $139,9002 bd1 ba1.2k sqft616 S McKinley Ave, Joplin, MO 64801For SaleMLS ID #261873, FORREST. Real Estate Forrest Stodghill, Real Broker, LLC. Ozark Gateway AOR
- $194,5003 bd3 ba1.2k sqft3317 Oak Ridge Dr, Joplin, MO 64804For SaleMLS ID #264010, Angela Brown Vogel, PRO 100 Inc., REALTORS. Ozark Gateway AOR
- $199,9003 bd2 ba1.2k sqft2210 McConnell Ave, Joplin, MO 64804For SaleMLS ID #263487, The Lundy Group, KELLER WILLIAMS REALTY ELEVATE. Ozark Gateway AOR
- $189,9003 bd2 ba1.3k sqft820 Murphy Ave, Joplin, MO 64801New ConstructionMLS ID #263013, Carlin Team, KELLER WILLIAMS REALTY ELEVATE. Ozark Gateway AOR
- $180,0003 bd1 ba1.3k sqft2803 Grand Ave, Joplin, MO 64804For Sale By Owner
- $220,0003 bd2 ba1.3k sqft312 S McKinley Ave, Joplin, MO 64801For SaleMLS ID #264042, Mercadez Scott, Realty One Group Ovation. Ozark Gateway AOR
- $230,0003 bd2 ba1.3k sqft334 N Walnut Ave, Joplin, MO 64801For SaleMLS ID #264099, Corina Staton, Epique Realty. Ozark Gateway AOR
