This three-bedroom, two-bathroom bungalow features a newer roof (2024), fully privacy-fenced backyard, rear parking pad plus street parking, and a whole-house water filtration system. Fresh paint, abundant natural light, and new lower-level carpet backed by a 15-year warranty add to its appeal. Original hardwood floors lie beneath the carpet for those who would love to refinish them and restore their character.
The light and airy kitchen features white cabinetry, a cozy breakfast nook, and included refrigerator, dishwasher, and electric stove. Enjoy a covered front porch, spacious fenced backyard with a firepit and playset, and convenient access to Webb City amenities, the Frisco Greenway Trail, and just minutes to I-49.
Come see all this charming home in the heart of Webb City has to offer!
Active
Price cut: $15K (10/9)
$159,900
1005 W 1st St, Webb City, MO 64870
3beds
1,390sqft
Single Family Residence
Built in 1940
8,276 Square Feet Lot
$157,000 Zestimate®
$115/sqft
$-- HOA
What's special
Fully privacy-fenced backyardCovered front porchFresh paintWhole-house water filtration systemLight and airy kitchenCozy breakfast nookWhite cabinetry
- 79 days
- 841
- 63
Zillow last checked:
Listing updated:
Listed by:
The Jennifer Reaves Team 417-483-7770,
KELLER WILLIAMS REALTY ELEVATE
Source: Ozark Gateway AOR,MLS#: 264239
Facts & features
Interior
Bedrooms & bathrooms
- Bedrooms: 3
- Bathrooms: 2
- Full bathrooms: 2
Primary bedroom
- Dimensions: 15.17 x 11
Bedroom 2
- Dimensions: 11.58 x 8.58
Bedroom 3
- Dimensions: 11 x 9.33
Kitchen
- Dimensions: 10.66 x 15.25
Laundry
- Dimensions: 8.33 x 5.42
Living room
- Dimensions: 15.25 x 14.58
Other
- Description: Bed 3 Closet
- Dimensions: 4.33 x 8.17
Heating
- Forced Air
Cooling
- Has cooling: Yes
Features
- Cedar Closet(s), Ceiling Fan(s), Eat-in Kitchen
- Flooring: Carpet, Vinyl
- Basement: Crawl Space
- Has fireplace: No
- Fireplace features: None
Interior area
- Total structure area: 1,390
- Total interior livable area: 1,390 sqft
- Finished area above ground: 1,390
- Finished area below ground: 0
Property
Parking
- Parking features: Open
- Has uncovered spaces: Yes
- Details: Parking Pad
Features
- Patio & porch: Covered, Porch
- Fencing: Privacy,Wood
Lot
- Size: 8,276 Square Feet
- Dimensions: 44 x 191
- Features: Sidewalk(s), Residential
- Topography: Level
Details
- Parcel number: 166013040013010000
Construction
Type & style
- Home type: SingleFamily
- Architectural style: Traditional,Bungalow
- Property subtype: Single Family Residence
Materials
- Vinyl
- Foundation: Block
Condition
- Year built: 1940
Utilities & green energy
- Sewer: Public Sewer
Community & HOA
Location
- Region: Webb City
Financial & listing details
- Price per square foot: $115/sqft
- Tax assessed value: $12,500
- Annual tax amount: $575
- Date on market: 7/31/2026
- Listing terms: Cash,Conventional,FHA
Estimated market value
$157,000
$149,000 - $165,000
$1,451/mo
Price history
| Date | Event | Price |
|---|---|---|
| 10/9/2026 | Price change | $159,900-8.6%$115/sqft |
Source:  Ozark Gateway AOR #264239 Report a problem Ozark Gateway AOR #264239 Report a problem | ||
| 9/8/2026 | Price change | $174,900-7.8%$126/sqft |
Source: Ozark Gateway AOR #264239 Report a problem | ||
| 8/26/2026 | Price change | $189,600-2.7%$136/sqft |
Source: Ozark Gateway AOR #264239 Report a problem | ||
| 7/31/2026 | Listed for sale | $194,900+116.8%$140/sqft |
Source: Ozark Gateway AOR #264239 Report a problem | ||
| 10/3/2019 | Listing removed | $89,900$65/sqft |
Source: Pro 100, Inc. Realtors Joplin #60148018 Report a problem | ||
| 9/24/2019 | Pending sale | $89,900$65/sqft |
Source: Pro 100, Inc. Realtors Joplin #60148018 Report a problem | ||
| 9/24/2019 | Listed for sale | $89,900$65/sqft |
Source: Pro 100, Inc. Realtors Joplin #60148018 Report a problem | ||
| 8/19/2019 | Listing removed | $89,900$65/sqft |
Source: PRO 100 REALTORS JOPLIN #193911 Report a problem | ||
| 8/16/2019 | Listed for sale | $89,900+12.5%$65/sqft |
Source: PRO 100 REALTORS JOPLIN #193911 Report a problem | ||
| 8/25/2017 | Listing removed | $79,900$57/sqft |
Source: Pro 100, Inc. Realtors Joplin #60083787 Report a problem | ||
| 7/17/2017 | Pending sale | $79,900$57/sqft |
Source: Pro 100, Inc. Realtors Joplin #60083787 Report a problem | ||
| 7/8/2017 | Listed for sale | $79,900+14.3%$57/sqft |
Source: Pro 100, Inc. Realtors Joplin #60083787 Report a problem | ||
| 1/20/2016 | Listing removed | $69,900$50/sqft |
Source: Re/Max Classic #60012461 Report a problem | ||
| 6/19/2015 | Pending sale | $69,900$50/sqft |
Source: Re/Max Classic #60012461 Report a problem | ||
| 6/19/2015 | Listed for sale | $69,900$50/sqft |
Source: Re/Max Classic #60012461 Report a problem | ||
| 1/20/2015 | Listing removed | $69,900$50/sqft |
Source: RE/MAX Classic #145349 Report a problem | ||
| 11/4/2014 | Listed for sale | $69,900+722.4%$50/sqft |
Source: RE/MAX Classic #145349 Report a problem | ||
| 7/18/2013 | Listing removed | $8,500$6/sqft |
Source: KELLER WILLIAMS REALTY OF SW MISSOURI #135729 Report a problem | ||
| 4/18/2013 | Pending sale | $8,500$6/sqft |
Source: Keller Williams - Joplin #135729 Report a problem | ||
| 4/12/2013 | Listed for sale | $8,500-47.5%$6/sqft |
Source: KELLER WILLIAMS REALTY OF SW MISSOURI #135729 Report a problem | ||
| 1/7/2013 | Sold | -- |
Source: Public Record Report a problem | ||
| 6/13/2012 | Listing removed | $16,200$12/sqft |
Source: REMAX CLASSIC - JOPLIN #129922 Report a problem | ||
| 5/17/2012 | Price change | $16,200-1.8%$12/sqft |
Source: RE/MAX Classic (Joplin) #129922 Report a problem | ||
| 5/12/2012 | Listed for sale | $16,500$12/sqft |
Source: RE/MAX Classic (Joplin) #129922 Report a problem | ||
Public tax history
| Year | Property taxes | Tax assessment |
|---|---|---|
| 2025 | $576 +12.1% | $12,500 +13.1% |
| 2024 | $514 0% | $11,050 |
| 2023 | $514 +2.6% | $11,050 +2.2% |
| 2022 | $501 | $10,810 |
| 2021 | -- | $10,810 +8.8% |
| 2020 | -- | $9,940 |
| 2019 | -- | $9,940 +15.2% |
| 2018 | -- | $8,630 |
| 2017 | $404 -3.7% | $8,630 -4% |
| 2016 | $420 0% | $8,990 |
| 2015 | $420 +30.6% | $8,990 +30.3% |
| 2014 | $321 +0.2% | $6,900 |
| 2013 | $321 +19% | $6,900 |
| 2012 | $269 -0.5% | $6,900 |
| 2011 | $271 -23.3% | $6,900 -23.4% |
| 2010 | $353 +0.3% | $9,010 |
| 2009 | $352 | $9,010 |
| 2008 | -- | $9,010 |
| 2007 | -- | $9,010 +96.7% |
| 2006 | $181 | $4,580 -0.2% |
| 2005 | -- | $4,590 +4.6% |
| 2004 | $173 | $4,390 +4.5% |
| 2003 | -- | $4,200 |
Find assessor info on the county website
Monthly payment
Est. payment
Payment breakdown
Explore the cost of this home by adjusting the details. Changes won't be saved.Climate risks
Neighborhood: 64870
Nearby schools
Schools provided by the listing agent
- Elementary: Webb City AREA
- Middle: Webb City
Source: Ozark Gateway AOR. This data may not be complete. We recommend contacting the local school district to confirm school assignments for this home.

Similar homes
- $155,0003 bd2 ba1.3k sqft413 N Liberty St, Webb City, MO 64870For Sale
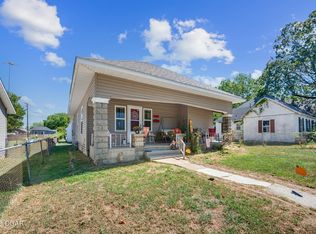 MLS ID #264982, Heather Jennings, The Essential Real Estate. Ozark Gateway AOR
 - $185,0003 bd2 ba1.1k sqft936 N Main St, Webb City, MO 64870For Sale
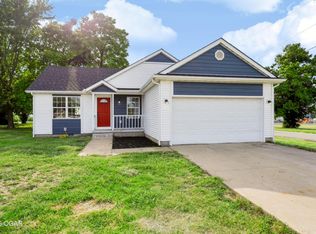 MLS ID #264545, Michelle Clemons, CHARLES BURT REALTORS. Ozark Gateway AOR
 - $139,0002 bd2 ba1k sqft29 S Tom St, Webb City, MO 64870For Sale
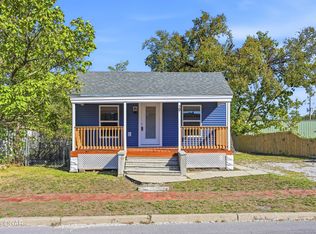 MLS ID #265826, Ortiz Real Estate, JJ Ortiz, KELLER WILLIAMS REALTY ELEVATE. Ozark Gateway AOR
 - $175,0003 bd2 ba1k sqft2626 E Vandalia St, Joplin, MO 64801For Sale
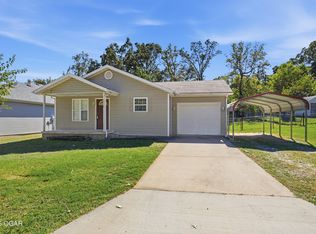 MLS ID #265696, Mizone Vue, PRO 100 Inc., REALTORS. Ozark Gateway AOR
 - $149,0003 bd1 ba936 sqft4165 Detroit Lane, Joplin, MO 64804Active
 MLS ID #60336467, Thomas Portwood, Re/Max Properties. SOMOMLS as distributed by MLS GRID
