Charming and move-in ready in the heart of Carl Junction! 106 S Roney St offers comfortable living with a bright interior, welcoming layout, and a spacious yard perfect for relaxing evenings, entertaining friends, or enjoying time outdoors. Located in a quiet neighborhood close to schools, parks, and local conveniences, this home delivers the best of small-town living while still being just minutes from everything you need. Whether you're a first-time buyer or looking to settle into a peaceful community, this home is one you won't want to miss. Schedule your tour today!
Pending
Price cut: $100 (8/7)
$184,800
106 S Roney St, Carl Junction, MO 64834
3beds
1,398sqft
Single Family Residence
Built in 1960
0.31 Acres Lot
$179,600 Zestimate®
$132/sqft
$-- HOA
What's special
- 75 days
- 79
- 2
Zillow last checked:
Listing updated:
Listed by:
Lex Cook 417-553-3453,
Touchstone Realty Group
Source: Ozark Gateway AOR,MLS#: 262987
Facts & features
Interior
Bedrooms & bathrooms
- Bedrooms: 3
- Bathrooms: 2
- Full bathrooms: 1
- 1/2 bathrooms: 1
Primary bedroom
- Dimensions: 14 x 11
Bedroom 2
- Dimensions: 12 x 13
Bedroom 3
- Dimensions: 11 x 13
Full bathroom
- Dimensions: 9 x 6
Half bathroom
- Dimensions: 6 x 4
Dining room
- Dimensions: 13 x 12
Garage
- Dimensions: 20 x 20
Kitchen
- Dimensions: 12 x 12
Laundry
- Dimensions: 6 x 6
Living room
- Dimensions: 22 x 13
Heating
- Has Heating (Unspecified Type)
Cooling
- Has cooling: Yes
Features
- Flooring: Carpet, Wood
- Basement: Crawl Space
- Has fireplace: Yes
- Fireplace features: Wood Burning
Interior area
- Total structure area: 1,398
- Total interior livable area: 1,398 sqft
- Finished area above ground: 1,398
- Finished area below ground: 0
Property
Parking
- Total spaces: 2
- Parking features: Garage - Attached
- Attached garage spaces: 2
- Details: 2 Car Att Garage
Features
- Patio & porch: Porch
- Fencing: None
Lot
- Size: 0.31 Acres
- Dimensions: 90 x 150
- Features: Residential
- Residential vegetation: Partially Wooded
Construction
Type & style
- Home type: SingleFamily
- Architectural style: Ranch
- Property subtype: Single Family Residence
Materials
- Brick, Stone, Vinyl
- Foundation: Block
Condition
- Year built: 1960
Utilities & green energy
- Sewer: Public Sewer
Community & HOA
Location
- Region: Carl Junction
Financial & listing details
- Price per square foot: $132/sqft
- Annual tax amount: $1,000
- Date on market: 8/7/2026
- Listing terms: Cash,FHA
Estimated market value
$179,600
$171,000 - $189,000
$1,455/mo
Price history
| Date | Event | Price |
|---|---|---|
| 8/25/2026 | Pending sale | $184,800$132/sqft |
Source:  Ozark Gateway AOR #262987 Report a problem Ozark Gateway AOR #262987 Report a problem | ||
| 8/7/2026 | Price change | $184,800-0.1%$132/sqft |
Source: Ozark Gateway AOR #262987 Report a problem | ||
| 7/24/2026 | Price change | $184,900-2.6%$132/sqft |
Source: Ozark Gateway AOR #262987 Report a problem | ||
| 7/13/2026 | Listed for sale | $189,800-0.1%$136/sqft |
Source: Ozark Gateway AOR #262987 Report a problem | ||
| 7/1/2026 | Listing removed | $189,900$136/sqft |
Source: Ozark Gateway AOR #262987 Report a problem | ||
| 6/19/2026 | Price change | $189,900-2.6%$136/sqft |
Source: Ozark Gateway AOR #262987 Report a problem | ||
| 6/11/2026 | Price change | $194,900-2.5%$139/sqft |
Source: Ozark Gateway AOR #262987 Report a problem | ||
| 5/29/2026 | Listed for sale | $199,900$143/sqft |
Source: Ozark Gateway AOR #262908 Report a problem | ||
| 4/24/2026 | Listing removed | $199,900$143/sqft |
Source: Ozark Gateway AOR #262073 Report a problem | ||
| 4/20/2026 | Listed for sale | $199,900+2.6%$143/sqft |
Source: Ozark Gateway AOR #262073 Report a problem | ||
| 3/17/2026 | Listing removed | $194,900$139/sqft |
Source: Ozark Gateway AOR #261350 Report a problem | ||
| 3/14/2026 | Listed for sale | $194,900+1.2%$139/sqft |
Source: Ozark Gateway AOR #261350 Report a problem | ||
| 12/2/2025 | Listing removed | $192,500$138/sqft |
Source: Ozark Gateway AOR #253912 Report a problem | ||
| 9/23/2025 | Price change | $192,500-1.2%$138/sqft |
Source: Ozark Gateway AOR #253912 Report a problem | ||
| 8/29/2025 | Price change | $194,900-2.5%$139/sqft |
Source: Ozark Gateway AOR #253912 Report a problem | ||
| 7/25/2025 | Price change | $199,800-0.1%$143/sqft |
Source: Ozark Gateway AOR #253912 Report a problem | ||
| 7/20/2025 | Price change | $199,900-4.8%$143/sqft |
Source: Ozark Gateway AOR #253912 Report a problem | ||
| 7/18/2025 | Listed for sale | $209,900$150/sqft |
Source: Ozark Gateway AOR #253912 Report a problem | ||
Public tax history
Tax history is unavailable.
Monthly payment
Est. payment
Payment breakdown
Explore the cost of this home by adjusting the details. Changes won't be saved.Climate risks
Neighborhood: 64834
Nearby schools
Schools provided by the listing agent
- Elementary: Carl Junction
- Middle: Carl Junction
Source: Ozark Gateway AOR. This data may not be complete. We recommend contacting the local school district to confirm school assignments for this home.
Similar homes
- $199,9003 bd2 ba1.8k sqft404 Karen Dr, Carl Junction, MO 64834For Sale
 MLS ID #265138, Carlin Team, KELLER WILLIAMS REALTY ELEVATE. Ozark Gateway AOR
 - $215,0003 bd2 ba1.6k sqft5690 County Road 290, Carl Junction, MO 64834For Sale
 MLS ID #265266, Venture Group Real Estate, Venture Group Real Estate. Ozark Gateway AOR
 - $215,0003 bd2 ba1.7k sqft102 S Arlington Dr, Carl Junction, MO 64834For Sale
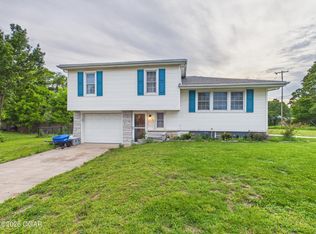 MLS ID #262632, Bobby Gene Team, Gary Mishler, PRO 100 Inc., REALTORS. Ozark Gateway AOR
 - $234,9003 bd2 ba1.5k sqft106 Anita Dr, Carl Junction, MO 64834For Sale
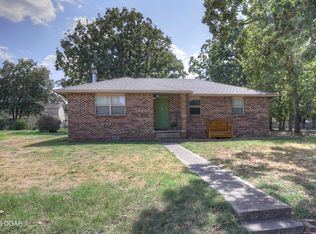 MLS ID #265025, Wren Vickers, CHARLES BURT HOMEFOLKS. Ozark Gateway AOR
 - $200,0003 bd2 ba1.4k sqft2208 Mc Connell Avenue, Joplin, MO 64804Active
 MLS ID #60333909, Lisa Soltesz, Opendoor Brokerage, LLC. SOMOMLS as distributed by MLS GRID
