A lot of remodels stop at paint and flooring. This one didn't.
2912 S Connecticut has undergone an extensive remodel including new plumbing, electrical, sheetrock, windows, kitchen, bathrooms, flooring, fixtures, and new finishes throughout. Features like dark vanities, white quartz tops, gold fixtures, arched mirrors, butcher block countertops, and other modern touches make this home truly stand out.
The main living areas are open and spacious, with large windows bringing in natural light and a floor plan that flows nicely. The kitchen is standout -- soft close custom gray shaker cabinets floor to ceiling, butcher block counters, subway tile backsplash, stainless appliances including a French door refrigerator, and a farmhouse sink with a gold pull-down faucet. An abundance of counter space and great work-flow makes hosting and food prepping a breeze in this kitchen.
There are 3 bedrooms, 2.5 baths and a generous laundry room which includes a utility sink. The primary suite is oversized with three windows and plenty of natural light and includes a suite with a walk in shower. The additional bedrooms provide flexibility for family, guests, or a home office, and the secondary bath gives you a tub/shower combo.
Outside, you'll find a detached garage, mature shade trees, a large backyard, and a deck that extends the living space outdoors.
This one was done right- with 1,816 square feet of updated living space, all that's left to do is move in and enjoy years of maintenance free living.
Pending
Price cut: $10K (7/24)
$219,900
2912 S Connecticut Ave, Joplin, MO 64804
3beds
1,816sqft
:
Get pre-qualified$1,457/mo
Single Family Residence
Built in 1924
0.3 Acres Lot
$214,100 Zestimate®
$121/sqft
$-- HOA
What's special
Large backyardWhite quartz topsModern touchesDetached garageGold fixturesDark vanitiesSubway tile backsplash
- 55 days |
- 761 |
- 31 |
Zillow last checked:
Listing updated:
Listed by:
Pink Homes, Brian Pink,
KELLER WILLIAMS REALTY ELEVATE
Source: Ozark Gateway AOR,MLS#: 263310
Facts & features
Interior
Bedrooms & bathrooms
- Bedrooms: 3
- Bathrooms: 3
- Full bathrooms: 2
- 1/2 bathrooms: 1
Primary bedroom
- Dimensions: 19.7 x 14.8
Bedroom 2
- Dimensions: 15.6 x 11.3
Bedroom 3
- Dimensions: 11.8 x 11.3
Full bathroom
- Dimensions: 14.9 x 7
Full bathroom
- Dimensions: 8.7 x 7.3
Half bathroom
- Dimensions: 10.6 x 5
Dining room
- Dimensions: 12.3 x 11.6
Kitchen
- Dimensions: 15.2 x 11.5
Living room
- Dimensions: 19.4 x 10.7
Utility room
- Dimensions: 14.4 x 7.5
Heating
- Has Heating (Unspecified Type)
Cooling
- Has cooling: Yes
Features
- Flooring: Vinyl
- Has basement: No
- Has fireplace: No
- Fireplace features: None
Interior area
- Total structure area: 1,816
- Total interior livable area: 1,816 sqft
- Finished area above ground: 1,816
- Finished area below ground: 0
Property
Parking
- Total spaces: 2
- Parking features: Garage
- Garage spaces: 2
- Details: 2 Car Det Garage
Features
- Patio & porch: Deck, Porch
- Fencing: Chain Link,Wood
Lot
- Size: 0.3 Acres
- Dimensions: 75 x 175
Details
- Zoning: Res
Construction
Type & style
- Home type: SingleFamily
- Architectural style: Ranch
- Property subtype: Single Family Residence
Materials
- Hard Board, Vinyl
- Foundation: Block
- Roof: Asphalt
Condition
- Year built: 1924
Community & HOA
Location
- Region: Joplin
Financial & listing details
- Price per square foot: $121/sqft
- Annual tax amount: $681
- Date on market: 6/16/2026
- Listing terms: Cash,Conventional,FHA
Estimated market value
$214,100
$203,000 - $225,000
$1,710/mo
Price history
| Date | Event | Price |
|---|---|---|
| 8/3/2026 | Pending sale | $219,900$121/sqft |
Source:  Ozark Gateway AOR #263310 Report a problem Ozark Gateway AOR #263310 Report a problem | ||
| 7/24/2026 | Price change | $219,900-4.3%$121/sqft |
Source: Ozark Gateway AOR #263310 Report a problem | ||
| 6/23/2026 | Price change | $229,900-4.2%$127/sqft |
Source: Ozark Gateway AOR #263310 Report a problem | ||
| 6/16/2026 | Listed for sale | $239,995$132/sqft |
Source: Ozark Gateway AOR #263310 Report a problem | ||
Public tax history
Tax history is unavailable.
Monthly payment
Est. payment
Payment breakdown
Explore the cost of this home by adjusting the details. Changes won't be saved.Climate risks
Neighborhood: 64804
Nearby schools
GreatSchools rating
- 5/10Kelsey Norman Elementary SchoolGrades: K-5Distance: 0.3 mi
- 6/10South Middle SchoolGrades: 6-8Distance: 1.8 mi
- 5/10Joplin High SchoolGrades: 9-12Distance: 1 mi
Schools provided by the listing agent
- Elementary: Kelsey Norman
- Middle: South
Source: Ozark Gateway AOR. This data may not be complete. We recommend contacting the local school district to confirm school assignments for this home.
- $144,700-- bd1 ba1.7k sqft2912 Connecticut Ave, Joplin, MO 64804Off Market
- $--3 bd2 ba1.2k sqft2914 Connecticut Ave, Joplin, MO 64804Sold

- $145,000-- bd1 ba1k sqft2906 Connecticut Ave, Joplin, MO 64804Off Market
- $140,700-- bd1 ba1k sqft2922 Connecticut Ave, Joplin, MO 64804Off Market
- $215,2004 bd2 ba1.5k sqft2911 Terri Ln, Joplin, MO 64804Off Market
- $234,3003 bd2 ba1.5k sqft2907 Terri Ln, Joplin, MO 64804Off Market
- $208,600-- bd2 ba1.6k sqft2917 Terri Ln, Joplin, MO 64804Off Market
- $188,4003 bd2 ba1.3k sqft2828-2834 Connecticut Ave, Joplin, MO 64804Off Market
A local agent can set up tours, give advice and negotiate with sellers.
Similar homes
- $224,9003 bd3 ba2.2k sqft2801 S Wall Ave, Joplin, MO 64804For Sale
 MLS ID #264055, Carol Goad, Real Broker, LLC. Ozark Gateway AOR
 - $219,0003 bd2 ba1.3k sqft2306 S Tyler Ave, Joplin, MO 64804For Sale
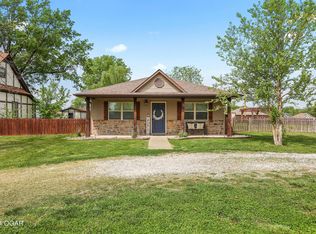 MLS ID #264293, Jonathan Leach Team, KELLER WILLIAMS REALTY ELEVATE. Ozark Gateway AOR
 - $254,9003 bd2 ba1.8k sqft2905 S Illinois Ave, Joplin, MO 64804For Sale
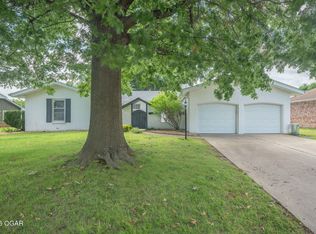 MLS ID #263196, Venture Group Real Estate, Venture Group Real Estate. Ozark Gateway AOR
 - $229,0003 bd2 ba1.3k sqft2215 Kentucky Ave S, Joplin, MO 64804For Sale
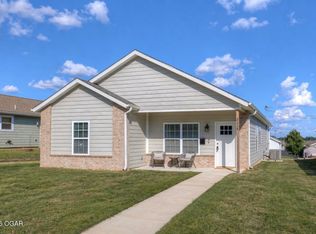 MLS ID #264292, Jonathan Leach Team, KELLER WILLIAMS REALTY ELEVATE. Ozark Gateway AOR
 - $210,0003 bd2 ba1.5k sqft2502 Empire Ave S, Joplin, MO 64804For SaleMLS ID #262930, Riley Thompson, The Essential Real Estate. Ozark Gateway AOR
- $219,0003 bd2 ba2.4k sqft718 S Empire Ave, Joplin, MO 64801For SaleMLS ID #263226, West-Cobb Alliance, ReeceNichols - Neosho. Ozark Gateway AOR
- $180,0003 bd1 ba1.3k sqft2803 Grand Ave, Joplin, MO 64804For Sale By Owner
- $215,0003 bd2 ba1.9k sqft2403 Eve Rd, Webb City, MO 64870For SaleMLS ID #264283, Talk to Tina Low, Christina 'Tina' Low, PRO 100 Inc., REALTORS. Ozark Gateway AOR
- $237,5003 bd2 ba1.1k sqft3104 E 9th St, Joplin, MO 64801For SaleMLS ID #264101, Riley Thompson, The Essential Real Estate. Ozark Gateway AOR
- $289,9954 bd2 ba2.1k sqft3101 Moorhead Dr, Joplin, MO 64804For SaleMLS ID #263678, The Flanagan Group, Anthony Miller, The Essential Real Estate. Ozark Gateway AOR
- $159,9503 bd1 ba1.2k sqft1729 S Minnesota Ave, Joplin, MO 64804For SaleMLS ID #263953, Pink Homes, Brian Pink, KELLER WILLIAMS REALTY ELEVATE. Ozark Gateway AOR
- $244,5004 bd3 ba1.6k sqft1630 Iowa Ave, Joplin, MO 64804New ConstructionMLS ID #261839, L.Dee Murdock, Realtegrity 1% Listings. Ozark Gateway AOR
- $289,9003 bd3 ba2.3k sqft134 Valleyview Dr, Joplin, MO 64804For SaleMLS ID #263397, The Flanagan Group, Dena Loder-Hurley, The Essential Real Estate. Ozark Gateway AOR
- $315,0004 bd3 ba2.7k sqft2325 S Kentucky Avenue, Joplin, MO 64804Active
 MLS ID #60330342, Jeremy Mohney, Elite Land and Auction Co. SOMOMLS as distributed by MLS GRID
 - $148,0002 bd2 ba1.4k sqft1808 W 20th St, Joplin, MO 64804For SaleMLS ID #263260, Seth Dermott, KELLER WILLIAMS REALTY ELEVATE. Ozark Gateway AOR
- $179,9993 bd2 ba1.3k sqft820 Murphy Ave, Joplin, MO 64801New ConstructionMLS ID #264375, Carlin Team, KELLER WILLIAMS REALTY ELEVATE. Ozark Gateway AOR
- $224,0004 bd2 ba2k sqft715 W 3rd St, Webb City, MO 64870For SaleMLS ID #263851, Michelle Clemons, CHARLES BURT REALTORS. Ozark Gateway AOR
- $291,5003 bd3 ba2.1k sqft2101 Carolina Pl, Joplin, MO 64801For SaleMLS ID #263469, Sam Wingo, Realty One Group Ovation. Ozark Gateway AOR
- $219,9003 bd2 ba1.2k sqft209 Hardy St, Duenweg, MO 64841For SaleMLS ID #264075, Quinton Shanks, KELLER WILLIAMS REALTY ELEVATE. Ozark Gateway AOR
- $225,0003 bd2 ba1.3k sqft334 N Walnut Ave, Joplin, MO 64801For SaleMLS ID #264099, Corina Staton, Epique Realty. Ozark Gateway AOR
