Built in 2022, this move-in-ready 3-bedroom, 2-bath home offers approximately 1,650 square feet of thoughtfully designed single-level living with a 2-car attached garage. Featuring a timeless brick exterior, vinyl windows, and a fully fenced backyard, this home combines modern finishes with the energy-efficient advantages and low-maintenance benefits of newer construction.
Step inside to an open-concept floor plan where the living room, dining area, and kitchen flow seamlessly together, creating an inviting space for everyday living and entertaining. Wood-look tile flooring extends throughout the main living areas, while the bedrooms offer the comfort of plush carpeting.
The kitchen is both functional and stylish, featuring granite countertops, stainless steel appliances, a pantry, and plenty of workspace for preparing meals or gathering with family and friends.
The spacious primary suite offers a private retreat with a walk-in shower, relaxing garden tub, and ample space to unwind after a long day. Two additional bedrooms and a second full bathroom provide flexibility for family, guests, or a home office.
Step outside to the covered patio overlooking the fully fenced backyard, providing the perfect setting for morning coffee, weekend barbecues, or simply enjoying the outdoors. The backyard also features an 8’ x 12’ lofted utility shed, offering valuable additional storage for lawn equipment, tools, seasonal items, or hobbies.
Located within the Webb City School District, this home offers convenient access to shopping, dining, parks, and everyday amenities. Whether you’re searching for your first home, looking to downsize, or simply wanting the peace of mind that comes with newer construction, this home delivers quality, comfort, and an exceptional location.
Active
$259,900
337 Sidney Ln, Webb City, MO 64870
3beds
1,650sqft
:
Get pre-qualified$1,659/mo
Single Family Residence
Built in 2022
0.25 Acres Lot
$-- Zestimate®
$158/sqft
$17/mo HOA
What's special
- 10 days |
- 317 |
- 16 |
Likely to sell faster than
Zillow last checked:
Listing updated:
Listed by:
Ashlee Whittington-Duncan 417-321-7125,
CURTIS & SONS REALTY,
Jacob Duncan 417-321-3339,
CURTIS & SONS REALTY
Source: Heartland MLS as distributed by MLS GRID,MLS#: 2631949
Facts & features
Interior
Bedrooms & bathrooms
- Bedrooms: 3
- Bathrooms: 2
- Full bathrooms: 2
Dining room
- Description: Kit/Dining Combo
Heating
- Natural Gas
Cooling
- Electric
Appliances
- Included: Dishwasher, Microwave, Refrigerator, Water Softener
- Laundry: Off The Kitchen
Features
- Ceiling Fan(s), Kitchen Island, Walk-In Closet(s)
- Flooring: Carpet, Tile
- Windows: Thermal Windows
- Basement: Slab
- Number of fireplaces: 1
- Fireplace features: Electric, Living Room
Interior area
- Total structure area: 1,650
- Total interior livable area: 1,650 sqft
- Finished area above ground: 1,650
- Finished area below ground: 0
Property
Parking
- Total spaces: 2
- Parking features: Attached
- Attached garage spaces: 2
Features
- Patio & porch: Porch
- Exterior features: Dormer
- Fencing: Wood
Lot
- Size: 0.25 Acres
Details
- Parcel number: 089.03200006028.001
Construction
Type & style
- Home type: SingleFamily
- Property subtype: Single Family Residence
Materials
- Brick/Mortar
- Roof: Composition
Condition
- Year built: 2022
Utilities & green energy
- Sewer: Public Sewer
- Water: Public
Community & HOA
Community
- Subdivision: Other
HOA
- Has HOA: No
- HOA fee: $200 annually
Location
- Region: Webb City
Financial & listing details
- Price per square foot: $158/sqft
- Tax assessed value: $43,230
- Annual tax amount: $2,201
- Date on market: 7/18/2026
- Listing terms: Cash,Conventional,FHA,USDA Loan,VA Loan
- Ownership: Private
- Road surface type: Paved
Estimated market value
Not available
Estimated sales range
Not available
Not available
Price history
| Date | Event | Price |
|---|---|---|
| 7/18/2026 | Listed for sale | $259,900-1.9%$158/sqft |
Source:  Heartland MLS as distributed by MLS GRID #2631949 Report a problem Heartland MLS as distributed by MLS GRID #2631949 Report a problem | ||
| 7/26/2024 | Listing removed | -- |
Source: Heartland MLS as distributed by MLS GRID #2482936 Report a problem | ||
| 7/12/2024 | Price change | $264,900-1.9%$161/sqft |
Source: Heartland MLS as distributed by MLS GRID #2482936 Report a problem | ||
| 6/17/2024 | Price change | $269,900-1.8%$164/sqft |
Source: Heartland MLS as distributed by MLS GRID #2482936 Report a problem | ||
| 5/6/2024 | Price change | $274,900-1.8%$167/sqft |
Source: Heartland MLS as distributed by MLS GRID #2482936 Report a problem | ||
| 4/14/2024 | Listed for sale | $279,900+22%$170/sqft |
Source: Heartland MLS as distributed by MLS GRID #2482936 Report a problem | ||
| 1/11/2023 | Listing removed | -- |
Source: Zillow Rentals Report a problem | ||
| 1/5/2023 | Listed for rent | $1,700$1/sqft |
Source: Zillow Rentals Report a problem | ||
| 1/21/2022 | Listing removed | -- |
Source:  Schuber Mitchell Homes Report a problem Schuber Mitchell Homes Report a problem | ||
| 10/5/2021 | Pending sale | $229,422$139/sqft |
Source:  Ozark Gateway AOR #214277 Report a problem Ozark Gateway AOR #214277 Report a problem | ||
| 8/27/2021 | Listed for sale | $229,422$139/sqft |
Source: Schuber Mitchell Homes Report a problem | ||
Public tax history
| Year | Property taxes | Tax assessment |
|---|---|---|
| 2025 | -- | $43,230 +11.4% |
| 2024 | -- | $38,810 |
| 2023 | -- | $38,810 +46.2% |
| 2022 | -- | $26,540 +26440% |
| 2021 | -- | $100 |
Find assessor info on the county website
Monthly payment
Est. payment
Payment breakdown
Explore the cost of this home by adjusting the details. Changes won't be saved.Climate risks
Neighborhood: 64870
Nearby schools
GreatSchools rating
- NABess Truman Primary CenterGrades: K-1Distance: 0.9 mi
- 6/10Webb City Jr. High SchoolGrades: 7-8Distance: 3.6 mi
- 6/10Webb City High SchoolGrades: 9-12Distance: 3.2 mi
- $266,200-- bd2 ba1.7k sqft335 Sidney Ln, Webb City, MO 64870Off Market
- $254,9003 bd2 ba1.5k sqft339 Sidney Ln, Webb City, MO 64870For Sale

- $235,200-- bd2 ba1.4k sqft346 Sidney Ln, Webb City, MO 64870Off Market
- $301,9003 bd2 ba1.9k sqft333 Sidney Ln, Webb City, MO 64870Off Market

- $243,800-- bd2 ba1.4k sqft338 Sidney Ln, Webb City, MO 64870Off Market
- $279,200-- bd2 ba1.9k sqft341 Sidney Ln, Webb City, MO 64870Off Market
- $252,400-- bd2 ba1.6k sqft340 Sadie Ln, Webb City, MO 64870Off Market
- $245,5003 bd2 ba1.3k sqft338 Sadie Ln, Webb City, MO 64870Off Market
A local agent can set up tours, give advice and negotiate with sellers.
A local lender can help you make sure your offer is ready when you are.
Similar homes
- $254,9003 bd2 ba1.6k sqft122 Jill Blvd, Webb City, MO 64870For Sale
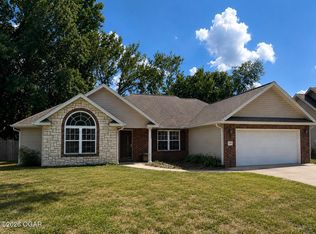 MLS ID #263723, Fenimore Homes, Landon Fenimore, The Essential Real Estate. Ozark Gateway AOR
 - $254,9003 bd2 ba1.5k sqft339 Sidney Lane, Webb City, MO 64870Active
 MLS ID #60326810, Amy M Acker, The Firm Real Estate, LLC. SOMOMLS as distributed by MLS GRID
 - $259,9003 bd2 ba1.5k sqft333 E Greystone Sq, Webb City, MO 64870For Sale
 MLS ID #263385, Jennifer Jason, Real Broker, LLC. Ozark Gateway AOR
 - $289,9504 bd3 ba2.1k sqft1925 Red Bird Dr, Webb City, MO 64870For Sale
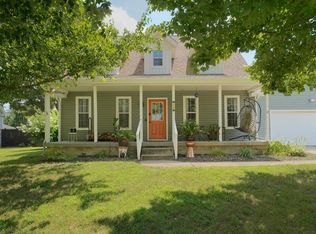 MLS ID #263880, indi Real Estate, Ryan Flanagan, KELLER WILLIAMS REALTY ELEVATE. Ozark Gateway AOR
 - $--3 bd2 ba1.1k sqft312 S Hall St, Webb City, MO 64870AuctionServiceLink Auction
- $--4 bd2 ba1.7k sqft111 N Ash St, Webb City, MO 64870AuctionServiceLink Auction
- $279,0003 bd2 ba1.6k sqft1692 Betenbough Way, Webb City, MO 64870For SaleMLS ID #263810, Dan Fitzpatrick, PRO 100 Inc., REALTORS. Ozark Gateway AOR
- $374,9004 bd3 ba2.3k sqft320 Sidney Ln, Webb City, MO 64870For SaleMLS ID #262427, Macfee Team, Lindsey Macfee, Realty One Group Ovation. Ozark Gateway AOR
- $237,9003 bd2 ba1.5k sqft1060 Millruss Pl, Oronogo, MO 64855For SaleMLS ID #263394, The Flanagan Group, Elizabeth Sawyer, The Essential Real Estate. Ozark Gateway AOR
- $175,0003 bd2 ba1k sqft1121 W Broadway St, Webb City, MO 64870For SaleMLS ID #264128, Ortiz Real Estate, JJ Ortiz, KELLER WILLIAMS REALTY ELEVATE. Ozark Gateway AOR
- $344,4003 bd2 ba2k sqft338 E Greystone Sq, Webb City, MO 64870For SaleMLS ID #262927, Jonathan Leach Team, KELLER WILLIAMS REALTY ELEVATE. Ozark Gateway AOR
- $224,0004 bd2 ba2k sqft715 W 3rd St, Webb City, MO 64870For SaleMLS ID #263851, Michelle Clemons, CHARLES BURT REALTORS. Ozark Gateway AOR
- $270,0004 bd2 ba1.6k sqft908 Gregory Dr, Oronogo, MO 64855For SaleMLS ID #261269, West-Cobb Alliance, ReeceNichols - Neosho. Ozark Gateway AOR
- $274,9004 bd2 ba1.9k sqft1418 Marzelle Court, Joplin, MO 64801ActiveMLS ID #60329637, Hyda-James Hill, Keller Williams Local. SOMOMLS as distributed by MLS GRID
- $248,0003 bd2 ba1.4k sqft119 S Hall St, Webb City, MO 64870New ConstructionMLS ID #263714, Tiffany Beard, KELLER WILLIAMS REALTY ELEVATE. Ozark Gateway AOR
- $252,4004 bd3 ba2.2k sqft1628 Jefferson Cir, Webb City, MO 64870For SaleMLS ID #262739, The Flanagan Group, Elizabeth Sawyer, The Essential Real Estate. Ozark Gateway AOR
- $239,5003 bd2 ba1.4k sqft1411 Gold Stream Dr, Webb City, MO 64870For SaleMLS ID #261456, Keri Ralston, Jenni Cully & Associates, LLC. Ozark Gateway AOR
- $165,0003 bd2 ba1.1k sqft529 E Ivy Rd, Webb City, MO 64870For Sale By Owner
- $249,9003 bd3 ba2.1k sqft1422 W Macon St, Carthage, MO 64836For SaleMLS ID #264062, LUXKEY GROUP Darla Kris Box, PRO 100 Inc., REALTORS. Ozark Gateway AOR
- $265,0003 bd2 ba1.5k sqft269 S 3rd St, Oronogo, MO 64855For SaleMLS ID #262627, West-Cobb Alliance, ReeceNichols - Neosho. Ozark Gateway AOR
