Welcome to this spacious 4-bedroom, 3-bath, two-story home located in a desirable neighborhood within the Webb City School District. With plenty of space inside and out, thoughtful updates, and a warm, welcoming feel, this home has so much to offer!
Inside, natural light fills the living spaces, and the large kitchen offers plenty of room for cooking, gathering, and entertaining. Recent updates give the home a fresh feel, including new carpet and fresh paint in both upstairs bedrooms and the bathroom, along with new hardware. The primary suite has also been refreshed with new paint and updated bathroom hardware. Updated siding and roof add even more value and peace of mind.
Outside, you'll find a large, fully fenced backyard, offering plenty of space to relax, play, or entertain. Enjoy evenings on the covered back porch, extra storage in the backyard shed, and the convenience of a 2-car garage.
With a great location, spacious layout, recent updates, and a backyard you'll want to spend time in, this Webb City home is ready for its next owners. Schedule your showing today!
Active
$289,950
1925 Red Bird Dr, Webb City, MO 64870
4beds
2,100sqft
Single Family Residence
Built in 1988
0.27 Acres Lot
$282,600 Zestimate®
$138/sqft
$-- HOA
What's special
Large fully fenced backyardCovered back porchNew carpetUpdated sidingNew hardware
- 4 days
- 164
- 10
Likely to sell faster than
Zillow last checked:
Listing updated:
Listed by:
indi Real Estate, Ryan Flanagan 417-592-0966,
KELLER WILLIAMS REALTY ELEVATE
Source: Ozark Gateway AOR,MLS#: 265546
Facts & features
Interior
Bedrooms & bathrooms
- Bedrooms: 4
- Bathrooms: 3
- Full bathrooms: 2
- 1/2 bathrooms: 1
Primary bedroom
- Dimensions: 13.4 x 13
Bedroom 2
- Dimensions: 23 x 13.5
Bedroom 3
- Description: IRR
- Dimensions: 20 x 13.3
Bedroom 4
- Description: IRR
- Dimensions: 20 x 13.3
Dining room
- Dimensions: 12.25 x 11
Kitchen
- Description: IRR
- Dimensions: 15.5 x 11.75
Living room
- Dimensions: 18.5 x 13.3
Heating
- Has Heating (Unspecified Type)
Cooling
- Has cooling: Yes
Features
- Ceiling Fan(s), Pantry
- Flooring: Carpet, Laminate, Vinyl
- Windows: Skylight(s)
- Basement: Crawl Space
- Has fireplace: Yes
- Fireplace features: Wood Burning
Interior area
- Total structure area: 2,100
- Total interior livable area: 2,100 sqft
- Finished area above ground: 2,100
- Finished area below ground: 0
Property
Parking
- Total spaces: 2
- Parking features: Garage - Attached
- Attached garage spaces: 2
- Details: 2 Car Att Garage
Features
- Patio & porch: Covered, Deck, Porch
- Fencing: Chain Link
Lot
- Size: 0.27 Acres
- Dimensions: 90 x 130
- Features: Landscaped
- Topography: Level
Details
- Parcel number: 15300710005020000
Construction
Type & style
- Home type: SingleFamily
- Architectural style: Traditional
- Property subtype: Single Family Residence
Materials
- Vinyl
- Foundation: Block
- Roof: Asphalt
Condition
- Year built: 1988
Utilities & green energy
- Sewer: Public Sewer
Community & HOA
Community
- Security: Smoke Detector(s)
Location
- Region: Webb City
Financial & listing details
- Price per square foot: $138/sqft
- Tax assessed value: $22,410
- Annual tax amount: $1,032
- Date on market: 9/30/2026
- Listing terms: Cash,Conventional,FHA
Estimated market value
$282,600
$268,000 - $297,000
$1,724/mo
Price history
| Date | Event | Price |
|---|---|---|
| 9/30/2026 | Listed for sale | $289,950+1.8%$138/sqft |
Source:  Ozark Gateway AOR #265546 Report a problem Ozark Gateway AOR #265546 Report a problem | ||
| 9/22/2026 | Listing removed | $284,950$136/sqft |
Source: Ozark Gateway AOR #264604 Report a problem | ||
| 8/29/2026 | Price change | $284,950-1.7%$136/sqft |
Source: Ozark Gateway AOR #264604 Report a problem | ||
| 8/19/2026 | Listed for sale | $289,950$138/sqft |
Source: Ozark Gateway AOR #264604 Report a problem | ||
| 8/18/2026 | Listing removed | $289,950$138/sqft |
Source: Ozark Gateway AOR #263880 Report a problem | ||
| 7/21/2026 | Price change | $289,950-3.3%$138/sqft |
Source: Ozark Gateway AOR #263880 Report a problem | ||
| 7/15/2026 | Listed for sale | $299,950+132.5%$143/sqft |
Source: Ozark Gateway AOR #263880 Report a problem | ||
| 3/23/2015 | Listing removed | $129,000$61/sqft |
Source: RE/MAX Classic #147156 Report a problem | ||
| 3/6/2015 | Listed for sale | $129,000-7.7%$61/sqft |
Source: RE/MAX Classic #147156 Report a problem | ||
| 3/6/2014 | Listing removed | $139,700$67/sqft |
Source: NEW GENERATION REALTY #137133 Report a problem | ||
| 9/4/2013 | Price change | $139,700-1.4%$67/sqft |
Source: NEW GENERATION REALTY #137133 Report a problem | ||
| 6/25/2013 | Listed for sale | $141,700$67/sqft |
Source: NEW GENERATION REALTY #137133 Report a problem | ||
Public tax history
| Year | Property taxes | Tax assessment |
|---|---|---|
| 2025 | $1,032 +10.2% | $22,410 +11.2% |
| 2024 | $937 0% | $20,160 |
| 2023 | $937 -4.8% | $20,160 -5.1% |
| 2022 | $984 | $21,240 |
| 2021 | -- | $21,240 +7.7% |
| 2020 | -- | $19,730 |
| 2019 | -- | $19,730 -5.7% |
| 2018 | -- | $20,930 |
| 2017 | $980 -5.1% | $20,930 -5.4% |
| 2016 | $1,033 0% | $22,120 |
| 2015 | $1,033 +3.7% | $22,120 +3.4% |
| 2014 | $996 | $21,390 +5.7% |
| 2007 | -- | $20,240 -14.5% |
| 2006 | $934 | $23,670 |
| 2005 | -- | $23,670 |
| 2004 | $935 +1.8% | $23,670 -3.3% |
| 2003 | $919 | $24,470 |
Find assessor info on the county website
Monthly payment
Est. payment
Payment breakdown
Explore the cost of this home by adjusting the details. Changes won't be saved.Climate risks
Neighborhood: 64870
Nearby schools
Schools provided by the listing agent
- Elementary: Webb City AREA
- Middle: Webb City
Source: Ozark Gateway AOR. This data may not be complete. We recommend contacting the local school district to confirm school assignments for this home.
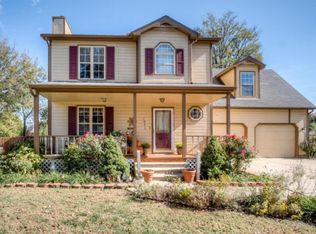

Similar homes
- $295,0003 bd2 ba1.9k sqft906 Joanne Dr, Webb City, MO 64870For Sale
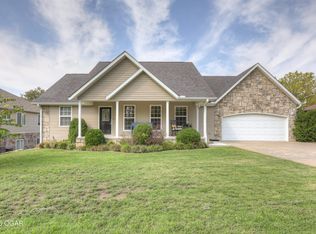 MLS ID #265610, The Jennifer Reaves Team, KELLER WILLIAMS REALTY ELEVATE. Ozark Gateway AOR
 - $284,9004 bd3 ba2.3k sqft2036 Chickadee Dr, Webb City, MO 64870For Sale
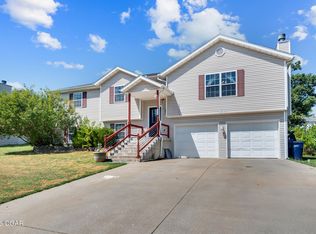 MLS ID #264516, Tiffany Blair, The Essential Real Estate. Ozark Gateway AOR
 - $349,9004 bd3 ba2.2k sqft1614 W Aylor St, Webb City, MO 64870For Sale
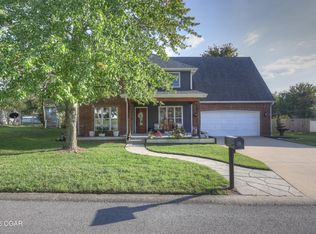 MLS ID #265526, Brooklyn Woods, PRO 100 Inc., REALTORS. Ozark Gateway AOR
 - $359,9004 bd2 ba2.6k sqft1910 W Aylor St, Webb City, MO 64870For Sale
 MLS ID #265616, Bill Goodwin, Pro X Realty, LLC. Ozark Gateway AOR
