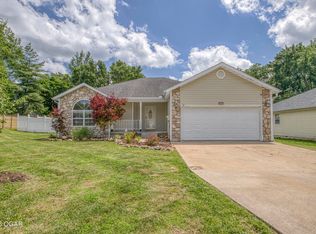
Charming 4 bedroom, 2 bathroom home built in 2008 offering about 1,650 sq ft of comfortable living space. Cozy up by the wood-burning fireplace in the living room, while the primary suite features its own electric fireplace, walk-in closet, walk-in shower, and soaking tub. Enjoy relaxing on the front or back patio and entertain in the privacy-fenced backyard with an above-ground pool. Detached he/she shed with electric, heat, and air makes a great workshop, office, or hobby space.
Active
$270,000
908 Gregory Dr, Oronogo, MO 64855
4beds
1,650sqft
:
Get pre-qualified$1,705/mo
Single Family Residence
Built in 2018
0.25 Acres Lot
$267,700 Zestimate®
$164/sqft
$-- HOA
What's special
Privacy-fenced backyardAbove-ground poolWalk-in showerSoaking tubBack patioWalk-in closet
- 135 days |
- 318 |
- 10 |
Zillow last checked:
Listing updated:
Listed by:
West-Cobb Alliance 417-592-3245,
ReeceNichols - Neosho
Source: Ozark Gateway AOR,MLS#: 261269
Facts & features
Interior
Bedrooms & bathrooms
- Bedrooms: 4
- Bathrooms: 2
- Full bathrooms: 2
Primary bedroom
- Dimensions: 16.2 x 12.5
Bedroom 2
- Dimensions: 10.8 x 11.8
Bedroom 3
- Dimensions: 10.4 x 11
Bedroom 4
- Dimensions: 11 x 10.8
Family room
- Dimensions: 20 x 14.5
Kitchen
- Dimensions: 11.1 x 10.6
Laundry
- Dimensions: 8.2 x 5.6
Heating
- Wood
Cooling
- Attic Fan
Features
- Flooring: Carpet
- Has basement: No
- Has fireplace: Yes
- Fireplace features: Electric, Wood Burning
Interior area
- Total structure area: 1,650
- Total interior livable area: 1,650 sqft
- Finished area above ground: 1,650
- Finished area below ground: 0
Property
Parking
- Total spaces: 2
- Parking features: Garage
- Garage spaces: 2
- Details: 2 Car Att Carport
Features
- Patio & porch: Covered, Patio
- Fencing: Privacy
Lot
- Size: 0.25 Acres
- Dimensions: 0.25 Acres
Details
- Parcel number: 08903140009051000
Construction
Type & style
- Home type: SingleFamily
- Architectural style: Ranch
- Property subtype: Single Family Residence
Materials
- Stone, Vinyl
- Foundation: Concrete Perimeter
- Roof: Gutters
Condition
- Year built: 2018
Utilities & green energy
- Sewer: Public Sewer
Community & HOA
Location
- Region: Oronogo
Financial & listing details
- Price per square foot: $164/sqft
- Tax assessed value: $30,220
- Annual tax amount: $1,538
- Date on market: 3/11/2026
- Listing terms: Cash,Conventional,FHA
Estimated market value
$267,700
$254,000 - $281,000
$1,827/mo
Price history
| Date | Event | Price |
|---|---|---|
| 3/11/2026 | Listed for sale | $270,000+20%$164/sqft |
Source:  SOMOMLS as distributed by MLS GRID #60317669 Report a problem SOMOMLS as distributed by MLS GRID #60317669 Report a problem | ||
| 5/17/2022 | Listing removed | -- |
Source: Realty Executives Broker of Record Report a problem | ||
| 4/14/2022 | Pending sale | $225,000$136/sqft |
Source: SOMOMLS as distributed by MLS GRID #60214760 Report a problem | ||
| 4/12/2022 | Listed for sale | $225,000$136/sqft |
Source: SOMOMLS as distributed by MLS GRID #60214760 Report a problem | ||
Public tax history
| Year | Property taxes | Tax assessment |
|---|---|---|
| 2025 | $1,539 +10.9% | $30,220 +13.1% |
| 2024 | $1,387 -0.1% | $26,730 |
| 2023 | $1,388 -2.3% | $26,730 -2.6% |
| 2022 | $1,420 | $27,430 |
| 2021 | -- | $27,430 +8.6% |
| 2020 | -- | $25,250 +801.8% |
| 2019 | -- | $2,800 +16.7% |
| 2018 | -- | $2,400 |
Find assessor info on the county website
Monthly payment
Est. payment
Payment breakdown
Explore the cost of this home by adjusting the details. Changes won't be saved.Climate risks
Neighborhood: 64855
Nearby schools
GreatSchools rating
- NABess Truman Primary CenterGrades: K-1Distance: 0.6 mi
- 6/10Webb City Jr. High SchoolGrades: 7-8Distance: 3.2 mi
- 6/10Webb City High SchoolGrades: 9-12Distance: 2.7 mi
Schools provided by the listing agent
- Elementary: Webb City AREA
- Middle: Webb City
Source: Ozark Gateway AOR. This data may not be complete. We recommend contacting the local school district to confirm school assignments for this home.
- $207,000-- bd2 ba1.1k sqft910 Gregory Dr, Oronogo, MO 64855Off Market
- $247,5004 bd3 ba1.7k sqft906 Gregory Dr, Oronogo, MO 64855Off Market
- $206,000-- bd2 ba1.2k sqft912 Gregory Dr, Oronogo, MO 64855Off Market
- $212,400-- bd2 ba1.2k sqft904 Gregory Dr, Oronogo, MO 64855Off Market
- $216,5003 bd2 ba1.4k sqft909 Gregory Dr, Oronogo, MO 64855Off Market
- $245,700-- bd2 ba1.5k sqft907 Gregory Dr, Oronogo, MO 64855Off Market
- $139,5003 bd2 ba1.1k sqft198 N Home St, Oronogo, MO 64855Off Market
- $203,800-- bd2 ba1.1k sqft210 Tiffney Ln, Oronogo, MO 64855Off Market
A local agent can set up tours, give advice and negotiate with sellers.
Similar homes
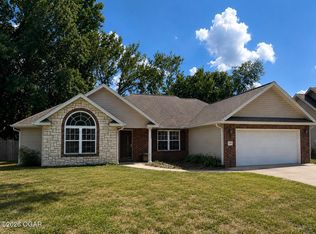
- $237,9003 bd2 ba1.5k sqft1060 Millruss Pl, Oronogo, MO 64855For Sale
 MLS ID #263394, The Flanagan Group, Elizabeth Sawyer, The Essential Real Estate. Ozark Gateway AOR
 - $254,9003 bd2 ba1.6k sqft122 Jill Blvd, Webb City, MO 64870For Sale
 MLS ID #263723, Fenimore Homes, Landon Fenimore, The Essential Real Estate. Ozark Gateway AOR
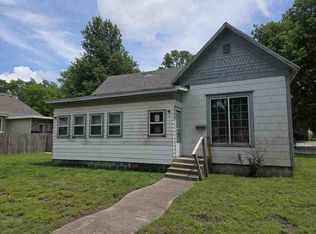
 - $--4 bd2 ba1.7k sqft111 N Ash St, Webb City, MO 64870Auction
 ServiceLink Auction
 - $--3 bd2 ba1.1k sqft312 S Hall St, Webb City, MO 64870Auction
 ServiceLink Auction
 - $254,9003 bd2 ba1.5k sqft339 Sidney Lane, Webb City, MO 64870Active
 MLS ID #60326810, Amy M Acker, The Firm Real Estate, LLC. SOMOMLS as distributed by MLS GRID
 - $274,9003 bd2 ba1.6k sqft108 Randolph Dr, Carl Junction, MO 64834For SaleMLS ID #263775, Randi Jo Werries, Legacy Real Estate. Ozark Gateway AOR
- $--3 bd2 ba1.6k sqft307 Lakeview Ln, Carl Junction, MO 64834AuctionXome
- $249,9003 bd3 ba2.1k sqft1422 W Macon St, Carthage, MO 64836For SaleMLS ID #264062, LUXKEY GROUP Darla Kris Box, PRO 100 Inc., REALTORS. Ozark Gateway AOR
- $315,0004 bd2 ba2k sqft1710 Betenbough Way, Webb City, MO 64870For SaleMLS ID #262419, Meagan Harmon, Realty One Group Ovation. Ozark Gateway AOR
- $--4 bd2 ba1.7k sqft1617 S Monroe Ave, Joplin, MO 64801AuctionAuction.com 1
- $260,0003 bd2 ba1.7k sqft1501 Tyson Dr, Joplin, MO 64801For SaleMLS ID #263246, Cord Mays, Epique Realty. Ozark Gateway AOR
- $260,0003 bd2 ba1.6k sqft910 Briarbrook Dr, Carl Junction, MO 64834For SaleMLS ID #262845, The Perry Team, Hunter Perry, Realty One Group Ovation. Ozark Gateway AOR
- $214,9003 bd2 ba1.3k sqft141 Red Oak Loop, Carl Junction, MO 64834For SaleMLS ID #264018, Ryan Carr, Fathom Realty. Ozark Gateway AOR
- $259,9003 bd2 ba1.7k sqft112 N Saint Claire St, Joplin, MO 64801For SaleMLS ID #263481, Jordan Dhooghe, Fathom Realty. Ozark Gateway AOR
- $--3 bd1 ba1.3k sqft2157 Princeton St, Joplin, MO 64801AuctionAuction.com 1
- $259,9003 bd2 ba1.4k sqft2619 E Xenia St, Joplin, MO 64801For SaleMLS ID #261819, Dave Bird, PRO 100 Inc., REALTORS. Ozark Gateway AOR
- $284,5003 bd3 ba2.4k sqft4130 E Zora St, Webb City, MO 64870For SaleMLS ID #260293, Angela Brown Vogel, PRO 100 Inc., REALTORS. Ozark Gateway AOR
- $318,7003 bd2 ba1.6k sqft10195 County Road 284, Carl Junction, MO 64834For Sale By Owner
- $280,0003 bd2 ba1.9k sqft2330 Delaware Ave, Joplin, MO 64804For SaleMLS ID #263680, Connie Shull, CHARLES BURT HOMEFOLKS. Ozark Gateway AOR
- $289,9994 bd3 ba2k sqft6275 Castle Heights Rd, Joplin, MO 64804For SaleMLS ID #263795, Tournear Hutson Team, Cameron Tournear, KELLER WILLIAMS REALTY ELEVATE. Ozark Gateway AOR
