Comfort, style, and convenience come together in one beautifully maintained home! Nestled in a desirable neighborhood, this property offers the perfect blend of modern living and small-town charm.
Inside you will find a spacious, open-concept layout that is filled with natural light, ideal for both everyday living and entertaining. The inviting living area flows seamlessly into a well-appointed kitchen featuring ample cabinetry, granite countertops, modern appliances, and a functional layout.
The home offers generously sized bedrooms, including a relaxing primary suite designed for comfort and privacy. Additional bedrooms provide flexibility for guests, a home office, or even a home gym.
Find peace and security in all the smart features of this home! Smart plugs, Nest cameras, smart locks on exterior doors, and ADT capability to name a few!
Located in the highly sought after Webb City School District
Welcome home!
Active w/ contingencies
$315,000
1710 Betenbough Way, Webb City, MO 64870
4beds
2,013sqft
:
Get pre-qualified$1,968/mo
Single Family Residence
Built in 2016
0.32 Acres Lot
$309,400 Zestimate®
$156/sqft
$-- HOA
What's special
Granite countertopsAdditional bedrooms provide flexibilityGenerously sized bedroomsModern appliancesFunctional layoutSpacious open-concept layoutWell-appointed kitchen
- 95 days |
- 442 |
- 21 |
Zillow last checked:
Listing updated:
Listed by:
Meagan Harmon 417-825-0823,
Realty One Group Ovation
Source: Ozark Gateway AOR,MLS#: 262419
Facts & features
Interior
Bedrooms & bathrooms
- Bedrooms: 4
- Bathrooms: 2
- Full bathrooms: 2
Primary bedroom
- Dimensions: 14.9 x 13.33
Bedroom 2
- Dimensions: 11.9 x 9.9
Bedroom 3
- Dimensions: 11.9 x 9.9
Bedroom 4
- Dimensions: 12.25 x 12.58
Full bathroom
- Description: Master
- Dimensions: 11.83 x 7.5
Full bathroom
- Dimensions: 7.17 x 4.58
Dining room
- Dimensions: 13.83 x 9.33
Foyer
- Dimensions: 11.58 x 6
Garage
- Dimensions: 20.08 x 24.5
Kitchen
- Dimensions: 16.42 x 10.9
Living room
- Dimensions: 14.83 x 18.5
Heating
- Wood
Cooling
- Has cooling: Yes
Features
- Ceiling Fan(s), Kitchen Island, Pantry
- Flooring: Carpet, Wood
- Has basement: No
- Has fireplace: Yes
- Fireplace features: Wood Burning
Interior area
- Total structure area: 2,013
- Total interior livable area: 2,013 sqft
- Finished area above ground: 2,013
- Finished area below ground: 0
Property
Parking
- Total spaces: 2
- Parking features: Garage Door Opener
- Attached garage spaces: 2
- Details: 2 Car Att Garage
Features
- Patio & porch: Porch
- Fencing: None
Lot
- Size: 0.32 Acres
- Dimensions: .32
- Features: Residential
Details
- Parcel number: 16602430001004039
Construction
Type & style
- Home type: SingleFamily
- Architectural style: Traditional
- Property subtype: Single Family Residence
Materials
- Brick
- Foundation: Slab
- Roof: Asphalt
Condition
- Year built: 2016
Utilities & green energy
- Sewer: Public Sewer
Community & HOA
Community
- Security: Security System, Smoke Detector(s)
- Subdivision: Anderson Estates
Location
- Region: Webb City
Financial & listing details
- Price per square foot: $156/sqft
- Tax assessed value: $41,910
- Annual tax amount: $1,763
- Date on market: 5/6/2026
- Listing terms: Cash,Conventional,FHA
Estimated market value
$309,400
$294,000 - $325,000
$1,971/mo
Price history
| Date | Event | Price |
|---|---|---|
| 5/6/2026 | Listed for sale | $315,000$156/sqft |
Source:  Ozark Gateway AOR #262419 Report a problem Ozark Gateway AOR #262419 Report a problem | ||
Public tax history
| Year | Property taxes | Tax assessment |
|---|---|---|
| 2025 | $1,931 +9.5% | $41,910 +10.5% |
| 2024 | $1,763 0% | $37,930 |
| 2023 | $1,763 -1.3% | $37,930 -1.6% |
| 2022 | $1,787 | $38,560 |
| 2021 | -- | $38,560 +8.5% |
| 2020 | -- | $35,540 |
| 2019 | -- | $35,540 -0.9% |
| 2018 | -- | $35,850 |
| 2017 | $1,679 +247.9% | $35,850 +246.7% |
| 2016 | $483 | $10,340 |
Find assessor info on the county website
Monthly payment
Est. payment
Payment breakdown
Explore the cost of this home by adjusting the details. Changes won't be saved.Climate risks
Neighborhood: 64870
Nearby schools
GreatSchools rating
- 6/10Eugene Field Elementary SchoolGrades: 4Distance: 1.1 mi
- 6/10Webb City Jr. High SchoolGrades: 7-8Distance: 1.4 mi
- 6/10Webb City High SchoolGrades: 9-12Distance: 1.7 mi
Schools provided by the listing agent
- Elementary: Webb City AREA
- Middle: Webb City
Source: Ozark Gateway AOR. This data may not be complete. We recommend contacting the local school district to confirm school assignments for this home.
- $299,800-- bd2 ba2k sqft1704 Betenbough Way, Webb City, MO 64870Off Market
- $335,900-- bd3 ba2.4k sqft1698 Betenbough Way, Webb City, MO 64870Off Market
- $259,400-- bd2 ba1.6k sqft1530 Lakeview Dr, Webb City, MO 64870Off Market
- $295,000-- bd2 ba2k sqft1525 Isabella Ln, Webb City, MO 64870Off Market
- $279,0003 bd2 ba1.6k sqft1692 Betenbough Way, Webb City, MO 64870For Sale
- $288,200-- bd2 ba1.9k sqft1728 Betenbough Way, Webb City, MO 64870Off Market
- $--3 bd2 ba1.6k sqft1674 Betenbough Way, Webb City, MO 64870Sold
- $304,8003 bd2 ba1.7k sqft1716 Betenbough Way, Webb City, MO 64870Off Market
A local agent can set up tours, give advice and negotiate with sellers.
Similar homes
- $319,5003 bd2 ba2.2k sqft1513 Arthurs Ct, Webb City, MO 64870For Sale
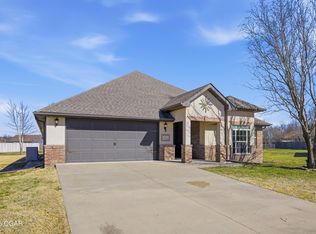 MLS ID #264389, Silas Ross Belcher, PRO 100 Inc., REALTORS. Ozark Gateway AOR
 - $349,8994 bd2 ba2.1k sqft1113 Chesterfield Dr, Webb City, MO 64870For Sale
 MLS ID #262725, Michael J Scott, NextHome SoMo Life. Ozark Gateway AOR
 - $374,9994 bd3 ba2.3k sqft1734 Kent Dr, Webb City, MO 64870For Sale
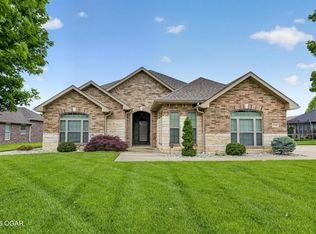 MLS ID #263751, Tournear Hutson Team, Cameron Tournear, KELLER WILLIAMS REALTY ELEVATE. Ozark Gateway AOR
 - $279,0003 bd2 ba1.6k sqft1692 Betenbough Way, Webb City, MO 64870For Sale
 MLS ID #263810, Dan Fitzpatrick, PRO 100 Inc., REALTORS. Ozark Gateway AOR
 - $312,5003 bd2 ba2k sqft3522 Cypress Dr, Webb City, MO 64870For SaleMLS ID #262056, Mallorie Larson, KELLER WILLIAMS REALTY ELEVATE. Ozark Gateway AOR
- $384,9004 bd3 ba2.4k sqft1513 Isabella Ln, Webb City, MO 64870For SaleMLS ID #263377, Melody Morgan, NextHome SoMo Life. Ozark Gateway AOR
- $329,9004 bd3 ba2.1k sqft113 Justin Blvd, Webb City, MO 64870For SaleMLS ID #264272, Rhonda Bounous, REMAX Properties. Ozark Gateway AOR
- $189,9003 bd2 ba1.8k sqft1125 S Oronogo St, Webb City, MO 64870For SaleMLS ID #264365, Michael Wicklund, PRO 100 Inc., REALTORS. Ozark Gateway AOR
- $425,0004 bd3 ba2.6k sqft1003 McKenzie Cir, Webb City, MO 64870For SaleMLS ID #264071, Dan Fitzpatrick, PRO 100 Inc., REALTORS. Ozark Gateway AOR
- $284,5003 bd3 ba2.4k sqft4130 E Zora St, Webb City, MO 64870For SaleMLS ID #260293, Angela Brown Vogel, PRO 100 Inc., REALTORS. Ozark Gateway AOR
- $299,9003 bd3 ba1.9k sqft4521 E 26th St, Joplin, MO 64804For SaleMLS ID #264384, Coffey & Associates, Shaylea Brown, KELLER WILLIAMS REALTY ELEVATE. Ozark Gateway AOR
- $339,9003 bd3 ba2.1k sqft3019 S Eiler Ave, Joplin, MO 64804For SaleMLS ID #264340, Trevor Frerer, P. Brown and Assoc.. Ozark Gateway AOR
- $318,0004 bd2 ba2.8k sqft2728 S Jackson Ave, Joplin, MO 64804For SaleMLS ID #263705, Tony Willis, PRO 100 Inc., REALTORS. Ozark Gateway AOR
- $369,9994 bd3 ba2.3k sqft320 Sidney Ln, Webb City, MO 64870For SaleMLS ID #262427, Macfee Team, Lindsey Macfee, Realty One Group Ovation. Ozark Gateway AOR
- $315,0004 bd3 ba2.7k sqft2325 S Kentucky Avenue, Joplin, MO 64804Active
 MLS ID #60330342, Jeremy Mohney, Elite Land and Auction Co. SOMOMLS as distributed by MLS GRID
 - $274,9004 bd2 ba1.9k sqft1418 Marzelle Court, Joplin, MO 64801ActiveMLS ID #60329637, Hyda-James Hill, Keller Williams Local. SOMOMLS as distributed by MLS GRID
- $385,0004 bd4 ba2.5k sqft2901 N Brownell Ave, Joplin, MO 64801For SaleMLS ID #264124, Jahnavi Barlow, Kirk A. Friesen, Broker. Ozark Gateway AOR
- $349,9004 bd3 ba2.9k sqft2914 N Hickory Ave, Joplin, MO 64801For SaleMLS ID #261865, Fenimore Homes, Landon Fenimore, The Essential Real Estate. Ozark Gateway AOR
- from $313,2074 bd2 ba2.1k sqft2150-4 Plan, Emerald Glades, Joplin, MO 64801New ConstructionSchuber Mitchell Homes
- $339,0003 bd2 ba2k sqft2220 Clark Ct, Joplin, MO 64804For SaleMLS ID #264067, Jill Welch, CHARLES BURT REALTORS. Ozark Gateway AOR
