2020 Construction. Cathedral ceiling in open living and kitchen space with granite counter tops. Split floor plan with over-sized master closet, pantry and private utility room. Detached finished bonus room in back (23'x23') that's heated and cooled via a mini-split, great for entertaining family and friends.
Active
$259,900
2619 E Xenia St, Joplin, MO 64801
3beds
1,470sqft
:
Get pre-qualified$1,642/mo
Single Family Residence
Built in 2020
7,405 Square Feet Lot
$255,500 Zestimate®
$177/sqft
$-- HOA
What's special
Granite counter topsPrivate utility roomSplit floor planOver-sized master closet
- 121 days |
- 143 |
- 12 |
Zillow last checked:
Listing updated:
Listed by:
Dave Bird 417-439-3037,
PRO 100 Inc., REALTORS
Source: Ozark Gateway AOR,MLS#: 261819
Facts & features
Interior
Bedrooms & bathrooms
- Bedrooms: 3
- Bathrooms: 2
- Full bathrooms: 2
Primary bedroom
- Dimensions: 15.2 x 11.6
Bedroom 2
- Dimensions: 14.8 x 11.4
Bedroom 3
- Dimensions: 14.8 x 11.4
Bonus room
- Description: Detached, finihed w/ mini split
- Dimensions: 23 x 23
Kitchen
- Dimensions: 16.8 x 19.11
Living room
- Dimensions: 18.4 x 17
Other
- Description: Master Closet
- Dimensions: 10 x 8
Utility room
- Dimensions: 7.8 x 5.8
Heating
- Heat Pump
Cooling
- Heat Pump
Features
- Ceiling Fan(s), Pantry
- Flooring: Carpet, Laminate
- Has basement: No
- Has fireplace: No
Interior area
- Total structure area: 1,470
- Total interior livable area: 1,470 sqft
- Finished area above ground: 1,470
- Finished area below ground: 0
Property
Parking
- Total spaces: 2
- Parking features: Garage - Attached, Open
- Attached garage spaces: 2
- Has uncovered spaces: Yes
- Details: Driveway, 2 Car Att Garage
Features
- Patio & porch: Porch
Lot
- Size: 7,405 Square Feet
- Dimensions: 61 x 120
Details
- Parcel number: 16703610004007001
Construction
Type & style
- Home type: SingleFamily
- Architectural style: Traditional
- Property subtype: Single Family Residence
Materials
- Vinyl
- Foundation: Slab
Condition
- Year built: 2020
Utilities & green energy
- Sewer: Public Sewer
Community & HOA
Location
- Region: Joplin
Financial & listing details
- Price per square foot: $177/sqft
- Tax assessed value: $27,870
- Annual tax amount: $1,285
- Date on market: 4/8/2026
- Listing terms: Cash,Conventional,FHA
Estimated market value
$255,500
$243,000 - $268,000
$1,634/mo
Price history
| Date | Event | Price |
|---|---|---|
| 4/8/2026 | Price change | $259,900+19.5%$177/sqft |
Source:  Ozark Gateway AOR #261819 Report a problem Ozark Gateway AOR #261819 Report a problem | ||
| 4/21/2022 | Pending sale | $217,500$148/sqft |
Source: Ozark Gateway AOR #221298 Report a problem | ||
| 4/7/2022 | Listed for sale | $217,500$148/sqft |
Source: Ozark Gateway AOR #221298 Report a problem | ||
| 3/23/2022 | Pending sale | $217,500$148/sqft |
Source: Ozark Gateway AOR #221298 Report a problem | ||
| 3/21/2022 | Listed for sale | $217,500$148/sqft |
Source: Ozark Gateway AOR #221298 Report a problem | ||
Public tax history
| Year | Property taxes | Tax assessment |
|---|---|---|
| 2025 | $1,285 +11.1% | $27,870 +11.3% |
| 2024 | $1,156 +0.1% | $25,040 |
| 2023 | $1,155 | $25,040 +0.8% |
| 2022 | -- | $24,830 +42.5% |
| 2021 | -- | $17,420 |
Find assessor info on the county website
Monthly payment
Est. payment
Payment breakdown
Explore the cost of this home by adjusting the details. Changes won't be saved.Climate risks
Neighborhood: 64801
Nearby schools
GreatSchools rating
- 5/10Royal Heights Elementary SchoolGrades: PK-5Distance: 0.5 mi
- 6/10East Middle SchoolGrades: 6-8Distance: 3.5 mi
- 5/10Joplin High SchoolGrades: 9-12Distance: 3.3 mi
Schools provided by the listing agent
- Elementary: Royal Heights
- Middle: North
Source: Ozark Gateway AOR. This data may not be complete. We recommend contacting the local school district to confirm school assignments for this home.
- $26,49010,018 sqft2621 Xenia St, Joplin, MO 64801Off Market

- $--3 bd2 ba1.4k sqft2615 Xenia St E, Joplin, MO 64801Sold

- $170,5002 bd1 ba1.2k sqft2504 N Lincoln Ave, Joplin, MO 64801Off Market

- $208,7004 bd2 ba1.9k sqft2622 Yuma St, Joplin, MO 64801Off Market

- $---- bd-- ba-- sqft2622 E Yuma St, Joplin, MO 64801Off Market
- $108,7003 bd1 ba1k sqft2628 Yuma St, Joplin, MO 64801Off Market
- $128,1002 bd1 ba-- sqft2628 E Yuma St, Joplin, MO 64801Off Market
- $211,3003 bd2 ba1.6k sqft2626 Xenia St, Joplin, MO 64801Off Market
A local agent can set up tours, give advice and negotiate with sellers.
Similar homes
- $260,0003 bd2 ba1.7k sqft1501 Tyson Dr, Joplin, MO 64801For Sale
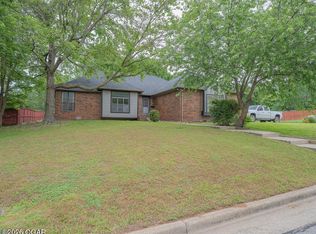 MLS ID #263246, Cord Mays, Epique Realty. Ozark Gateway AOR
 - $219,9003 bd2 ba1.5k sqft3510 Ridge Dr, Joplin, MO 64801For Sale
 MLS ID #264176, Amy Hunt Team, KELLER WILLIAMS REALTY ELEVATE. Ozark Gateway AOR
 - $274,9004 bd2 ba1.9k sqft1418 Marzelle Court, Joplin, MO 64801Active

 MLS ID #60329637, Hyda-James Hill, Keller Williams Local. SOMOMLS as distributed by MLS GRID
 - $229,0003 bd2 ba1.3k sqft2215 Kentucky Ave S, Joplin, MO 64804For Sale
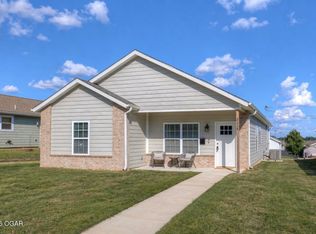 MLS ID #264292, Jonathan Leach Team, KELLER WILLIAMS REALTY ELEVATE. Ozark Gateway AOR
 - $215,0003 bd2 ba1.9k sqft2403 Eve Rd, Webb City, MO 64870For SaleMLS ID #264283, Talk to Tina Low, Christina 'Tina' Low, PRO 100 Inc., REALTORS. Ozark Gateway AOR
- from $252,5633 bd2 ba1.4k sqft1450 Plan, Emerald Glades, Joplin, MO 64801New ConstructionSchuber Mitchell Homes
- $229,9003 bd2 ba1.5k sqft2701 E 26th St, Joplin, MO 64804For SaleMLS ID #264267, JRC Group - Steve Johnson, KELLER WILLIAMS REALTY ELEVATE. Ozark Gateway AOR
- $259,9003 bd2 ba1.6k sqft4117 S Virginia Avenue, Joplin, MO 64804ActiveMLS ID #60327247, Allan D. Cibert, Better Homes & Gardens SW Grp. SOMOMLS as distributed by MLS GRID
- $280,0003 bd2 ba1.9k sqft2330 Delaware Ave, Joplin, MO 64804For SaleMLS ID #263680, Connie Shull, CHARLES BURT HOMEFOLKS. Ozark Gateway AOR
- $259,0003 bd3 ba1.9k sqft2925 S Patterson Ave, Joplin, MO 64804For SaleMLS ID #262469, Beth Ratchford, KELLER WILLIAMS REALTY ELEVATE. Ozark Gateway AOR
- $219,0003 bd2 ba1.3k sqft2306 S Tyler Ave, Joplin, MO 64804For SaleMLS ID #264293, Jonathan Leach Team, KELLER WILLIAMS REALTY ELEVATE. Ozark Gateway AOR
- $255,9003 bd2 ba1.7k sqft3345 W 20th St, Joplin, MO 64804For SaleMLS ID #261234, The Star Atchison Team, Star Atchison, Oak Creek Realty Group LLC. Ozark Gateway AOR
- $243,4203 bd2 ba1.2k sqft1312 Sedge St, Joplin, MO 64801New ConstructionOzark Gateway AOR
- $259,9993 bd2 ba1.6k sqft108 Randolph Dr, Carl Junction, MO 64834For SaleMLS ID #263775, Randi Jo Werries, Legacy Real Estate. Ozark Gateway AOR
- $225,9003 bd2 ba1.6k sqft6340 SE 75th Ter, Riverton, KS 66770For SaleMLS ID #264332, Mardy Ann Allen, KINGREY REAL ESTATE. Ozark Gateway AOR
- $264,9003 bd2 ba1.6k sqft2310 Hazel Avenue, Carthage, MO 64836ActiveMLS ID #60330634, Shawn Briggs, Dream Casa LLC. SOMOMLS as distributed by MLS GRID
- from $240,5243 bd2 ba1.2k sqft1200 Hybrid Plan, Emerald Glades, Joplin, MO 64801New ConstructionSchuber Mitchell Homes
- $260,0003 bd2 ba1.6k sqft910 Briarbrook Dr, Carl Junction, MO 64834For SaleMLS ID #262845, The Perry Team, Hunter Perry, Realty One Group Ovation. Ozark Gateway AOR
- $215,0003 bd2 ba1.2k sqft2016 Nashville St, Joplin, MO 64801For SaleMLS ID #263747, Ana Luz Arredondo Arguelles, CHARLES BURT REALTORS. Ozark Gateway AOR
- $295,2003 bd2 ba1.4k sqft2010 Quincy Street, Joplin, MO 64801ActiveMLS ID #60315318, Forrest Real Estate, Real Broker LLC. SOMOMLS as distributed by MLS GRID
