Fantastic new construction built by TR Smith Construction Inc, featuring 3 bedrooms, 2 bathrooms, and a 2 car attached garage nestled in Royal Heights. Bonus, there is an unfinished basement with 1 additional bedroom, bath, 2nd living area, extra room for an office, gym, or playroom, plus tons of storage. This home is move in ready with energy star rated HVAC systems and foam insulation. Make this your HOME today. Owner is agent.
Active
$295,200
2010 Quincy Street, Joplin, MO 64801
3beds
1,460sqft
Single Family Residence
Built in 2026
6,098 Square Feet Lot
$294,300 Zestimate®
$202/sqft
$-- HOA
What's special
Tons of storageFoam insulation
- 158 days |
- 68 |
- 3 |
Zillow last checked:
Listing updated:
Listed by:
Forrest Real Estate 417-483-0149,
Real Broker LLC
Source: SOMOMLS as distributed by MLS GRID,MLS#: 60315318
Facts & features
Interior
Bedrooms & bathrooms
- Bedrooms: 3
- Bathrooms: 2
- Full bathrooms: 2
Rooms
- Room types: Bedroom, Living Areas (2), Master Bedroom
Heating
- Heat Pump, Central, Electric
Cooling
- Central Air, Ceiling Fan(s)
Appliances
- Included: Dishwasher, Free-Standing Electric Oven, Refrigerator, Microwave, Disposal
- Laundry: W/D Hookup
Features
- Other, Other Counters, Granite Counters, Walk-In Closet(s), Walk-in Shower
- Flooring: See Remarks, Vinyl
- Windows: Double Pane Windows
- Basement: Walk-Out Access,Unfinished,Full
- Attic: Pull Down Stairs
- Has fireplace: No
Interior area
- Total structure area: 2,920
- Total interior livable area: 1,460 sqft
- Finished area above ground: 1,460
- Finished area below ground: 0
Property
Parking
- Total spaces: 2
- Parking features: Garage Faces Front
- Attached garage spaces: 2
Features
- Levels: One
- Stories: 1
- Patio & porch: Deck, Front Porch
- Has view: Yes
- View description: City
Lot
- Size: 6,098 Square Feet
- Dimensions: 50 x 120
Details
- Parcel number: 167.036020036002.00
Construction
Type & style
- Home type: SingleFamily
- Architectural style: Traditional,Craftsman,Other
- Property subtype: Single Family Residence
Materials
- Frame, Vinyl Siding
- Foundation: Poured Concrete
- Roof: Composition,Shingle
Condition
- New construction: Yes
- Year built: 2026
Utilities & green energy
- Sewer: Public Sewer
- Water: Public
Community & HOA
Community
- Security: Smoke Detector(s)
- Subdivision: None
Location
- Region: Joplin
Financial & listing details
- Price per square foot: $202/sqft
- Annual tax amount: $285
- Date on market: 2/13/2026
Estimated market value
$294,300
$280,000 - $309,000
$1,675/mo
Price history
| Date | Event | Price |
|---|---|---|
| 2/13/2026 | Listed for sale | $295,200$202/sqft |
Source:  SOMOMLS as distributed by MLS GRID #60315318 Report a problem SOMOMLS as distributed by MLS GRID #60315318 Report a problem | ||
Public tax history
Tax history is unavailable.
Monthly payment
Est. payment
Payment breakdown
Explore the cost of this home by adjusting the details. Changes won't be saved.Climate risks
Neighborhood: 64801
Nearby schools
GreatSchools rating
- 5/10Royal Heights Elementary SchoolGrades: PK-5Distance: 0.2 mi
- 6/10East Middle SchoolGrades: 6-8Distance: 3.5 mi
- 5/10Joplin High SchoolGrades: 9-12Distance: 2.8 mi
Schools provided by the listing agent
- Elementary: Royal Heights
- Middle: Joplin
- High: Joplin
Source: SOMOMLS as distributed by MLS GRID. This data may not be complete. We recommend contacting the local school district to confirm school assignments for this home.
- $187,600-- bd1 ba1.9k sqft2001 Quincy St, Joplin, MO 64801Off Market
- $200,0004 bd2 ba1.8k sqft1806 N Park Ave, Joplin, MO 64801Off Market
- $209,8004 bd2 ba2k sqft1802 N Park Ave, Joplin, MO 64801Off Market

- $101,000-- bd1 ba768 sqft2009 Quincy St, Joplin, MO 64801Off Market
- $--4 bd3 ba2.3k sqft2006 E Quincy St, Joplin, MO 64801Sold
- $216,4003 bd2 ba1.5k sqft1828 N Park Ave, Joplin, MO 64801Off Market
- $149,0003 bd2 ba1k sqft2021 Quincy St, Joplin, MO 64801Off Market
- $223,700-- bd2 ba1.9k sqft1901 Quincy St, Joplin, MO 64801Off Market
A local agent can set up tours, give advice and negotiate with sellers.
Similar homes
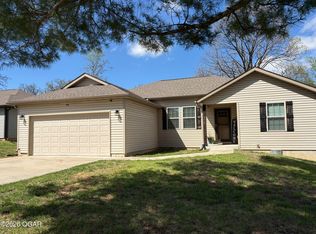
- $295,2003 bd2 ba1.4k sqft2010 E Quincy, Joplin, MO 64801New Construction
 MLS ID #260749, FORREST. Real Estate Forrest Stodghill, Real Broker, LLC. Ozark Gateway AOR
 - $259,9003 bd2 ba1.4k sqft2619 E Xenia St, Joplin, MO 64801For Sale
 MLS ID #261819, Dave Bird, PRO 100 Inc., REALTORS. Ozark Gateway AOR
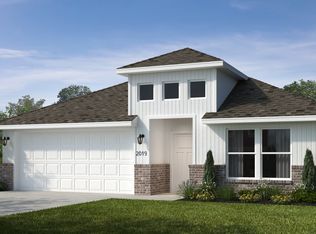
 - from $281,8884 bd2 ba1.7k sqft1729-4 Plan, Emerald Glades, Joplin, MO 64801New Construction
 Schuber Mitchell Homes
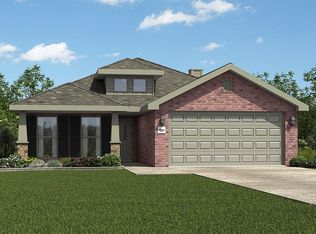
 - from $286,5253 bd2 ba1.7k sqft1750 Plan, Emerald Glades, Joplin, MO 64801New Construction
 Schuber Mitchell Homes
 - $280,0003 bd2 ba1.9k sqft2330 Delaware Ave, Joplin, MO 64804For SaleMLS ID #263680, Connie Shull, CHARLES BURT HOMEFOLKS. Ozark Gateway AOR
- $279,0003 bd2 ba1.6k sqft1692 Betenbough Way, Webb City, MO 64870For SaleMLS ID #263810, Dan Fitzpatrick, PRO 100 Inc., REALTORS. Ozark Gateway AOR
- $308,4003 bd3 ba1.6k sqft3761 Cresswell Dr, Joplin, MO 64801New ConstructionMLS ID #263290, Spencer Aggus, Southtown Real Estate. Ozark Gateway AOR
- from $281,2853 bd2 ba1.6k sqft1650 Plan, Emerald Glades, Joplin, MO 64801New ConstructionSchuber Mitchell Homes
- $219,9003 bd2 ba1.2k sqft2016 Nashville St, Joplin, MO 64801For SaleMLS ID #263747, Ana Luz Arredondo Arguelles, CHARLES BURT REALTORS. Ozark Gateway AOR
- from $302,7203 bd2 ba1.9k sqft1950 Plan, Emerald Glades, Joplin, MO 64801New ConstructionSchuber Mitchell Homes
- from $261,7473 bd2 ba1.5k sqft1550 Plan, Emerald Glades, Joplin, MO 64801New ConstructionSchuber Mitchell Homes
- $344,4003 bd2 ba2k sqft1707 Sedge Street, Joplin, MO 64801Active
 MLS ID #60327945, Mark Stewart, Keller Williams Local. SOMOMLS as distributed by MLS GRID
 - from $302,7724 bd2 ba1.9k sqft1950-4 Plan, Emerald Glades, Joplin, MO 64801New ConstructionSchuber Mitchell Homes
- $243,4203 bd2 ba1.2k sqft1312 Sedge St, Joplin, MO 64801New ConstructionOzark Gateway AOR
- $299,9994 bd3 ba2k sqft6275 Castle Heights Rd, Joplin, MO 64804For SaleMLS ID #263795, Tournear Hutson Team, Cameron Tournear, KELLER WILLIAMS REALTY ELEVATE. Ozark Gateway AOR
- from $270,0003 bd2 ba1.6k sqftDawn Plan, Eagles Edge, Joplin, MO 64801New ConstructionLedford Construction
- $335,0003 bd2 ba1.7k sqft2812 Monroe Ave, Joplin, MO 64804For SaleMLS ID #263631, Sharon McCluskey, PRO 100 Inc., REALTORS. Ozark Gateway AOR
- $324,9003 bd2 ba2k sqft3522 Cypress Dr, Webb City, MO 64870For SaleMLS ID #262056, Mallorie Larson, KELLER WILLIAMS REALTY ELEVATE. Ozark Gateway AOR
- $315,0004 bd2 ba2k sqft1710 Betenbough Way, Webb City, MO 64870For SaleMLS ID #262419, Meagan Harmon, Realty One Group Ovation. Ozark Gateway AOR
- $268,5003 bd3 ba1.9k sqft2925 S Patterson Ave, Joplin, MO 64804For SaleMLS ID #262469, Beth Ratchford, KELLER WILLIAMS REALTY ELEVATE. Ozark Gateway AOR
