Welcome home to 112 N. Saint Claire in Joplin! Perfectly situated on a quiet cul-de-sac, this inviting home offers an ideal blend of space, comfort, and convenience. Inside, you'll find 3 generously sized bedrooms, 2 bathrooms, tall ceilings, and a versatile bonus room that adds even more flexibility to the layout. Enjoy the added advantage of solar panels, designed to improve energy efficiency and help reduce utility costs. Outside, the fenced yard provides a great space for relaxing, playing, or entertaining. The convenient location places you just minutes from Rangeline shopping and dining, schools, and everyday amenities, all while providing the peace and privacy that come with cul-de-sac living. Don't miss your opportunity to make this warm and welcoming home your own!
Active
Price cut: $10K (7/10)
$259,900
112 N Saint Claire St, Joplin, MO 64801
3beds
1,718sqft
:
Get pre-qualified$1,625/mo
Single Family Residence
Built in 2013
9,147 Square Feet Lot
$256,300 Zestimate®
$151/sqft
$-- HOA
What's special
- 34 days |
- 683 |
- 33 |
Likely to sell faster than
Zillow last checked:
Listing updated:
Listed by:
Jordan Dhooghe 620-423-7377,
Fathom Realty
Source: Ozark Gateway AOR,MLS#: 263481
Facts & features
Interior
Bedrooms & bathrooms
- Bedrooms: 3
- Bathrooms: 2
- Full bathrooms: 2
Primary bedroom
- Dimensions: 15.1 x 13.2
Bedroom 2
- Dimensions: 10.1 x 10
Bedroom 3
- Dimensions: 10.1 x 10
Dining room
- Dimensions: 9.11 x 6
Kitchen
- Dimensions: 10 x 10
Living room
- Dimensions: 22 x 14
Heating
- Has Heating (Unspecified Type)
Cooling
- Has cooling: Yes
Features
- Flooring: Vinyl
- Has basement: No
- Has fireplace: No
- Fireplace features: None
Interior area
- Total structure area: 1,718
- Total interior livable area: 1,718 sqft
- Finished area above ground: 1,718
- Finished area below ground: 0
Property
Parking
- Total spaces: 2
- Parking features: Garage - Attached
- Attached garage spaces: 2
- Details: 2 Car Att Garage
Features
- Patio & porch: Covered, Patio
- Fencing: Privacy,Wood
Lot
- Size: 9,147 Square Feet
- Dimensions: 79 x 194
- Topography: Level
Construction
Type & style
- Home type: SingleFamily
- Architectural style: Traditional
- Property subtype: Single Family Residence
Materials
- Brick, Vinyl
- Foundation: Slab
Condition
- Year built: 2013
Utilities & green energy
- Sewer: Public Sewer
Community & HOA
Community
- Security: Smoke Detector(s)
- Subdivision: Willow Run
Location
- Region: Joplin
Financial & listing details
- Price per square foot: $151/sqft
- Annual tax amount: $1,173
- Date on market: 6/25/2026
- Listing terms: Cash,Conventional,FHA
Estimated market value
$256,300
$243,000 - $269,000
$1,656/mo
Price history
| Date | Event | Price |
|---|---|---|
| 7/10/2026 | Price change | $259,900-3.7%$151/sqft |
Source:  Ozark Gateway AOR #263481 Report a problem Ozark Gateway AOR #263481 Report a problem | ||
| 6/25/2026 | Listed for sale | $269,900+99.9%$157/sqft |
Source: Ozark Gateway AOR #263481 Report a problem | ||
| 3/24/2021 | Listing removed | -- |
Source: Owner Report a problem | ||
| 3/27/2016 | Listing removed | $135,000$79/sqft |
Source: Owner Report a problem | ||
| 12/28/2015 | Price change | $135,000-6.8%$79/sqft |
Source: Owner Report a problem | ||
| 11/16/2015 | Listed for sale | $144,900$84/sqft |
Source: Owner Report a problem | ||
Public tax history
Tax history is unavailable.
Monthly payment
Est. payment
Payment breakdown
Explore the cost of this home by adjusting the details. Changes won't be saved.Climate risks
Neighborhood: 64801
Nearby schools
GreatSchools rating
- 5/10McKinley Elementary SchoolGrades: K-5Distance: 0.6 mi
- 6/10East Middle SchoolGrades: 6-8Distance: 2.5 mi
- 5/10Joplin High SchoolGrades: 9-12Distance: 2.1 mi
Schools provided by the listing agent
- Elementary: McKinley
- Middle: East
Source: Ozark Gateway AOR. This data may not be complete. We recommend contacting the local school district to confirm school assignments for this home.
- $226,8003 bd2 ba1.4k sqft202 N Saint Claire St, Joplin, MO 64801Off Market

- $228,700-- bd2 ba1.5k sqft108 N Saint Clair Ct, Joplin, MO 64801Off Market
- $251,1004 bd2 ba1.8k sqft220 N Saint Clair Ct, Joplin, MO 64801Off Market
- $213,500-- bd2 ba1.3k sqft130 N Saint Claire St, Joplin, MO 64801Off Market
- $228,6003 bd2 ba1.3k sqft118 N Saint Claire St, Joplin, MO 64801Off Market
- $231,0003 bd2 ba1.4k sqft211 N Saint Claire St, Joplin, MO 64801Off Market
- $210,400-- bd2 ba1.3k sqft119 Saint Claire Ct, Joplin, MO 64801Off Market
- $235,300-- bd2 ba1.4k sqft124 N Saint Claire St, Joplin, MO 64801Off Market
A local agent can set up tours, give advice and negotiate with sellers.
Similar homes
- $291,5003 bd3 ba2.1k sqft2101 Carolina Pl, Joplin, MO 64801For Sale
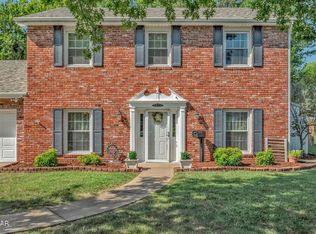 MLS ID #263469, Sam Wingo, Realty One Group Ovation. Ozark Gateway AOR
 - from $252,5633 bd2 ba1.4k sqft1450 Plan, Emerald Glades, Joplin, MO 64801New Construction
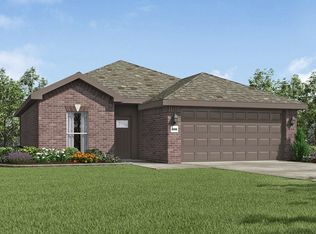 Schuber Mitchell Homes
 - $230,0003 bd2 ba1.3k sqft334 N Walnut Ave, Joplin, MO 64801For Sale
 MLS ID #264099, Corina Staton, Epique Realty. Ozark Gateway AOR
 - $189,9003 bd2 ba1.5k sqft819 S Bittersweet Ln, Joplin, MO 64801For Sale
 MLS ID #263032, Austin Macias, PRO 100 Inc., REALTORS. Ozark Gateway AOR
 - from $265,0003 bd2 ba1.5k sqftPhelps Plan, Eagles Edge, Joplin, MO 64801New ConstructionLedford Construction
- $279,0003 bd2 ba1.6k sqft1692 Betenbough Way, Webb City, MO 64870For SaleMLS ID #263810, Dan Fitzpatrick, PRO 100 Inc., REALTORS. Ozark Gateway AOR
- $284,9004 bd2 ba2k sqft2706 Washington Ave, Joplin, MO 64804For SaleMLS ID #263761, Just Call Jo Team, Jo Kleinsorge, KELLER WILLIAMS REALTY ELEVATE. Ozark Gateway AOR
- $319,9004 bd3 ba2k sqft1904 Quincy St, Joplin, MO 64801For SaleMLS ID #263516, Liggett Squared Group, Joyce Liggett, PC, PRO 100 Inc., REALTORS. Ozark Gateway AOR
- $229,0004 bd2 ba1.9k sqft2527 S Illinois Ave, Joplin, MO 64804For SaleMLS ID #263478, Corina Staton, Epique Realty. Ozark Gateway AOR
- $239,9004 bd3 ba1.9k sqft2205 S Ozark Ave, Joplin, MO 64804For SaleMLS ID #263005, Teresa Vigueras, Fathom Realty. Ozark Gateway AOR
- $243,4203 bd2 ba1.2k sqft1312 Sedge St, Joplin, MO 64801New ConstructionOzark Gateway AOR
- $289,9003 bd2 ba1.7k sqft2521 S McKinley Ave, Joplin, MO 64804For SaleMLS ID #263302, The Flanagan Group, Dustin Davidson, The Essential Real Estate. Ozark Gateway AOR
- $215,0004 bd3 ba1.6k sqft2531 Alabama Ave, Joplin, MO 64804For SaleMLS ID #263892, indi Real Estate, Ryan Flanagan, KELLER WILLIAMS REALTY ELEVATE. Ozark Gateway AOR
- $239,5003 bd2 ba1.4k sqft1411 Gold Stream Dr, Webb City, MO 64870For SaleMLS ID #261456, Keri Ralston, Jenni Cully & Associates, LLC. Ozark Gateway AOR
- $199,9003 bd2 ba1.2k sqft2210 McConnell Ave, Joplin, MO 64804For SaleMLS ID #263487, The Lundy Group, KELLER WILLIAMS REALTY ELEVATE. Ozark Gateway AOR
- from $250,0003 bd2 ba1.5k sqftRoland Plan, Eagles Edge, Joplin, MO 64801New ConstructionLedford Construction
- $237,9003 bd2 ba1.5k sqft1060 Millruss Pl, Oronogo, MO 64855For SaleMLS ID #263394, The Flanagan Group, Elizabeth Sawyer, The Essential Real Estate. Ozark Gateway AOR
- from $270,0003 bd2 ba1.6k sqftDawn Plan, Eagles Edge, Joplin, MO 64801New ConstructionLedford Construction
- $259,9003 bd2 ba1.5k sqft269 S 3rd St, Oronogo, MO 64855For SaleMLS ID #262627, West-Cobb Alliance, ReeceNichols - Neosho. Ozark Gateway AOR
- from $270,0004 bd2 ba1.6k sqftJessica Plan, Eagles Edge, Joplin, MO 64801New ConstructionLedford Construction
