*PRICE ADJUSTMENT AND FLOORING ALLOWANCE!*
Welcome home to this move-in-ready brick ranch, tucked on a spacious lot with room to roam.
Step inside to find two separate living spaces, both filled with natural light and topped with classic ceiling fans -- perfect for a living room and a second flex space, whether that's a home office, playroom, or formal dining. The eat-in kitchen offers real wood cabinetry, laminate countertops, and a stainless range and refrigerator.
This well-loved home offers four comfortable bedrooms, including a primary suite with its own private bathroom and a closet that means business. A second full bathroom serves the additional bedrooms, featuring a tiled tub/shower combo and a classic, timeless look.
Between the second living area and the garage, you'll find a dedicated mudroom/laundry space with a brick accent wall and utility sink -- the perfect drop zone for shoes, bags, and everyday clutter before it ever reaches the rest of the house. From there, step into the attached garage, offering plenty of room for parking or extra storage.
Outside, the spacious backyard is partially fenced, with a few young trees and plenty of room to spread out.
Don't miss your chance to make this one yours!
Pending
Price cut: $5.9K (7/13)
$229,000
2527 S Illinois Ave, Joplin, MO 64804
4beds
1,950sqft
Single Family Residence
Built in 1960
0.28 Acres Lot
$224,400 Zestimate®
$117/sqft
$-- HOA
What's special
Closet that means businessEat-in kitchenClassic ceiling fansReal wood cabinetryStainless range and refrigeratorLaminate countertopsFour comfortable bedrooms
- 58 days |
- 265 |
- 6 |
Zillow last checked:
Listing updated:
Listed by:
Corina Staton 417-208-6335,
Epique Realty
Source: Ozark Gateway AOR,MLS#: 263478
Facts & features
Interior
Bedrooms & bathrooms
- Bedrooms: 4
- Bathrooms: 2
- Full bathrooms: 2
Primary bedroom
- Dimensions: 17 x 13
Bedroom 2
- Dimensions: 14 x 10
Bedroom 3
- Dimensions: 11 x 10
Bedroom 4
- Dimensions: 11 x 9
Dining room
- Dimensions: 18 x 13
Kitchen
- Dimensions: 13 x 10
Laundry
- Dimensions: 15 x 12
Living room
- Dimensions: 21 x 13
Heating
- Has Heating (Unspecified Type)
Cooling
- Attic Fan
Features
- Ceiling Fan(s), Eat-in Kitchen
- Flooring: Carpet, Laminate
- Basement: Crawl Space
- Has fireplace: No
- Fireplace features: None
Interior area
- Total structure area: 1,950
- Total interior livable area: 1,950 sqft
- Finished area above ground: 1,950
- Finished area below ground: 0
Property
Parking
- Total spaces: 2
- Parking features: Garage - Attached
- Attached garage spaces: 2
- Details: 2 Car Att Garage
Features
- Patio & porch: Covered, Porch
Lot
- Size: 0.28 Acres
- Dimensions: 78 x 160
- Features: Corner Lot
- Topography: Level
Construction
Type & style
- Home type: SingleFamily
- Architectural style: Ranch
- Property subtype: Single Family Residence
Materials
- Brick, Vinyl
- Foundation: Concrete Perimeter
Condition
- Year built: 1960
Utilities & green energy
- Sewer: Public Sewer
- Utilities for property: Cable Available
Community & HOA
Location
- Region: Joplin
Financial & listing details
- Price per square foot: $117/sqft
- Annual tax amount: $1,278
- Date on market: 6/25/2026
- Listing terms: Cash,Conventional,FHA
Estimated market value
$224,400
$213,000 - $236,000
$1,872/mo
Price history
| Date | Event | Price |
|---|---|---|
| 8/3/2026 | Pending sale | $229,000$117/sqft |
Source:  SOMOMLS as distributed by MLS GRID #60327335 Report a problem SOMOMLS as distributed by MLS GRID #60327335 Report a problem | ||
| 7/13/2026 | Price change | $229,000-2.5%$117/sqft |
Source:  Ozark Gateway AOR #263478 Report a problem Ozark Gateway AOR #263478 Report a problem | ||
| 7/4/2026 | Price change | $234,900-2.9%$120/sqft |
Source: SOMOMLS as distributed by MLS GRID #60327335 Report a problem | ||
| 6/25/2026 | Listed for sale | $242,000$124/sqft |
Source: Ozark Gateway AOR #263478 Report a problem | ||
Public tax history
Tax history is unavailable.
Monthly payment
Est. payment
Payment breakdown
Explore the cost of this home by adjusting the details. Changes won't be saved.Climate risks
Neighborhood: 64804
Nearby schools
GreatSchools rating
- 5/10Kelsey Norman Elementary SchoolGrades: K-5Distance: 0.2 mi
- 6/10South Middle SchoolGrades: 6-8Distance: 2.1 mi
- 5/10Joplin High SchoolGrades: 9-12Distance: 0.5 mi
Schools provided by the listing agent
- Elementary: Kelsey Norman
- Middle: South
Source: Ozark Gateway AOR. This data may not be complete. We recommend contacting the local school district to confirm school assignments for this home.
- $235,9004 bd2 ba1.9k sqft2527 Illinois Ave, Joplin, MO 64804Off Market
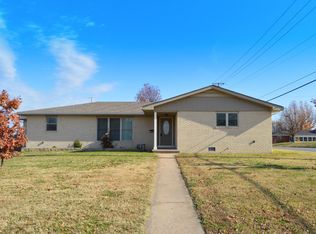
- $188,1003 bd2 ba1.7k sqft2521 Illinois Ave, Joplin, MO 64804Off Market
- $218,9003 bd2 ba1.8k sqft2603 Illinois Ave, Joplin, MO 64804Off Market

- $236,500-- bd2 ba1.6k sqft2526 Wisconsin Ave, Joplin, MO 64804Off Market
- $220,3003 bd2 ba1.6k sqft2621 Illinois Ave, Joplin, MO 64804Off Market
- $195,3003 bd2 ba1.6k sqft2515 Illinois Ave, Joplin, MO 64804Off Market
- $160,600-- bd1 ba1.2k sqft2520 Wisconsin Ave, Joplin, MO 64804Off Market
- $318,9003 bd3 ba2.7k sqft2616 Illinois Ave, Joplin, MO 64804Off Market
A local agent can set up tours, give advice and negotiate with sellers.
Similar homes
- $239,0003 bd2 ba1.7k sqft2813 Massachusetts Ave, Joplin, MO 64804For Sale
 MLS ID #264491, Carlin Team, KELLER WILLIAMS REALTY ELEVATE. Ozark Gateway AOR
 - $225,0003 bd2 ba1.6k sqft3505 S Finley Ave, Joplin, MO 64804For Sale
 MLS ID #264188, J. Lowe & Associates, Judy Lowe, KELLER WILLIAMS REALTY ELEVATE. Ozark Gateway AOR
 - $244,9993 bd2 ba1.8k sqft2905 S Illinois Ave, Joplin, MO 64804For Sale
 MLS ID #263196, Venture Group Real Estate, Venture Group Real Estate. Ozark Gateway AOR
 - $234,9004 bd3 ba1.9k sqft2205 S Ozark Ave, Joplin, MO 64804For Sale
 MLS ID #263005, Teresa Vigueras, Fathom Realty. Ozark Gateway AOR
 - $199,9703 bd2 ba2.1k sqft2301 S Florida Ave, Joplin, MO 64804For SaleMLS ID #264280, The Lundy Group, KELLER WILLIAMS REALTY ELEVATE. Ozark Gateway AOR
- $209,9504 bd3 ba1.6k sqft2531 Alabama Ave, Joplin, MO 64804For SaleMLS ID #263892, indi Real Estate, Ryan Flanagan, KELLER WILLIAMS REALTY ELEVATE. Ozark Gateway AOR
- $230,0004 bd2 ba1.6k sqft3026 E 9th St, Joplin, MO 64801For SaleMLS ID #263274, Bobby Gene Team, Gary Mishler, PRO 100 Inc., REALTORS. Ozark Gateway AOR
- $289,9954 bd2 ba2.1k sqft3101 Moorhead Dr, Joplin, MO 64804For SaleMLS ID #263678, The Flanagan Group, Anthony Miller, The Essential Real Estate. Ozark Gateway AOR
- $250,0003 bd2 ba2.2k sqft127 Valleyview Dr, Joplin, MO 64804For SaleMLS ID #262926, Tournear Hutson Team, Cameron Tournear, KELLER WILLIAMS REALTY ELEVATE. Ozark Gateway AOR
- $274,0003 bd2 ba2.4k sqft4216 University Cir, Joplin, MO 64801For SaleMLS ID #264665, Tournear Hutson Team, Cameron Tournear, KELLER WILLIAMS REALTY ELEVATE. Ozark Gateway AOR
- $180,0003 bd1 ba1.3k sqft2803 Grand Ave, Joplin, MO 64804For Sale By Owner
- $250,0003 bd2 ba1.6k sqft3411 Ridge Dr, Joplin, MO 64801For SaleMLS ID #264548, The Flanagan Group, Don Fifer, The Essential Real Estate. Ozark Gateway AOR
- $219,0003 bd2 ba2.4k sqft718 S Empire Ave, Joplin, MO 64801For SaleMLS ID #263226, West-Cobb Alliance, ReeceNichols - Neosho. Ozark Gateway AOR
- $235,0003 bd2 ba1.1k sqft3104 E 9th St, Joplin, MO 64801For SaleMLS ID #264101, Riley Thompson, The Essential Real Estate. Ozark Gateway AOR
- $274,9006 bd3 ba2.8k sqft1701 Hickory Hills Dr, Joplin, MO 64801For SaleMLS ID #264647, Oak & Pillar, Lindsey Bettenga, PRO 100 Inc., REALTORS. Ozark Gateway AOR
- $169,0003 bd2 ba1.4k sqft2131 S Harlem Ave, Joplin, MO 64804For SaleMLS ID #263500, Jim Alyssa Hunter Team, PRO 100 Inc., REALTORS. Ozark Gateway AOR
- $209,9003 bd2 ba1.6k sqft3918 College View Dr, Joplin, MO 64801For SaleMLS ID #264405, The Denney Team, Courtney Denney, Realty One Group Ovation. Ozark Gateway AOR
- $244,5004 bd3 ba1.6k sqft1630 Iowa Ave, Joplin, MO 64804New ConstructionMLS ID #261839, L.Dee Murdock, Realtegrity 1% Listings. Ozark Gateway AOR
- $225,0003 bd2 ba1.8k sqft2018 N Lemaja St, Galena, KS 66739For SaleMLS ID #263568, Shannon Chew, KELLER WILLIAMS REALTY ELEVATE. Ozark Gateway AOR
- $219,9004 bd3 ba1.5k sqft25 Tanglewood Dr, Carl Junction, MO 64834For SaleMLS ID #264380, Carlin Team, KELLER WILLIAMS REALTY ELEVATE. Ozark Gateway AOR
