Come see this move-in ready home! This home has an open floor plan, granite countertops, coffee bar, covered front and back porch, and many more features. Comes with 1 Year Builder's Warranty! Come see what could be your brand new home. Taxes TBD
Active
$217,900
605 N Tennessee Ave, Carterville, MO 64835
3beds
1,362sqft
Single Family Residence
Built in 2026
4,791 Square Feet Lot
$217,300 Zestimate®
$160/sqft
$-- HOA
What's special
Granite countertopsOpen floor planCoffee bar
- 24 days |
- 275 |
- 25 |
Zillow last checked:
Listing updated:
Listed by:
Tiffany Beard 417-793-2375,
KELLER WILLIAMS REALTY ELEVATE
Source: Ozark Gateway AOR,MLS#: 264022
Facts & features
Interior
Bedrooms & bathrooms
- Bedrooms: 3
- Bathrooms: 2
- Full bathrooms: 2
Primary bedroom
- Dimensions: 13.3 x 10.11
Bedroom 2
- Dimensions: 10.3 x 12.3
Bedroom 3
- Dimensions: 10.5 x 10.11
Dining room
- Dimensions: 13.8 x 8
Kitchen
- Dimensions: 22.7 x 13.1
Laundry
- Dimensions: 8.5 x 8.11
Living room
- Dimensions: 13.8 x 14
Heating
- Heat Pump
Cooling
- Has cooling: Yes
Features
- Ceiling Fan(s)
- Flooring: Carpet
- Has basement: No
- Has fireplace: No
- Fireplace features: None
Interior area
- Total structure area: 1,362
- Total interior livable area: 1,362 sqft
- Finished area above ground: 1,362
- Finished area below ground: 0
Property
Parking
- Total spaces: 2
- Parking features: Garage - Attached
- Attached garage spaces: 2
- Details: 2 Car Att Garage
Features
- Patio & porch: Covered
- Fencing: None
Lot
- Size: 4,791 Square Feet
- Dimensions: 50 x 100
Details
- Parcel number: 15401710012006001
Construction
Type & style
- Home type: SingleFamily
- Architectural style: Traditional
- Property subtype: Single Family Residence
Materials
- Vinyl
- Foundation: Slab
- Roof: Gutters
Condition
- New construction: Yes
- Year built: 2026
Utilities & green energy
- Sewer: Public Sewer
Community & HOA
Community
- Security: Smoke Detector(s)
Location
- Region: Carterville
Financial & listing details
- Price per square foot: $160/sqft
- Tax assessed value: $2,550
- Annual tax amount: $132
- Date on market: 7/22/2026
- Listing terms: Cash,Conventional,FHA
Estimated market value
$217,300
$206,000 - $228,000
$1,599/mo
Price history
| Date | Event | Price |
|---|---|---|
| 7/22/2026 | Listed for sale | $217,900+1372.3%$160/sqft |
Source:  Ozark Gateway AOR #264022 Report a problem Ozark Gateway AOR #264022 Report a problem | ||
| 12/8/2025 | Sold | -- |
Source:  SOMOMLS as distributed by MLS GRID #60310286 Report a problem SOMOMLS as distributed by MLS GRID #60310286 Report a problem | ||
| 11/21/2025 | Pending sale | $14,800$11/sqft |
Source: Ozark Gateway AOR #256449 Report a problem | ||
| 11/19/2025 | Listed for sale | $14,800$11/sqft |
Source: Ozark Gateway AOR #256449 Report a problem | ||
Public tax history
| Year | Property taxes | Tax assessment |
|---|---|---|
| 2025 | $132 -13.9% | $2,550 -11.8% |
| 2024 | $153 -2% | $2,890 |
| 2023 | $157 -1% | $2,890 -0.7% |
| 2022 | $158 | $2,910 |
| 2021 | -- | $2,910 +17.8% |
| 2020 | -- | $2,470 |
| 2019 | -- | $2,470 -0.8% |
| 2018 | -- | $2,490 |
| 2017 | $159 -9% | $2,490 -9.8% |
| 2016 | $175 +0.4% | $2,760 |
| 2015 | $175 +4.6% | $2,760 |
| 2014 | $167 +8.7% | $2,760 |
| 2013 | $154 +15.2% | $2,760 |
| 2012 | $133 -0.4% | $2,760 |
| 2011 | $134 +32.3% | $2,760 +15% |
| 2010 | $101 -0.1% | $2,400 |
| 2009 | $101 | $2,400 -17% |
| 2008 | -- | $2,890 |
| 2007 | -- | $2,890 +4.7% |
| 2006 | $118 | $2,760 |
| 2005 | -- | $2,760 |
| 2004 | $112 +5.1% | $2,760 |
| 2003 | $106 | $2,760 |
Find assessor info on the county website
Monthly payment
Est. payment
Payment breakdown
Explore the cost of this home by adjusting the details. Changes won't be saved.Climate risks
Neighborhood: 64835
Nearby schools
GreatSchools rating
- 6/10Carterville Elementary SchoolGrades: K-4Distance: 0.3 mi
- 6/10Webb City Jr. High SchoolGrades: 7-8Distance: 1.7 mi
- 6/10Webb City High SchoolGrades: 9-12Distance: 1.7 mi
Schools provided by the listing agent
- Elementary: Webb City AREA
- Middle: Webb City
Source: Ozark Gateway AOR. This data may not be complete. We recommend contacting the local school district to confirm school assignments for this home.
- $3,3203 bd1 ba380 sqft607 N Tennessee Ave, Carterville, MO 64835Off Market
- $84,4003 bd1 ba982 sqft601 1/2 N Tennessee Ave, Carterville, MO 64835Off Market
- $176,5003 bd2 ba1.3k sqft114 Harrisons Ct, Carterville, MO 64835Off Market
- $133,4004 bd1 ba1.9k sqft120 E McKee St, Carterville, MO 64835Off Market
- $2,440-- bd-- ba-- sqft611 N Tennessee Ave, Carterville, MO 64835Off Market
- $123,1003 bd1 ba1.1k sqft102 McKee, Carterville, MO 64835Off Market
- $56,3002 bd1 ba776 sqft527 N Tennessee Ave, Carterville, MO 64835Off Market
- $101,000-- bd1 ba1.3k sqft610 N Tennessee Ave, Carterville, MO 64835Off Market
A local agent can set up tours, give advice and negotiate with sellers.
Similar homes
- $205,9003 bd2 ba1.2k sqft314 W Daugherty Street, Carterville, MO 64835Active

 MLS ID #60329647, Jeremy Mohney, Elite Land and Auction Co. SOMOMLS as distributed by MLS GRID
 - $194,9003 bd2 ba1.3k sqft1005 W 1st St, Webb City, MO 64870For Sale
 MLS ID #264239, The Jennifer Reaves Team, KELLER WILLIAMS REALTY ELEVATE. Ozark Gateway AOR
 - $209,9003 bd2 ba1.6k sqft3918 College View Dr, Joplin, MO 64801For Sale
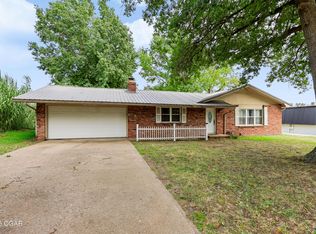 MLS ID #264405, The Denney Team, Courtney Denney, Realty One Group Ovation. Ozark Gateway AOR
 - $232,9003 bd2 ba1.5k sqft1060 Millruss Pl, Oronogo, MO 64855For Sale
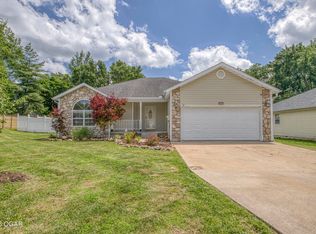 MLS ID #263394, The Flanagan Group, Elizabeth Sawyer, The Essential Real Estate. Ozark Gateway AOR
 - $214,9003 bd2 ba1.2k sqft610 Webb St, Duenweg, MO 64841For SaleMLS ID #264149, Kortlin Garvin, BURL M. GARVIN REALTOR. Ozark Gateway AOR
- $235,0003 bd2 ba1.4k sqft1305 Faith Ln, Carthage, MO 64836For SaleMLS ID #264361, Amy Hunt Team, KELLER WILLIAMS REALTY ELEVATE. Ozark Gateway AOR
- $151,0002 bd1 ba1k sqft206 S Pearl St, Carterville, MO 64835For SaleMLS ID #264106, Val Packard, Fathom Realty. Ozark Gateway AOR
- $235,0003 bd2 ba1.1k sqft3104 E 9th St, Joplin, MO 64801For SaleMLS ID #264101, Riley Thompson, The Essential Real Estate. Ozark Gateway AOR
- $265,0004 bd2 ba1.6k sqft623 Josh Ct, Oronogo, MO 64855For SaleMLS ID #264410, Christi Bragg, Realty One Group Ovation. Ozark Gateway AOR
- $232,6003 bd2 ba1.3k sqft115 S Hall St, Webb City, MO 64870New ConstructionMLS ID #263699, Tiffany Beard, KELLER WILLIAMS REALTY ELEVATE. Ozark Gateway AOR
- $239,0003 bd2 ba1.7k sqft2813 Massachusetts Ave, Joplin, MO 64804For SaleMLS ID #264491, Carlin Team, KELLER WILLIAMS REALTY ELEVATE. Ozark Gateway AOR
- $229,9503 bd2 ba1.3k sqft2615 S Joplin Ave, Joplin, MO 64804For SaleMLS ID #264434, The Avenue Group - Cassie Berryman, Realty One Group Ovation. Ozark Gateway AOR
- $229,9503 bd2 ba1.3k sqft2607 S Joplin Ave, Joplin, MO 64804For SaleMLS ID #264433, The Avenue Group - Cassie Berryman, Realty One Group Ovation. Ozark Gateway AOR
- $229,0003 bd2 ba1.3k sqft2215 Kentucky Ave S, Joplin, MO 64804For SaleMLS ID #264292, Jonathan Leach Team, KELLER WILLIAMS REALTY ELEVATE. Ozark Gateway AOR
- $175,0003 bd2 ba1k sqft1121 W Broadway St, Webb City, MO 64870For SaleMLS ID #264128, Ortiz Real Estate, JJ Ortiz, KELLER WILLIAMS REALTY ELEVATE. Ozark Gateway AOR
- $239,5003 bd2 ba1.4k sqft1411 Gold Stream Dr, Webb City, MO 64870For SaleMLS ID #261456, Keri Ralston, Jenni Cully & Associates, LLC. Ozark Gateway AOR
- $162,9002 bd1 ba1k sqft502 E Main St, California, MO 65018For SaleMLS ID #10073737, Jamie Pauley-Toth. JCMLS
- from $215,4553 bd2 ba1.2k sqft1200C Plan, Joplin Metro, Webb City, MO 64870New ConstructionSchuber Mitchell Homes
- $225,0003 bd2 ba1.3k sqft334 N Walnut Ave, Joplin, MO 64801For SaleMLS ID #264099, Corina Staton, Epique Realty. Ozark Gateway AOR
- $184,8003 bd2 ba1.3k sqft106 S Roney St, Carl Junction, MO 64834For SaleMLS ID #262987, Lex Cook, Touchstone Realty Group. Ozark Gateway AOR
