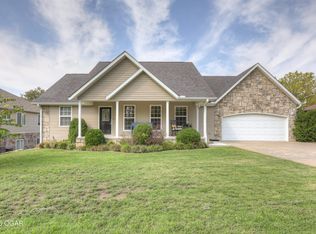
Welcome home to this beautifully maintained 4-bedroom, 2-bath home offering 1,640 square feet of comfortable living space in the highly sought-after Webb City School District! Nestled in a welcoming neighborhood, this home offers the perfect combination of comfort, style, and convenience.
Step inside to a warm and inviting living room featuring a cozy wood-burning fireplace, creating the perfect gathering place for relaxing evenings or entertaining family and friends. The thoughtfully designed floor plan provides four spacious bedrooms and two full bathrooms, giving everyone room to spread out.
The heart of the home is the spacious kitchen, complete with a pantry and abundant cabinet and countertop space, making meal preparation and storage a breeze. Whether you're cooking for the family or hosting guests, you'll appreciate the functionality and generous layout.
Additional highlights include an attached two-car garage and the peace of mind of a new roof installed just one year ago.
Outside, you'll enjoy living in a desirable neighborhood within the Webb City School District, conveniently located near schools, shopping, dining, and everything the Joplin area has to offer.
Whether you're searching for your first home, a place to grow, or simply your next chapter, this move-in-ready home is one you won't want to miss. Schedule your private showing today and come see all that 623 Josh Court has to offer!
Pending
Price cut: $5.1K (9/4)
$259,900
623 Josh Ct, Oronogo, MO 64855
4beds
1,640sqft
Single Family Residence
Built in 2018
9,583 Square Feet Lot
$258,000 Zestimate®
$158/sqft
$-- HOA
What's special
Cozy wood-burning fireplaceAttached two-car garageSpacious kitchenFour spacious bedrooms
- 70 days
- 154
- 8
Zillow last checked:
Listing updated:
Listed by:
Christi Bragg 417-483-2799,
Realty One Group Ovation
Source: Ozark Gateway AOR,MLS#: 264410
Facts & features
Interior
Bedrooms & bathrooms
- Bedrooms: 4
- Bathrooms: 2
- Full bathrooms: 2
Primary bedroom
- Dimensions: 15 x 12
Bedroom 2
- Dimensions: 10 x 11
Bedroom 3
- Dimensions: 12 x 10
Bedroom 4
- Dimensions: 10 x 11
Dining room
- Dimensions: 10 x 10
Kitchen
- Dimensions: 12 x 10
Laundry
- Dimensions: 6 x 6
Living room
- Dimensions: 18 x 14
Heating
- Has Heating (Unspecified Type)
Cooling
- Has cooling: Yes
Features
- Ceiling Fan(s), Eat-in Kitchen, Pantry
- Flooring: Carpet
- Has basement: No
- Has fireplace: Yes
- Fireplace features: Wood Burning
Interior area
- Total structure area: 1,640
- Total interior livable area: 1,640 sqft
- Finished area above ground: 1,640
- Finished area below ground: 0
Property
Parking
- Total spaces: 2
- Parking features: Garage - Attached
- Attached garage spaces: 2
- Details: 2 Car Att Garage
Features
- Patio & porch: Porch
- Fencing: None
Lot
- Size: 9,583 Square Feet
- Dimensions: 80 x 120
- Features: Restrictions, Subdivision, Residential
Details
- Parcel number: 08903000001134000
- Zoning: R-1
Construction
Type & style
- Home type: SingleFamily
- Architectural style: Ranch
- Property subtype: Single Family Residence
Materials
- Stone, Vinyl
- Foundation: Concrete Perimeter
Condition
- Year built: 2018
Utilities & green energy
- Sewer: Public Sewer
- Utilities for property: Cable Available
Community & HOA
Community
- Security: Smoke Detector(s)
- Subdivision: Jasons Place
Location
- Region: Oronogo
Financial & listing details
- Price per square foot: $158/sqft
- Tax assessed value: $29,450
- Annual tax amount: $1,640
- Date on market: 8/10/2026
- Listing terms: Cash,Conventional,FHA
Estimated market value
$258,000
$245,000 - $271,000
$1,633/mo
Price history
| Date | Event | Price |
|---|---|---|
| 9/25/2026 | Pending sale | $259,900$158/sqft |
Source:  Ozark Gateway AOR #264410 Report a problem Ozark Gateway AOR #264410 Report a problem | ||
| 9/4/2026 | Price change | $259,900-1.9%$158/sqft |
Source: Ozark Gateway AOR #264410 Report a problem | ||
| 8/10/2026 | Listed for sale | $265,000$162/sqft |
Source: Ozark Gateway AOR #264410 Report a problem | ||
Public tax history
| Year | Property taxes | Tax assessment |
|---|---|---|
| 2025 | $1,500 +11.6% | $29,450 +13.7% |
| 2024 | $1,344 -0.1% | $25,900 |
| 2023 | $1,345 -2.4% | $25,900 -2.7% |
| 2022 | $1,378 | $26,610 |
| 2021 | -- | $26,610 +8.9% |
| 2020 | -- | $24,440 -6.3% |
| 2019 | -- | $26,080 +116.8% |
| 2018 | -- | $12,030 +470.1% |
| 2017 | $105 +7.3% | $2,110 |
| 2016 | $97 0% | $2,110 |
| 2015 | $97 +0.3% | $2,110 |
| 2014 | $97 | $2,110 |
| 2007 | -- | $2,110 +71.5% |
| 2006 | $52 | $1,230 |
| 2005 | -- | $1,230 |
Find assessor info on the county website
Monthly payment
Est. payment
Payment breakdown
Explore the cost of this home by adjusting the details. Changes won't be saved.Climate risks
Neighborhood: 64855
Nearby schools
Schools provided by the listing agent
- Elementary: Webb City AREA
- Middle: Webb City
Source: Ozark Gateway AOR. This data may not be complete. We recommend contacting the local school district to confirm school assignments for this home.

Similar homes
- $350,0003 bd2 ba1.9k sqft629 Ty Ct, Oronogo, MO 64855For Sale
 MLS ID #265318, Team Kelso Real Estate Group, DaMeika Kelso, Realty One Group Ovation. Ozark Gateway AOR
 - $254,9003 bd2 ba1.5k sqft339 Sidney Lane, Webb City, MO 64870Active

 MLS ID #60326810, Amy M Acker, The Firm Real Estate, LLC. SOMOMLS as distributed by MLS GRID
 - $295,0003 bd2 ba1.9k sqft906 Joanne Dr, Webb City, MO 64870For Sale
 MLS ID #265610, The Jennifer Reaves Team, KELLER WILLIAMS REALTY ELEVATE. Ozark Gateway AOR
 - $299,0005 bd3 ba2k sqft203 E 5th St, Purcell, MO 64857For Sale
 MLS ID #264894, Mallorie Larson, KELLER WILLIAMS REALTY ELEVATE. Ozark Gateway AOR
