New construction home near Joplin's medical district! The Annie Plan by Ledford Construction offers over 1,300 sq ft with 3 bedrooms, 2 bathrooms, an open-concept layout, and an attached 2-car rear-entry garage. Enjoy granite countertops, custom cabinetry, stainless steel appliances, walk-in closets, and the quality craftsmanship and energy-efficient building standards Ledford Construction is known for. Ideally located on Joplin St, approximately 5 minutes from Freeman and Mercy hospitals with quick access to I-44, Mercy Park, grocery stores, restaurants, pharmacies, and everyday conveniences. A smart choice for first-time buyers, downsizers, or anyone looking for the ease of a brand-new, low-maintenance home. Easy to show- schedule your tour today!
Images are for representational purposes only. Plans, finishes, colors, fixtures, and features may vary and are subject to change.
Active
$229,950
2607 S Joplin Ave, Joplin, MO 64804
3beds
1,353sqft
:
Get pre-qualified$1,508/mo
Single Family Residence
Built in 2026
6,098 Square Feet Lot
$-- Zestimate®
$170/sqft
$-- HOA
What's special
Granite countertopsOpen-concept layoutWalk-in closetsStainless steel appliancesCustom cabinetry
- 3 days |
- 136 |
- 13 |
Zillow last checked:
Listing updated:
Listed by:
The Avenue Group - Cassie Berryman 918-961-1589,
Realty One Group Ovation
Source: Ozark Gateway AOR,MLS#: 264433
Facts & features
Interior
Bedrooms & bathrooms
- Bedrooms: 3
- Bathrooms: 2
- Full bathrooms: 2
Primary bedroom
- Dimensions: 13 x 14
Bedroom 2
- Dimensions: 11.7 x 10.3
Bedroom 3
- Dimensions: 10.7 x 9.8
Dining room
- Dimensions: 13.8 x 9
Kitchen
- Dimensions: 11.3 x 13.4
Living room
- Dimensions: 16.8 x 15.3
Utility room
- Dimensions: 8.1 x 5.1
Heating
- Has Heating (Unspecified Type)
Cooling
- Has cooling: Yes
Features
- Ceiling Fan(s), Pantry
- Flooring: Carpet
- Has basement: No
- Has fireplace: No
- Fireplace features: None
Interior area
- Total structure area: 1,353
- Total interior livable area: 1,353 sqft
- Finished area above ground: 1,353
- Finished area below ground: 0
Property
Parking
- Total spaces: 2
- Parking features: Garage Door Opener
- Attached garage spaces: 2
- Has uncovered spaces: Yes
- Details: Driveway, 2 Car Att Garage
Features
- Patio & porch: Patio, Porch
- Fencing: None
Lot
- Size: 6,098 Square Feet
- Dimensions: 50 x 119
- Features: Curb & Gutter, Residential
Details
- Parcel number: 19501540006004000
Construction
Type & style
- Home type: SingleFamily
- Architectural style: Traditional
- Property subtype: Single Family Residence
Materials
- Stone, Vinyl
- Foundation: Slab
Condition
- Under Construction
- New construction: No
- Year built: 2026
Details
- Warranty included: Yes
Utilities & green energy
- Sewer: Public Sewer
- Utilities for property: Cable Available
Community & HOA
Community
- Security: Smoke Detector(s)
Location
- Region: Joplin
Financial & listing details
- Price per square foot: $170/sqft
- Tax assessed value: $1,090
- Annual tax amount: $50
- Date on market: 8/11/2026
- Listing terms: Cash,Conventional,FHA
Estimated market value
Not available
Estimated sales range
Not available
$1,582/mo
Price history
| Date | Event | Price |
|---|---|---|
| 8/11/2026 | Listed for sale | $229,950$170/sqft |
Source:  Ozark Gateway AOR #264433 Report a problem Ozark Gateway AOR #264433 Report a problem | ||
Public tax history
| Year | Property taxes | Tax assessment |
|---|---|---|
| 2025 | $50 -0.2% | $1,090 |
| 2024 | $50 +0.1% | $1,090 |
| 2023 | $50 +0.3% | $1,090 |
| 2022 | $50 | $1,090 |
| 2021 | -- | $1,090 |
| 2020 | -- | $1,090 |
| 2019 | -- | $1,090 +14.7% |
| 2018 | -- | $950 |
| 2017 | $44 +1.4% | $950 |
| 2016 | $44 | $950 |
| 2015 | $44 +0.1% | $950 |
| 2014 | $44 +0.3% | $950 |
| 2013 | $44 +0.8% | $950 |
| 2012 | $43 -80% | $950 -81.6% |
| 2011 | $217 -59.8% | $5,150 -59.9% |
| 2010 | $540 +0.8% | $12,840 |
| 2009 | $536 | $12,840 +1.4% |
| 2008 | -- | $12,660 +2.9% |
| 2007 | -- | $12,300 +23.9% |
| 2006 | $381 | $9,930 |
| 2005 | -- | $9,930 +2.1% |
| 2004 | $364 -0.8% | $9,730 -1.6% |
| 2003 | $367 | $9,890 |
Find assessor info on the county website
Monthly payment
Est. payment
Payment breakdown
Explore the cost of this home by adjusting the details. Changes won't be saved.Climate risks
Neighborhood: 64804
Nearby schools
GreatSchools rating
- 8/10Irving ElementaryGrades: PK-5Distance: 0.9 mi
- 6/10South Middle SchoolGrades: 6-8Distance: 2.1 mi
- 5/10Joplin High SchoolGrades: 9-12Distance: 0.6 mi
Schools provided by the listing agent
- Elementary: Irving
- Middle: South
Source: Ozark Gateway AOR. This data may not be complete. We recommend contacting the local school district to confirm school assignments for this home.
- $229,9503 bd2 ba1.3k sqft2615 S Joplin Ave, Joplin, MO 64804For Sale

- $1,0905,967 sqft2617 S Joplin Ave, Joplin, MO 64804Off Market
- $1,090-- bd-- ba-- sqft2623 S Joplin Ave, Joplin, MO 64804Off Market
- $146,300-- bd-- ba-- sqft2608 S Main St, Joplin, MO 64804Off Market
- $215,1002 bd2 ba1.5k sqft2610 S Joplin Ave, Joplin, MO 64804Off Market
- $187,600-- bd2 ba1.2k sqft2606 S Joplin Ave, Joplin, MO 64804Off Market
- $206,0002 bd2 ba1.4k sqft2614 S Joplin Ave, Joplin, MO 64804Off Market
- $1,120-- bd-- ba-- sqft2602 S Joplin Ave, Joplin, MO 64804Off Market
A local agent can set up tours, give advice and negotiate with sellers.
Similar homes
- $229,9503 bd2 ba1.3k sqft2615 S Joplin Ave, Joplin, MO 64804For SaleMLS ID #264434, The Avenue Group - Cassie Berryman, Realty One Group Ovation. Ozark Gateway AOR
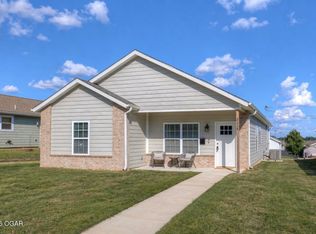
- $229,0003 bd2 ba1.3k sqft2215 Kentucky Ave S, Joplin, MO 64804For Sale
 MLS ID #264292, Jonathan Leach Team, KELLER WILLIAMS REALTY ELEVATE. Ozark Gateway AOR
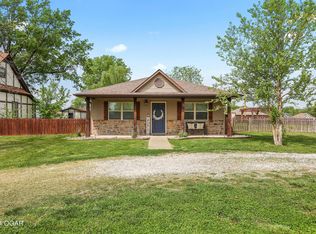
 - $219,0003 bd2 ba1.3k sqft2306 S Tyler Ave, Joplin, MO 64804For Sale
 MLS ID #264293, Jonathan Leach Team, KELLER WILLIAMS REALTY ELEVATE. Ozark Gateway AOR
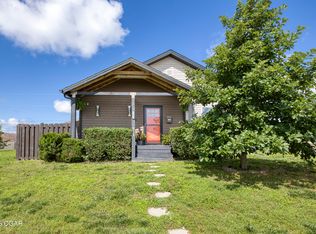
 - $210,0003 bd2 ba1.5k sqft2502 Empire Ave S, Joplin, MO 64804For Sale
 MLS ID #262930, Riley Thompson, The Essential Real Estate. Ozark Gateway AOR
 - $234,9004 bd3 ba1.9k sqft2205 S Ozark Ave, Joplin, MO 64804For SaleMLS ID #263005, Teresa Vigueras, Fathom Realty. Ozark Gateway AOR
- $209,9504 bd3 ba1.6k sqft2531 Alabama Ave, Joplin, MO 64804For SaleMLS ID #263892, indi Real Estate, Ryan Flanagan, KELLER WILLIAMS REALTY ELEVATE. Ozark Gateway AOR
- $237,5003 bd2 ba1.1k sqft3104 E 9th St, Joplin, MO 64801For SaleMLS ID #264101, Riley Thompson, The Essential Real Estate. Ozark Gateway AOR
- $209,9003 bd2 ba1.6k sqft3918 College View Dr, Joplin, MO 64801For SaleMLS ID #264405, The Denney Team, Courtney Denney, Realty One Group Ovation. Ozark Gateway AOR
- $244,5004 bd3 ba1.6k sqft1630 Iowa Ave, Joplin, MO 64804New ConstructionMLS ID #261839, L.Dee Murdock, Realtegrity 1% Listings. Ozark Gateway AOR
- $225,0003 bd2 ba1.3k sqft334 N Walnut Ave, Joplin, MO 64801For SaleMLS ID #264099, Corina Staton, Epique Realty. Ozark Gateway AOR
- $169,0003 bd2 ba1.4k sqft2131 S Harlem Ave, Joplin, MO 64804For SaleMLS ID #263500, Jim Alyssa Hunter Team, PRO 100 Inc., REALTORS. Ozark Gateway AOR
- $289,9003 bd2 ba1.7k sqft2521 S McKinley Ave, Joplin, MO 64804For SaleMLS ID #263302, The Flanagan Group, Dustin Davidson, The Essential Real Estate. Ozark Gateway AOR
- $159,9503 bd1 ba1.2k sqft1729 S Minnesota Ave, Joplin, MO 64804For SaleMLS ID #263953, Pink Homes, Brian Pink, KELLER WILLIAMS REALTY ELEVATE. Ozark Gateway AOR
- $179,9993 bd2 ba1.3k sqft820 Murphy Ave, Joplin, MO 64801New ConstructionMLS ID #264375, Carlin Team, KELLER WILLIAMS REALTY ELEVATE. Ozark Gateway AOR
- $243,4203 bd2 ba1.2k sqft1312 Sedge St, Joplin, MO 64801New ConstructionOzark Gateway AOR
- from $253,8333 bd2 ba1.6k sqft1650 Plan, Southwind Trail, Duenweg, MO 64841New ConstructionSchuber Mitchell Homes
- $150,0002 bd1 ba886 sqft3424 S Joplin Ave, Joplin, MO 64804For SaleMLS ID #264282, The Perry Team, Hunter Perry, Realty One Group Ovation. Ozark Gateway AOR
- $265,0004 bd2 ba1.6k sqft623 Josh Ct, Oronogo, MO 64855For SaleMLS ID #264410, Christi Bragg, Realty One Group Ovation. Ozark Gateway AOR
- from $252,5633 bd2 ba1.4k sqft1450 Plan, Emerald Glades, Joplin, MO 64801New ConstructionSchuber Mitchell Homes
- $214,9003 bd2 ba1.2k sqft610 Webb St, Duenweg, MO 64841For SaleMLS ID #264149, Kortlin Garvin, BURL M. GARVIN REALTOR. Ozark Gateway AOR
