Welcome home to this stunning 5-bedroom, 3-bathroom home offering the perfect blend of style, comfort, and functionality. Designed with space in mind, this thoughtfully crafted split floor plan features a dedicated office, a versatile bonus room, and generous living areas that make everyday living and entertaining effortless. The heart of the home is the spacious open-concept living area, complete with a cozy fireplace, custom built-ins, elegant crown molding, and abundant natural light. The beautiful kitchen overlooks the living and dining spaces and showcases granite countertops, ample cabinetry, and plenty of room for gathering with family and friends. Retreat to the oversized primary suite featuring a large walk-in closet with custom built-ins, while multiple additional walk-in closets throughout the home provide exceptional storage and organization. Granite countertops continue throughout all bathrooms, adding a touch of luxury to every space. Step outside to enjoy the covered front and back porches, along with a beautiful stamped concrete driveway and sidewalks that enhance the home's curb appeal. Ideally located just minutes from shopping, restaurants, schools, and everyday amenities, this home combines space, convenience, and versatility.
Pending
Price cut: $14K (10/6)
$425,000
4301 Birch Ln, Joplin, MO 64801
5beds
3,885sqft
Single Family Residence
Built in 2019
0.27 Acres Lot
$419,200 Zestimate®
$109/sqft
$-- HOA
What's special
- 59 days
- 476
- 26
Zillow last checked:
Listing updated:
Listed by:
Gina Green 918-533-3934,
PRO 100 Inc., REALTORS
Source: Ozark Gateway AOR,MLS#: 264798
Facts & features
Interior
Bedrooms & bathrooms
- Bedrooms: 5
- Bathrooms: 3
- Full bathrooms: 3
Primary bedroom
- Dimensions: 19.1 x 18
Bedroom 2
- Dimensions: 11.9 x 13.7
Bedroom 3
- Dimensions: 10.1 x 13.5
Bedroom 4
- Dimensions: 16.8 x 13.6
Bedroom 5
- Dimensions: 23.1 x 11.1
Full bathroom
- Dimensions: 8.1 x 9.7
Full bathroom
- Dimensions: 6.7 x 21.4
Bonus room
- Dimensions: 13 x 18
Dining room
- Dimensions: 23.6 x 15.8
Garage
- Dimensions: 23.9 x 23.3
Kitchen
- Dimensions: 19.6 x 14.6
Living room
- Dimensions: 16 x 24
Office
- Dimensions: 12.1 x 11.1
Utility room
- Dimensions: 7.5 x 9.7
Heating
- Fireplace(s)
Cooling
- Has cooling: Yes
Features
- Ceiling Fan(s), Kitchen Island, Pantry
- Flooring: Carpet, Wood
- Has basement: No
- Has fireplace: Yes
Interior area
- Total structure area: 3,885
- Total interior livable area: 3,885 sqft
- Finished area above ground: 3,885
- Finished area below ground: 0
Property
Parking
- Total spaces: 2
- Parking features: Garage Door Opener
- Attached garage spaces: 2
- Has uncovered spaces: Yes
- Details: Driveway, 2 Car Att Garage
Accessibility
- Accessibility features: Interior Doorway 32+ (All), Zero Grade Entry (Some), Accessible Hallway(s)
Features
- Patio & porch: Covered, Patio
- Fencing: None
Lot
- Size: 0.27 Acres
- Dimensions: .27 acres
- Features: Corner Lot, Landscaped, Sidewalk(s)
Details
- Parcel number: 15903200000036000.
Construction
Type & style
- Home type: SingleFamily
- Architectural style: Traditional
- Property subtype: Single Family Residence
Materials
- Brick, Stone, Vinyl
- Foundation: Slab
- Roof: Gutters
Condition
- Year built: 2019
Utilities & green energy
- Sewer: Public Sewer
Community & HOA
Location
- Region: Joplin
Financial & listing details
- Price per square foot: $109/sqft
- Tax assessed value: $65,400
- Annual tax amount: $3,014
- Date on market: 8/28/2026
- Listing terms: Cash,Conventional,FHA
Estimated market value
$419,200
$398,000 - $440,000
$2,486/mo
Price history
| Date | Event | Price |
|---|---|---|
| 10/12/2026 | Pending sale | $425,000$109/sqft |
Source:  SOMOMLS as distributed by MLS GRID #60332588 Report a problem SOMOMLS as distributed by MLS GRID #60332588 Report a problem | ||
| 10/6/2026 | Price change | $425,000-3.2%$109/sqft |
Source: SOMOMLS as distributed by MLS GRID #60332588 Report a problem | ||
| 9/16/2026 | Price change | $439,000-4.4%$113/sqft |
Source:  Ozark Gateway AOR #264798 Report a problem Ozark Gateway AOR #264798 Report a problem | ||
| 8/28/2026 | Price change | $459,000-6.1%$118/sqft |
Source: Ozark Gateway AOR #264798 Report a problem | ||
| 8/27/2026 | Price change | $489,000-2%$126/sqft |
Source: Ozark Gateway AOR #264001 Report a problem | ||
| 8/13/2026 | Price change | $499,000-4.8%$128/sqft |
Source: Ozark Gateway AOR #264001 Report a problem | ||
| 8/3/2026 | Price change | $524,000-3.7%$135/sqft |
Source: Ozark Gateway AOR #264003 Report a problem | ||
| 8/3/2026 | Price change | $544,000+0.9%$140/sqft |
Source: Ozark Gateway AOR #264001 Report a problem | ||
| 7/21/2026 | Price change | $539,000-3.6%$139/sqft |
Source: Ozark Gateway AOR #264003 Report a problem | ||
| 7/21/2026 | Listed for sale | $559,000$144/sqft |
Source: Ozark Gateway AOR #264001 Report a problem | ||
Public tax history
| Year | Property taxes | Tax assessment |
|---|---|---|
| 2025 | $3,015 +11.3% | $65,400 +11.5% |
| 2024 | $2,709 +0.1% | $58,670 |
| 2023 | $2,707 -0.3% | $58,670 -0.6% |
| 2022 | $2,715 | $59,030 |
| 2021 | -- | $59,030 +1512.8% |
| 2020 | -- | $3,660 |
| 2019 | -- | $3,660 +14% |
| 2018 | -- | $3,210 |
| 2017 | $150 +1.4% | $3,210 |
| 2016 | $148 +0% | $3,210 |
| 2015 | $148 +0.1% | $3,210 |
| 2014 | $148 | $3,210 +74.5% |
| 2007 | -- | $1,840 +65.8% |
| 2006 | $43 | $1,110 |
| 2005 | -- | $1,110 |
| 2004 | $42 +0.8% | $1,110 |
| 2003 | $41 | $1,110 |
Find assessor info on the county website
Monthly payment
Est. payment
Payment breakdown
Explore the cost of this home by adjusting the details. Changes won't be saved.Climate risks
Neighborhood: 64801
Nearby schools
Schools provided by the listing agent
- Elementary: McKinley
- Middle: East
Source: Ozark Gateway AOR. This data may not be complete. We recommend contacting the local school district to confirm school assignments for this home.
Similar homes
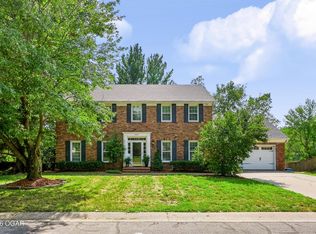
- $449,0004 bd4 ba3.9k sqft1020 Sheridan Dr, Joplin, MO 64801For Sale
 MLS ID #264387, The Kassab Team, Patti Kassab, PRO 100 Inc., REALTORS. Ozark Gateway AOR
 - $374,9004 bd4 ba2.5k sqft2901 N Brownell Ave, Joplin, MO 64801For Sale
 MLS ID #265650, Jahnavi Barlow, Kirk A. Friesen, Broker. Ozark Gateway AOR
 - $335,0003 bd4 ba2.2k sqft4314 Wisteria Way, Joplin, MO 64801For Sale
 MLS ID #265530, Jason Brown, PRO 100 Inc., REALTORS. Ozark Gateway AOR
 - $425,0004 bd3 ba2.3k sqft1702 S Murphy Ave, Joplin, MO 64804For Sale
 MLS ID #264913, Clarissa Bowen, PRO 100 Inc., REALTORS. Ozark Gateway AOR
