Welcome to this lovely 4 bedroom, 3 bathroom home in the desirable Cattails Estates. Thoughtfully designed with a split floor plan, This home offers a perfect blend of functionality and comfort. With a spacious living area, featuring a corner fireplace, perfect for a relaxing evening, or gathering with friends. The kitchen, equipped with modern finishes, plenty of cabinet space and a breakfast bar. Making it the heart of the home. The master suite features a private en-suite bathroom and generous closet space. A Standout feature is the fourth bedroom with its own private bathroom. The 2 car garage provides plenty of space for vehicles and storage, while the space for relaxation and entertainment and includes an in-ground storm shelter. Located in a quiet and friendly neighborhood, this home is just minutes from shopping, dining and top rated schools.
Pending
Price cut: $5K (5/31)
$288,000
4320 Wisteria Way, Joplin, MO 64801
4beds
1,859sqft
:
Get pre-qualified$1,800/mo
Single Family Residence
Built in 2002
0.28 Acres Lot
$286,500 Zestimate®
$155/sqft
$-- HOA
What's special
Corner fireplaceIn-ground storm shelterSplit floor planGenerous closet spaceBreakfast barPlenty of cabinet space
- 113 days |
- 578 |
- 35 |
Likely to sell faster than
Zillow last checked:
Listing updated:
Listed by:
Bryan White,
AMAX Real Estate
Source: SOMOMLS as distributed by MLS GRID,MLS#: 60320113
Facts & features
Interior
Bedrooms & bathrooms
- Bedrooms: 4
- Bathrooms: 3
- Full bathrooms: 3
Rooms
- Room types: Master Bedroom, Living Room
Bedroom 1
- Area: 228
- Dimensions: 19 x 12
Bedroom 2
- Area: 132
- Dimensions: 11 x 12
Bedroom 3
- Area: 170
- Dimensions: 17 x 10
Bedroom 4
- Area: 169
- Dimensions: 13 x 13
Dining area
- Area: 100
- Dimensions: 10 x 10
Kitchen
- Area: 150
- Dimensions: 15 x 10
Living room
- Area: 304
- Dimensions: 19 x 16
Utility room
- Area: 42
- Dimensions: 6 x 7
Heating
- Central, Electric
Cooling
- Central Air
Appliances
- Included: Dishwasher, Free-Standing Electric Oven, Dryer, Washer, Refrigerator, Disposal
- Laundry: Main Level
Features
- Tray Ceiling(s)
- Flooring: Carpet, Tile
- Windows: Blinds
- Has basement: No
- Attic: Partially Floored,Pull Down Stairs
- Has fireplace: Yes
- Fireplace features: Living Room, Electric
Interior area
- Total structure area: 1,859
- Total interior livable area: 1,859 sqft
- Finished area above ground: 1,859
- Finished area below ground: 0
Property
Parking
- Total spaces: 2
- Parking features: Driveway, Garage Faces Front, Garage Door Opener
- Attached garage spaces: 2
- Has uncovered spaces: Yes
Features
- Levels: One
- Stories: 1
- Patio & porch: Patio
- Has spa: Yes
- Spa features: Bath
- Fencing: Vinyl
- Has view: Yes
- View description: City
Lot
- Size: 0.28 Acres
- Dimensions: 127 x 95
Details
- Additional structures: Shed(s), Storm Shelter
- Parcel number: 159.0320043.0
Construction
Type & style
- Home type: SingleFamily
- Property subtype: Single Family Residence
Materials
- Vinyl Siding
- Foundation: Brick/Mortar, Slab
- Roof: Composition
Condition
- Year built: 2002
Utilities & green energy
- Sewer: Public Sewer
- Water: Public
Community & HOA
Community
- Subdivision: Cattails Estates
Location
- Region: Joplin
Financial & listing details
- Price per square foot: $155/sqft
- Tax assessed value: $32,950
- Annual tax amount: $1,521
- Date on market: 4/7/2026
- Listing terms: Cash,VA Loan,FHA,Conventional
- Road surface type: Asphalt
Estimated market value
$286,500
$272,000 - $301,000
$1,801/mo
Price history
| Date | Event | Price |
|---|---|---|
| 7/26/2026 | Pending sale | $288,000$155/sqft |
Source:  SOMOMLS as distributed by MLS GRID #60320113 Report a problem SOMOMLS as distributed by MLS GRID #60320113 Report a problem | ||
| 5/31/2026 | Price change | $288,000-1.7%$155/sqft |
Source: SOMOMLS as distributed by MLS GRID #60320113 Report a problem | ||
| 5/19/2026 | Price change | $293,000-1.7%$158/sqft |
Source: SOMOMLS as distributed by MLS GRID #60320113 Report a problem | ||
| 4/13/2026 | Price change | $298,000-2.3%$160/sqft |
Source: SOMOMLS as distributed by MLS GRID #60320113 Report a problem | ||
| 4/7/2026 | Listed for sale | $304,900+1.7%$164/sqft |
Source: SOMOMLS as distributed by MLS GRID #60320113 Report a problem | ||
| 7/10/2025 | Sold | -- |
Source: SOMOMLS as distributed by MLS GRID #60296648 Report a problem | ||
| 6/30/2025 | Pending sale | $299,900$161/sqft |
Source:  Ozark Gateway AOR #253175 Report a problem Ozark Gateway AOR #253175 Report a problem | ||
| 6/10/2025 | Price change | $299,900-1.8%$161/sqft |
Source: Ozark Gateway AOR #253175 Report a problem | ||
| 4/21/2025 | Price change | $305,500-3%$164/sqft |
Source: Ozark Gateway AOR #250803 Report a problem | ||
| 3/21/2025 | Price change | $315,000-4.5%$169/sqft |
Source:  NextHome #250803 Report a problem NextHome #250803 Report a problem | ||
| 2/17/2025 | Listed for sale | $329,900$177/sqft |
Source: Ozark Gateway AOR #250803 Report a problem | ||
Public tax history
| Year | Property taxes | Tax assessment |
|---|---|---|
| 2025 | $1,519 +12.2% | $32,950 +12.4% |
| 2024 | $1,354 +0.1% | $29,310 |
| 2023 | $1,352 -4.9% | $29,310 -5.2% |
| 2022 | $1,422 | $30,920 |
| 2021 | -- | $30,920 +8.3% |
| 2020 | -- | $28,560 |
| 2019 | -- | $28,560 -3.2% |
| 2018 | -- | $29,490 |
| 2017 | $1,380 -0.6% | $29,490 -2% |
| 2016 | $1,389 +0% | $30,080 |
| 2015 | $1,388 +2.1% | $30,080 +2% |
| 2014 | $1,360 | $29,490 +18.1% |
| 2007 | -- | $24,960 +26% |
| 2006 | $759 | $19,810 |
| 2005 | -- | $19,810 |
| 2004 | $741 | $19,810 |
Find assessor info on the county website
Monthly payment
Est. payment
Payment breakdown
Explore the cost of this home by adjusting the details. Changes won't be saved.Climate risks
Neighborhood: 64801
Nearby schools
GreatSchools rating
- 5/10McKinley Elementary SchoolGrades: K-5Distance: 2.4 mi
- 6/10East Middle SchoolGrades: 6-8Distance: 2.7 mi
- 5/10Joplin High SchoolGrades: 9-12Distance: 3.9 mi
Schools provided by the listing agent
- Elementary: McKinnley
- Middle: North
- High: Joplin
Source: SOMOMLS as distributed by MLS GRID. This data may not be complete. We recommend contacting the local school district to confirm school assignments for this home.
- $381,4004 bd3 ba3.5k sqft4315 N Birch Ln, Joplin, MO 64801Off Market
- $--3 bd4 ba2.2k sqft4314 Wisteria Way, Joplin, MO 64801Sold
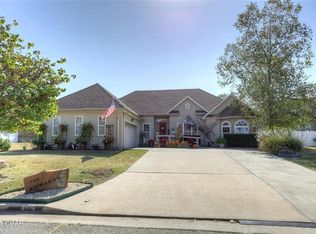
- $290,500-- bd3 ba2.2k sqft4330 Wisteria Way, Joplin, MO 64801Off Market
- $417,7004 bd3 ba3.1k sqft4315 Birch, Joplin, MO 64801Off Market
- $350,7003 bd2 ba2.1k sqft4309 Birch Ln, Joplin, MO 64801Off Market
- $340,400-- bd2 ba2.1k sqft4311 Wisteria Way, Joplin, MO 64801Off Market
- $249,5003 bd2 ba1.6k sqft4321 Birch Ln, Joplin, MO 64801Off Market
- $367,2004 bd3 ba2.4k sqft4301 Wisteria Way, Joplin, MO 64801Off Market
A local agent can set up tours, give advice and negotiate with sellers.
Similar homes
- $291,5003 bd3 ba2.1k sqft2101 Carolina Pl, Joplin, MO 64801For Sale
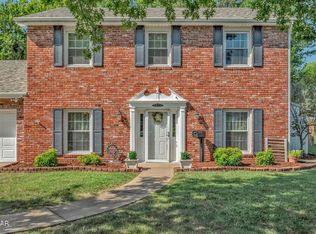 MLS ID #263469, Sam Wingo, Realty One Group Ovation. Ozark Gateway AOR
 - $319,9004 bd3 ba2k sqft1904 Quincy St, Joplin, MO 64801For Sale
 MLS ID #263516, Liggett Squared Group, Joyce Liggett, PC, PRO 100 Inc., REALTORS. Ozark Gateway AOR
 - $259,9003 bd2 ba1.7k sqft112 N Saint Claire St, Joplin, MO 64801For Sale
 MLS ID #263481, Jordan Dhooghe, Fathom Realty. Ozark Gateway AOR
 - $349,9504 bd3 ba2k sqft3415 N Willow Rd, Joplin, MO 64801For Sale
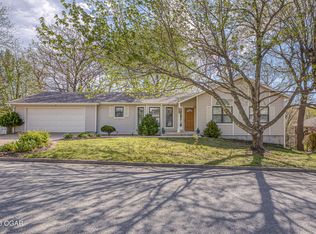 MLS ID #261854, The Flanagan Group, Don Fifer, The Essential Real Estate. Ozark Gateway AOR
 - $284,9004 bd2 ba2k sqft2706 Washington Ave, Joplin, MO 64804For SaleMLS ID #263761, Just Call Jo Team, Jo Kleinsorge, KELLER WILLIAMS REALTY ELEVATE. Ozark Gateway AOR
- $279,0003 bd2 ba1.6k sqft1692 Betenbough Way, Webb City, MO 64870For SaleMLS ID #263810, Dan Fitzpatrick, PRO 100 Inc., REALTORS. Ozark Gateway AOR
- $315,0004 bd2 ba2.1k sqft3101 Moorhead Dr, Joplin, MO 64804For SaleMLS ID #263678, The Flanagan Group, Anthony Miller, The Essential Real Estate. Ozark Gateway AOR
- $289,9994 bd3 ba2k sqft6275 Castle Heights Rd, Joplin, MO 64804For SaleMLS ID #263795, Tournear Hutson Team, Cameron Tournear, KELLER WILLIAMS REALTY ELEVATE. Ozark Gateway AOR
- $334,9194 bd3 ba2.5k sqft3433 S Alabama Ave, Joplin, MO 64804For SaleMLS ID #262740, Kip Preston Smith, SMITH MIDWEST. Ozark Gateway AOR
- $289,0003 bd3 ba1.6k sqft212 Lakeview Ln, Carl Junction, MO 64834For SaleMLS ID #2632353, Bethany McCarty, REMAX Lakeside. Heartland MLS as distributed by MLS GRID
- $239,9004 bd3 ba1.9k sqft2205 S Ozark Ave, Joplin, MO 64804For SaleMLS ID #263005, Teresa Vigueras, Fathom Realty. Ozark Gateway AOR
- $300,0003 bd2 ba2k sqft305 Lakeview Ln, Carl Junction, MO 64834For SaleMLS ID #264044, Tournear Hutson Team, Cameron Tournear, KELLER WILLIAMS REALTY ELEVATE. Ozark Gateway AOR
- $284,9994 bd3 ba2.2k sqft328 Briarbrook Dr, Carl Junction, MO 64834For SaleMLS ID #262563, The Lundy Group, KELLER WILLIAMS REALTY ELEVATE. Ozark Gateway AOR
- $254,9003 bd2 ba1.8k sqft2905 S Illinois Ave, Joplin, MO 64804For SaleMLS ID #263196, Venture Group Real Estate, Venture Group Real Estate. Ozark Gateway AOR
- $325,0004 bd3 ba2.3k sqft3388 N Loma Linda Dr, Loma Linda, MO 64804For SaleMLS ID #262830, David Evans, KELLER WILLIAMS REALTY ELEVATE. Ozark Gateway AOR
- $360,0004 bd3 ba2.6k sqft2424 Missouri Ave, Joplin, MO 64804For SaleMLS ID #263009, The Perry Team, Hunter Perry, Realty One Group Ovation. Ozark Gateway AOR
- $229,0004 bd2 ba1.9k sqft2527 S Illinois Ave, Joplin, MO 64804For SaleMLS ID #263478, Corina Staton, Epique Realty. Ozark Gateway AOR
- $252,4004 bd3 ba2.2k sqft1628 Jefferson Cir, Webb City, MO 64870For SaleMLS ID #262739, The Flanagan Group, Elizabeth Sawyer, The Essential Real Estate. Ozark Gateway AOR
- $306,0005 bd3 ba2k sqft203 E 5th St, Purcell, MO 64857For SaleMLS ID #263725, Mallorie Larson, KELLER WILLIAMS REALTY ELEVATE. Ozark Gateway AOR
- $189,9003 bd2 ba1.5k sqft819 S Bittersweet Ln, Joplin, MO 64801For SaleMLS ID #263032, Austin Macias, PRO 100 Inc., REALTORS. Ozark Gateway AOR
