Nestled on approximately 3 picturesque acres just outside of Neosho, this exceptional custom-built estate offers the perfect blend of luxury, comfort, and versatility. Featuring 5 spacious bedrooms, 4 full bathrooms, and 2 half baths, this thoughtfully designed home provides generous living spaces for both everyday living and entertaining. The main level showcases beautiful custom cabinetry, a large center island, expansive living areas, and a warm, inviting gas fireplace. Just beyond, the sunroom overlooks the private backyard oasis, complete with a sparkling in-ground pool, pool house, covered gazebo, and fenced yard--creating the perfect setting for relaxing summer afternoons or hosting unforgettable gatherings. The walk-out basement significantly expands the home's functionality with a spacious family room, game and entertainment area, abundant storage, a second gas fireplace, an additional bedroom (non-conforming/no window), and direct access to a private patio. Upstairs, a private suite with its own bathroom offers endless possibilities as a fifth bedroom, guest retreat, bonus room, or media room. Outside, the property continues to impress with a 20x24 detached shop that has recently served as a business office but could easily be converted back into additional garage space alongside the attached two-car garage. A separate 10x20 pool house provides convenient storage and flexibility for poolside entertaining.
Recent improvements include updated HVAC systems, a newer roof, Champion replacement windows, and the added peace of mind of a Generac whole-home generator. Situated along a quiet, low-traffic road with a paved driveway, this meticulously maintained property offers the privacy of country living while remaining just minutes from Neosho's conveniences. Every detail has been lovingly cared for, making this truly a one-of-a-kind property that is ready to impress.
Active
Price cut: $26K (9/2)
$769,000
12132 Wildlife Rd, Neosho, MO 64850
5beds
5,535sqft
Single Family Residence
Built in 2000
3 Acres Lot
$739,400 Zestimate®
$139/sqft
$-- HOA
What's special
Second gas fireplaceFenced yardWarm inviting gas fireplaceSparkling in-ground poolCovered gazeboQuiet low-traffic roadAttached two-car garage
- 66 days
- 261
- 14
Zillow last checked:
Listing updated:
Listed by:
Jonathan Leach Team 417-850-5010,
KELLER WILLIAMS REALTY ELEVATE
Source: Ozark Gateway AOR,MLS#: 264023
Facts & features
Interior
Bedrooms & bathrooms
- Bedrooms: 5
- Bathrooms: 6
- Full bathrooms: 4
- 1/2 bathrooms: 2
Primary bedroom
- Dimensions: 13.6 x 20.2
Bedroom 2
- Dimensions: 12.9 x 10.4
Bedroom 3
- Dimensions: 11.5 x 12.1
Bedroom 4
- Dimensions: 15.2 x 15.9
Bedroom 5
- Dimensions: 14.7 x 26.2
Bonus room
- Dimensions: 13.7 x 15.9
Dining room
- Dimensions: 11.4 x 11.3
Family room
- Dimensions: 13.6 x 18.2
Kitchen
- Dimensions: 13.8 x 23.7
Kitchen
- Dimensions: 18.2 x 11.5
Living room
- Dimensions: 17.7 x 24.4
Sunroom
- Dimensions: 10.4 x 20.5
Utility room
- Dimensions: 7.9 x 9.2
Heating
- Fireplace(s), Heat Pump
Cooling
- Has cooling: Yes
Features
- Ceiling Fan(s), Eat-in Kitchen, Kitchen Island, Pantry
- Flooring: Carpet, Laminate
- Basement: Finished,Full,Sump Pump
- Has fireplace: Yes
- Fireplace features: Electric
Interior area
- Total structure area: 5,535
- Total interior livable area: 5,535 sqft
- Finished area above ground: 3,308
- Finished area below ground: 2,227
Property
Parking
- Total spaces: 2
- Parking features: Garage Door Opener
- Attached garage spaces: 2
- Has uncovered spaces: Yes
- Details: Driveway, 2 Car Att Garage
Features
- Patio & porch: Covered, Patio, Porch
- Has private pool: Yes
Lot
- Size: 3 Acres
- Dimensions: 3 Acres
- Features: Landscaped, Sidewalk(s)
- Topography: Level
Details
- Additional structures: Storage, Workshop, Pool House
- Parcel number: 166014000000018009
Construction
Type & style
- Home type: SingleFamily
- Architectural style: Traditional
- Property subtype: Single Family Residence
Materials
- Brick, Vinyl
- Foundation: Concrete Perimeter
Condition
- Year built: 2000
Utilities & green energy
- Sewer: Septic Tank
Community & HOA
Community
- Security: Smoke Detector(s)
Location
- Region: Neosho
Financial & listing details
- Price per square foot: $139/sqft
- Tax assessed value: $275,400
- Annual tax amount: $3,057
- Date on market: 7/22/2026
- Listing terms: Cash,Conventional,FHA
Estimated market value
$739,400
$702,000 - $776,000
$7,467/mo
Price history
| Date | Event | Price |
|---|---|---|
| 9/2/2026 | Price change | $769,000-3.3%$139/sqft |
Source:  Ozark Gateway AOR #264023 Report a problem Ozark Gateway AOR #264023 Report a problem | ||
| 8/11/2026 | Price change | $795,000-3.6%$144/sqft |
Source: Ozark Gateway AOR #264023 Report a problem | ||
| 7/22/2026 | Listed for sale | $824,900$149/sqft |
Source: Ozark Gateway AOR #264023 Report a problem | ||
| 7/16/2026 | Listing removed | $824,900$149/sqft |
Source: Ozark Gateway AOR #260931 Report a problem | ||
| 5/7/2026 | Price change | $824,900-2.9%$149/sqft |
Source: Ozark Gateway AOR #260931 Report a problem | ||
| 4/5/2026 | Price change | $849,900-5.6%$154/sqft |
Source: Ozark Gateway AOR #260931 Report a problem | ||
| 3/13/2026 | Price change | $899,900-5.3%$163/sqft |
Source: Ozark Gateway AOR #260931 Report a problem | ||
| 2/21/2026 | Listed for sale | $949,999+146.8%$172/sqft |
Source: Ozark Gateway AOR #260931 Report a problem | ||
| 10/22/2019 | Listing removed | $385,000$70/sqft |
Source: Pro 100 Realtors, Neosho #60146471 Report a problem | ||
| 9/13/2019 | Pending sale | $385,000$70/sqft |
Source: Pro 100 Realtors, Neosho #60146471 Report a problem | ||
| 9/5/2019 | Listed for sale | $385,000$70/sqft |
Source: PRO 100 REALTORS NEOSHO #194201 Report a problem | ||
Public tax history
| Year | Property taxes | Tax assessment |
|---|---|---|
| 2025 | $3,058 +1.1% | $54,580 +0.9% |
| 2024 | $3,024 +8.3% | $54,110 +7.2% |
| 2023 | $2,792 +0.7% | $50,470 +0.4% |
| 2021 | $2,773 +14.2% | $50,260 |
| 2020 | $2,428 | $50,260 |
Find assessor info on the county website
Monthly payment
Est. payment
Payment breakdown
Explore the cost of this home by adjusting the details. Changes won't be saved.Climate risks
Neighborhood: 64850
Nearby schools
Schools provided by the listing agent
- Middle: Neosho
Source: Ozark Gateway AOR. This data may not be complete. We recommend contacting the local school district to confirm school assignments for this home.
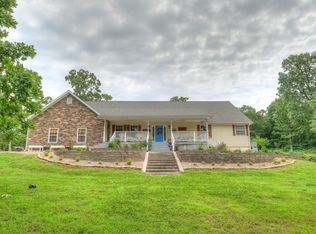
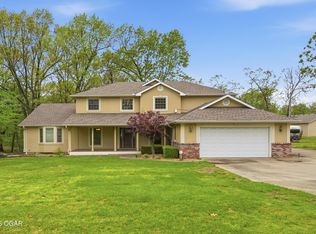
Similar homes
- $709,8756 bd5 ba4.9k sqft13911 Sunrise Dr, Neosho, MO 64850For Sale
 MLS ID #263077, Sheri Sztamenits, Realty One Group Ovation. Ozark Gateway AOR
 - $674,9004 bd3 ba4.3k sqft11159 Molly Ln, Neosho, MO 64850For Sale
 MLS ID #1359666, Nina Moser, REECE NICHOLS REAL ESTATE-SPRINGFIELD. ArkansasOne MLS
 - $675,0006 bd4 ba5.1k sqft4025 Deer Ridge St, Neosho, MO 64850For Sale
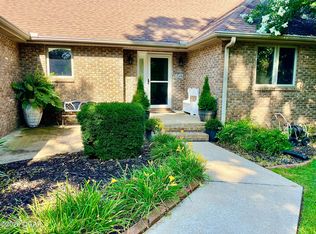 MLS ID #263982, Joani Zibert, Fathom Realty. Ozark Gateway AOR
 - $749,5004 bd4 ba3.2k sqft19600 Kodiak Rd, Neosho, MO 64850For Sale
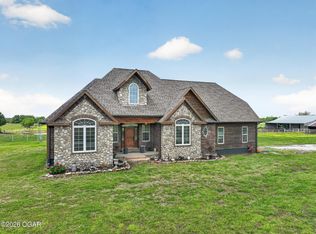 MLS ID #262373, Jim Alyssa Hunter Team, PRO 100 Inc., REALTORS. Ozark Gateway AOR
