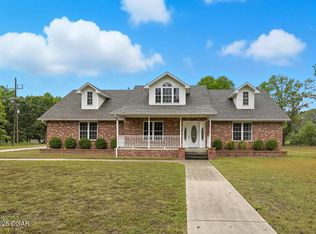
Privately nestled on 3 acres just beyond the city limits, this exceptional residence offers a rare blend of comfortable living and peaceful seclusion - just minutes from Joplin and Northwest Arkansas. Spanning over 3,400 square feet, the home features 4 bedroom and 3.5 bathrooms, thoughtfully designed for both comfort and convenience. At the heart of the home, the kitchen features granite countertops, ample workspace and a generous walk-in pantry - ideal for both everyday living and entertaining. The main-level primary suite serves as a true retreat, complete with a spacious en-suite bath with dual vanities and a walk-in shower. A private office on the main level adds both functionality and flexibility. For those needing additional space, the impressive 24x44 secondary garage provides endless possibilities - perfect for a workshop, collector storage or recreational equipment. Additional highlights include a storm shelter in the main garage for peace of mind, along with newer Pella double-hung windows and doors that enhance both efficiency and style. Experience the privacy, space and quality this property offers - schedule your private showing at 12256 Wildlife Road today.
Owner/Agent
Active w/ contingencies
$479,950
12256 Wildlife Rd, Neosho, MO 64850
4beds
3,448sqft
Single Family Residence
Built in 1996
3 Acres Lot
$459,800 Zestimate®
$139/sqft
$-- HOA
What's special
Main-level primary suiteWalk-in showerGenerous walk-in pantryKitchen features granite countertops
- 52 days
- 494
- 19
Zillow last checked:
Listing updated:
Listed by:
Roy Berner 417-389-0233,
PRO 100 Inc., REALTORS
Source: Ozark Gateway AOR,MLS#: 264046
Facts & features
Interior
Bedrooms & bathrooms
- Bedrooms: 4
- Bathrooms: 4
- Full bathrooms: 3
- 1/2 bathrooms: 1
Primary bedroom
- Dimensions: 18.9 x 17
Bedroom 2
- Dimensions: 18.4 x 11.4
Bedroom 3
- Dimensions: 16.4 x 11.7
Bedroom 4
- Dimensions: 12 x 10.3
Full bathroom
- Description: en-suite
- Dimensions: 13 x 13
Dining room
- Dimensions: 17.6 x 11.7
Foyer
- Dimensions: 16 x 8.9
Kitchen
- Description: Kitchen/Dining
- Dimensions: 25.8 x 14.3
Laundry
- Dimensions: 10.1 x 5.9
Living room
- Dimensions: 22 x 13.6
Office
- Dimensions: 11.5 x 10
Other
- Description: Loft
- Dimensions: 13 x 12
Other
- Description: Walk-in Pantry
- Dimensions: 6.4 x 5
Heating
- Fireplace(s)
Cooling
- Attic Fan
Features
- Kitchen Island, Pantry
- Flooring: Carpet, Laminate, Vinyl
- Has basement: No
- Has fireplace: Yes
- Fireplace features: Insert, Wood Burning
Interior area
- Total structure area: 3,448
- Total interior livable area: 3,448 sqft
- Finished area above ground: 3,448
- Finished area below ground: 0
Property
Parking
- Total spaces: 6
- Parking features: Garage Door Opener
- Attached garage spaces: 6
- Has uncovered spaces: Yes
- Details: RV Parking, Driveway, 4+ Car Det Garage, 2 Car Att Garage
Features
- Patio & porch: Deck, Porch
- Fencing: None
Lot
- Size: 3 Acres
- Dimensions: 3 acres
- Features: Subdivision
- Residential vegetation: Mostly Wooded
Details
- Parcel number: 166.014000000018.008
- Other equipment: Satellite Dish
Construction
Type & style
- Home type: SingleFamily
- Architectural style: Traditional
- Property subtype: Single Family Residence
Materials
- Synthetic Stucco
- Foundation: Block
Condition
- Year built: 1996
Utilities & green energy
- Sewer: Septic Tank
Community & HOA
Location
- Region: Neosho
Financial & listing details
- Price per square foot: $139/sqft
- Tax assessed value: $230,500
- Annual tax amount: $2,436
- Date on market: 8/26/2026
- Listing terms: Cash,Conventional,FHA
Estimated market value
$459,800
$437,000 - $483,000
$2,756/mo
Price history
| Date | Event | Price |
|---|---|---|
| 8/26/2026 | Listed for sale | $479,950$139/sqft |
Source:  Ozark Gateway AOR #264046 Report a problem Ozark Gateway AOR #264046 Report a problem | ||
| 8/26/2026 | Pending sale | $479,950$139/sqft |
Source: Ozark Gateway AOR #264046 Report a problem | ||
| 7/23/2026 | Listed for sale | $479,950+0%$139/sqft |
Source: Ozark Gateway AOR #264046 Report a problem | ||
| 7/20/2026 | Listing removed | $479,900$139/sqft |
Source: Ozark Gateway AOR #262085 Report a problem | ||
| 6/29/2026 | Price change | $479,900-1.9%$139/sqft |
Source: Ozark Gateway AOR #262085 Report a problem | ||
| 6/5/2026 | Price change | $489,000-1.7%$142/sqft |
Source: Ozark Gateway AOR #262085 Report a problem | ||
| 4/21/2026 | Listed for sale | $497,500$144/sqft |
Source: Ozark Gateway AOR #262085 Report a problem | ||
Public tax history
| Year | Property taxes | Tax assessment |
|---|---|---|
| 2025 | $2,436 +1.3% | $43,790 +1.1% |
| 2024 | $2,403 +0.3% | $43,320 |
| 2023 | $2,396 +1.4% | $43,320 +1.1% |
| 2021 | $2,363 +1.8% | $42,830 |
| 2020 | $2,321 +8.4% | $42,830 +1.2% |
| 2018 | $2,141 | $42,330 |
| 2017 | -- | $42,330 +0.4% |
| 2016 | -- | $42,180 +0.7% |
| 2015 | -- | $41,890 |
| 2014 | -- | $41,890 |
| 2013 | -- | $41,890 |
| 2012 | -- | $41,890 +0.7% |
| 2011 | -- | $41,610 |
Find assessor info on the county website
Monthly payment
Est. payment
Payment breakdown
Explore the cost of this home by adjusting the details. Changes won't be saved.Climate risks
Neighborhood: 64850
Nearby schools
Schools provided by the listing agent
- Elementary: G.W. Carver
- Middle: Neosho
Source: Ozark Gateway AOR. This data may not be complete. We recommend contacting the local school district to confirm school assignments for this home.

Similar homes
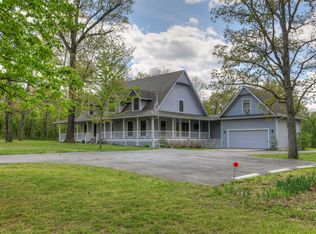
- $400,0004 bd3 ba2.6k sqft15363 Kentucky Rd, Neosho, MO 64850For Sale
 MLS ID #265181, Dustin Davidson, The Essential Real Estate. Ozark Gateway AOR
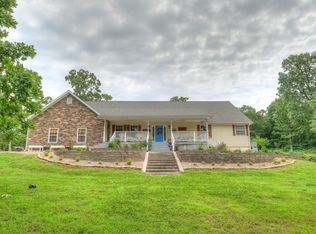
 - $494,0004 bd4 ba4.1k sqft4071 Deer Ridge St, Neosho, MO 64850For Sale
 MLS ID #262956, LUXKEY GROUP, Kristi Benefiel, PRO 100 Inc., REALTORS. Ozark Gateway AOR
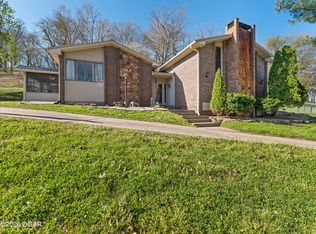
 - $489,0005 bd5 ba4.2k sqft13194 Kirkwood Ln, Neosho, MO 64850For Sale
 MLS ID #261253, Heather Griffith, PRO 100 Inc., REALTORS. Ozark Gateway AOR
 - $475,0003 bd3 ba2k sqft11034 Kamoe Ln, Neosho, MO 64850For Sale
 MLS ID #264789, West-Cobb Alliance, ReeceNichols - Neosho. Ozark Gateway AOR
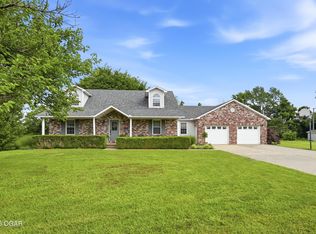
 - $419,0004 bd3 ba3.2k sqft1701 Village Lane, Neosho, MO 64850Active
 MLS ID #60327469, Melissa Gibbens, The Real Estate Co.. SOMOMLS as distributed by MLS GRID
