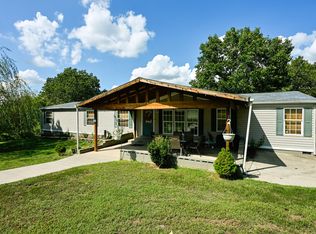
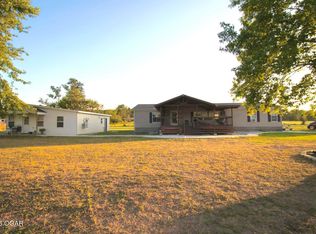
Space, personality, and possibility come together at 164 Mustang Ln, a distinctive Granby property offering 2,600 square feet, three bedrooms, and three bathrooms. Set within city limits yet surrounded by a relaxed country-style atmosphere, this home gives buyers room to spread out, host generously, and shape a one-of-a-kind setting to suit their vision.
The oversized rooms provide an impressive foundation for updates, whether your plans lean toward cosmetic refreshes, modern finishes, or a more personalized renovation. With abundant square footage and a unique layout, the possibilities extend well beyond the ordinary. Three baths add flexibility for household routines and guests alike.
Outside, a large koi pond creates a memorable focal point and brings a peaceful element to the grounds. The detached garage offers substantial space for vehicles, tools, hobbies, or workshop use. Paired with the home's generous gathering areas, these features make the property especially well suited for entertaining, from casual weekends to larger celebrations.
Everyday essentials and recreation remain conveniently accessible. Veterans Park is nearby for outdoor time, Ramey of Granby helps simplify grocery runs, and the East Newton High School campus is within easy driving distance.
For buyers seeking space at an approachable price point, along with the freedom to improve and customize over time, this Mustang Lane address presents an uncommon opportunity. Bring your ideas and imagine the next chapter here.
Active
$340,000
164 Mustang Ln, Granby, MO 64844
3beds
2,600sqft
Single Family Residence
Built in 1999
1.42 Acres Lot
$326,500 Zestimate®
$131/sqft
$-- HOA
What's special
Oversized roomsThree bathroomsThree bedroomsGenerous gathering areas
- 47 days
- 106
- 8
Zillow last checked:
Listing updated:
Listed by:
Titus Grant 417-205-8359,
PRO 100 Inc., REALTORS
Source: Ozark Gateway AOR,MLS#: 264959
Facts & features
Interior
Bedrooms & bathrooms
- Bedrooms: 3
- Bathrooms: 3
- Full bathrooms: 2
- 1/2 bathrooms: 1
Primary bedroom
- Dimensions: 19 x 17
Bedroom 2
- Dimensions: 13.6 x 13
Bedroom 3
- Dimensions: 15 x 12
Bonus room
- Dimensions: 14 x 7
Dining room
- Dimensions: 14 x 11
Family room
- Dimensions: 24.6 x 15
Living room
- Dimensions: 17 x 13
Other
- Dimensions: 9 x 9
Other
- Dimensions: 21 x 13
Heating
- Has Heating (Unspecified Type)
Cooling
- Has cooling: Yes
Features
- Ceiling Fan(s), Kitchen Island, Pantry
- Flooring: Wood
- Basement: Crawl Space
- Has fireplace: No
Interior area
- Total structure area: 2,600
- Total interior livable area: 2,600 sqft
- Finished area above ground: 2,600
- Finished area below ground: 0
Property
Parking
- Total spaces: 3
- Parking features: Carport
- Carport spaces: 3
- Details: 3 Car Det Carport
Features
- Patio & porch: Deck
- Fencing: Wood
Lot
- Size: 1.42 Acres
- Dimensions: 1.42 acres
- Features: Rural, Secluded
- Residential vegetation: Partially Wooded
Details
- Additional structures: Gazebo
- Parcel number: 119032003001020001
Construction
Type & style
- Home type: SingleFamily
- Architectural style: Other - See Remarks
- Property subtype: Single Family Residence
Materials
- Wood
- Foundation: Concrete Perimeter, Slab
Condition
- Year built: 1999
Utilities & green energy
- Sewer: Septic Tank
Community & HOA
Location
- Region: Granby
Financial & listing details
- Price per square foot: $131/sqft
- Tax assessed value: $170,500
- Annual tax amount: $1,609
- Date on market: 9/4/2026
- Listing terms: Cash,Conventional
Estimated market value
$326,500
$310,000 - $343,000
$2,261/mo
Price history
| Date | Event | Price |
|---|---|---|
| 9/4/2026 | Listed for sale | $340,000$131/sqft |
Source:  Ozark Gateway AOR #264959 Report a problem Ozark Gateway AOR #264959 Report a problem | ||
| 9/2/2026 | Listing removed | $340,000$131/sqft |
Source: eXp Realty #60330837 Report a problem | ||
| 8/6/2026 | Listed for sale | $340,000$131/sqft |
Source: eXp Realty #60330837 Report a problem | ||
Public tax history
| Year | Property taxes | Tax assessment |
|---|---|---|
| 2025 | $1,610 +1.8% | $32,400 +1.5% |
| 2024 | $1,581 +0.1% | $31,920 |
| 2023 | $1,580 +1.3% | $31,920 +1.6% |
| 2021 | $1,559 +4.3% | $31,410 |
| 2020 | $1,495 -2.7% | $31,410 -0.4% |
| 2018 | $1,535 | $31,540 |
| 2017 | -- | $31,540 +15.4% |
| 2016 | -- | $27,320 |
| 2015 | -- | $27,320 -3.4% |
| 2014 | -- | $28,280 |
| 2013 | -- | $28,280 |
| 2012 | -- | $28,280 +127.1% |
| 2011 | -- | $12,450 |
Find assessor info on the county website
Monthly payment
Est. payment
Payment breakdown
Explore the cost of this home by adjusting the details. Changes won't be saved.Climate risks
Neighborhood: 64844
Nearby schools
Schools provided by the listing agent
- Elementary: Granby
- Middle: East Newton
Source: Ozark Gateway AOR. This data may not be complete. We recommend contacting the local school district to confirm school assignments for this home.


Similar homes
- $344,8393 bd2 ba2.6k sqft22629 E Highway 86, Granby, MO 64844For Sale
 MLS ID #264814, Susie Goodall, Legacy Real Estate. Ozark Gateway AOR
 - $340,0003 bd3 ba2.1k sqft512 Major Ln, Neosho, MO 64850For Sale
 MLS ID #265656, The Sampson Team, Keyra Bourgault, NextHome SoMo Life. Ozark Gateway AOR
 - $335,0005 bd3 ba2.7k sqft14787 Moore Haven Rd, Neosho, MO 64850For Sale
 MLS ID #265254, Carlos Villatoro, PRO 100 Inc., REALTORS. Ozark Gateway AOR
 - $237,0003 bd2 ba2.2k sqft623 S Center St, Granby, MO 64844For Sale
 MLS ID #264472, Corina Staton, Epique Realty. Ozark Gateway AOR
 - $289,9004 bd3 ba2.9k sqft909 S Rosewood Drive, Monett, MO 65708Active
 MLS ID #60336594, Tracy Strother, Crown Double K Realty. SOMOMLS as distributed by MLS GRID
 - $315,0005 bd2 ba2.2k sqft17550 Unicorn Road, Stark City, MO 64866ActiveMLS ID #60331663, Allen Barbre, Midwest Land Group. SOMOMLS as distributed by MLS GRID
- $359,9003 bd3 ba2.2k sqft340 S Belaire Street, Monett, MO 65708ActiveMLS ID #60321549, Tim Brodie, Realty ONE Group Grand. SOMOMLS as distributed by MLS GRID
- $320,0004 bd3 ba3.6k sqft624 Oak Grove Avenue, Monett, MO 65708ActiveMLS ID #60333929, Lisa Soltesz, Opendoor Brokerage, LLC. SOMOMLS as distributed by MLS GRID
