Welcome to your stress-free home in Granby.
Everything has already been taken care of. The HVAC is new. The water heater is new. The septic system is new -- tank and lateral lines, July 2026. All appliances are brand new as of 2024-2025. The whole home went through a full remodel in 2024 (including a new roof), with a whole-house water filtration system and butcher block counters in the kitchen waiting for you when you arrive.
3,250 square feet, 4 bedrooms and 3 full baths on 2.83 acres. The finished basement is where the fourth bedroom is located -- along with a full bath, kitchenette and laundry hookups that give it a space all its own.
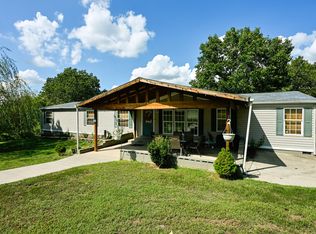
Step outside to a covered 2-car carport and a NightOwl security system already in place. Mature trees along the back give you privacy and the open yard out front gives you room to breathe. The ballpark and everything in town is just down the road -- close enough to be convenient, quiet enough to feel like home.
Pending
Price cut: $5K (7/26)
$323,500
133 Mustang Ln, Granby, MO 64844
4beds
2,129sqft
Single Family Residence
Built in 1983
2.83 Acres Lot
$315,600 Zestimate®
$152/sqft
$-- HOA
What's special
New roofWhole-house water filtration system
- 106 days
- 61
- 0
Zillow last checked:
Listing updated:
Listed by:
Corina Staton 417-208-6335,
Epique Realty
Source: Ozark Gateway AOR,MLS#: 263706
Facts & features
Interior
Bedrooms & bathrooms
- Bedrooms: 4
- Bathrooms: 3
- Full bathrooms: 3
Primary bedroom
- Dimensions: 15 x 17
Bedroom 2
- Dimensions: 15 x 17
Bedroom 3
- Dimensions: 15 x 17
Bedroom 4
- Dimensions: 12 x 13
Full bathroom
- Dimensions: 8 x 13
Full bathroom
- Dimensions: 7 x 4.5
Full bathroom
- Dimensions: 7.5 x 8.5
Bonus room
- Dimensions: 12 x 8.5
Dining room
- Dimensions: 10 x 15
Kitchen
- Dimensions: 9.5 x 15
Kitchen
- Dimensions: 6 x 11.5
Living room
- Dimensions: 17 x 15
Heating
- Forced Air
Cooling
- Has cooling: Yes
Features
- Ceiling Fan(s), Kitchen Island, Pantry
- Flooring: Carpet, Vinyl
- Has basement: Yes
- Has fireplace: No
- Fireplace features: None
Interior area
- Total structure area: 2,129
- Total interior livable area: 2,129 sqft
- Finished area above ground: 1,650
- Finished area below ground: 479
Property
Parking
- Total spaces: 2
- Parking features: Carport, Open
- Carport spaces: 2
- Has uncovered spaces: Yes
- Details: RV Parking, Driveway, 2 Car Att Carport
Features
- Patio & porch: Covered, Porch
Lot
- Size: 2.83 Acres
- Dimensions: 2.83acres
- Features: Cleared, Rural
- Topography: Sloping, Level
- Residential vegetation: Partially Wooded
Details
- Parcel number: 119032003001021000
Construction
Type & style
- Home type: SingleFamily
- Architectural style: Craftsman,Contemporary
- Property subtype: Single Family Residence
Materials
- Vinyl
- Foundation: Block
- Roof: Metal
Condition
- Year built: 1983
Utilities & green energy
- Sewer: Septic Tank
Community & HOA
Community
- Security: Security System, Smoke Detector(s)
Location
- Region: Granby
Financial & listing details
- Price per square foot: $152/sqft
- Tax assessed value: $102,400
- Annual tax amount: $933
- Date on market: 7/7/2026
- Listing terms: Cash,Conventional,FHA
Estimated market value
$315,600
$300,000 - $331,000
$1,997/mo
Price history
| Date | Event | Price |
|---|---|---|
| 9/5/2026 | Pending sale | $323,500$152/sqft |
Source:  SOMOMLS as distributed by MLS GRID #60328225 Report a problem SOMOMLS as distributed by MLS GRID #60328225 Report a problem | ||
| 7/26/2026 | Price change | $323,500-1.5%$152/sqft |
Source: SOMOMLS as distributed by MLS GRID #60328225 Report a problem | ||
| 7/7/2026 | Listed for sale | $328,500+13.3%$154/sqft |
Source: SOMOMLS as distributed by MLS GRID #60328225 Report a problem | ||
| 6/23/2026 | Listing removed | $289,900$136/sqft |
Source:  Ozark Gateway AOR #261675 Report a problem Ozark Gateway AOR #261675 Report a problem | ||
| 6/8/2026 | Pending sale | $289,900$136/sqft |
Source: Ozark Gateway AOR #261675 Report a problem | ||
| 5/20/2026 | Price change | $289,900-3.3%$136/sqft |
Source: Ozark Gateway AOR #261675 Report a problem | ||
| 3/31/2026 | Listed for sale | $299,900+13.2%$141/sqft |
Source: Ozark Gateway AOR #261675 Report a problem | ||
| 10/10/2024 | Sold | -- |
Source: SOMOMLS as distributed by MLS GRID #60277216 Report a problem | ||
| 9/10/2024 | Pending sale | $264,900$124/sqft |
Source: Ozark Gateway AOR #244567 Report a problem | ||
| 9/6/2024 | Listed for sale | $264,900$124/sqft |
Source: Ozark Gateway AOR #244567 Report a problem | ||
Public tax history
| Year | Property taxes | Tax assessment |
|---|---|---|
| 2025 | $967 +3.5% | $19,460 +3.2% |
| 2024 | $934 +23.8% | $18,850 |
| 2023 | $754 +3% | $18,850 +27.8% |
| 2021 | $732 +6.3% | $14,750 |
| 2020 | $689 +2.9% | $14,750 +7.2% |
| 2018 | $670 | $13,760 |
| 2017 | -- | $13,760 +2% |
| 2016 | -- | $13,490 |
| 2015 | -- | $13,490 -12.9% |
| 2014 | -- | $15,480 |
| 2013 | -- | $15,480 |
| 2012 | -- | $15,480 |
| 2011 | -- | $15,480 |
Find assessor info on the county website
Monthly payment
Est. payment
Payment breakdown
Explore the cost of this home by adjusting the details. Changes won't be saved.Climate risks
Neighborhood: 64844
Nearby schools
Schools provided by the listing agent
- Elementary: Granby
- Middle: Granby
Source: Ozark Gateway AOR. This data may not be complete. We recommend contacting the local school district to confirm school assignments for this home.

Similar homes
- $237,0003 bd2 ba2.2k sqft623 S Center St, Granby, MO 64844For Sale
 MLS ID #264472, Corina Staton, Epique Realty. Ozark Gateway AOR
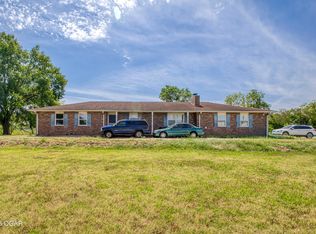
 - $325,0005 bd4 ba2.2k sqft13563 Highway Ff, Joplin, MO 64804For Sale
 MLS ID #264859, Riley Thompson, The Essential Real Estate. Ozark Gateway AOR
 - $380,0004 bd3 ba2.6k sqft15363 Kentucky Rd, Neosho, MO 64850For Sale
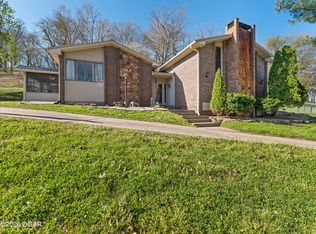 MLS ID #265181, Dustin Davidson, The Essential Real Estate. Ozark Gateway AOR
 - $264,0004 bd2 ba2.1k sqft3101 Moorhead Dr, Joplin, MO 64804For Sale
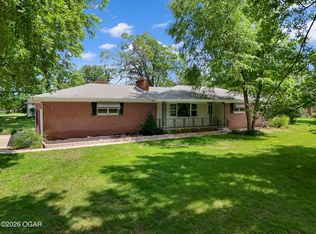 MLS ID #265972, The Flanagan Group, Anthony Miller, The Essential Real Estate. Ozark Gateway AOR
 - $383,6003 bd2 ba2.3k sqft12626 Highway K, Seneca, MO 64865Active
 MLS ID #60336626, Robert Glover, Keller Williams Realty Elevate. SOMOMLS as distributed by MLS GRID
 - $332,4003 bd3 ba1.9k sqft712 S Gilman Avenue, Wheaton, MO 64874ActiveMLS ID #60330681, Dallas Lacaze, Realty Mart. SOMOMLS as distributed by MLS GRID
- $257,9002 bd2 ba1.6k sqft16997 Hh Highway, Neosho, MO 64850ActiveMLS ID #60332893, West-Cobb Alliance, ReeceNichols - Neosho. SOMOMLS as distributed by MLS GRID
